Price
Beds
Baths
More
Save Search

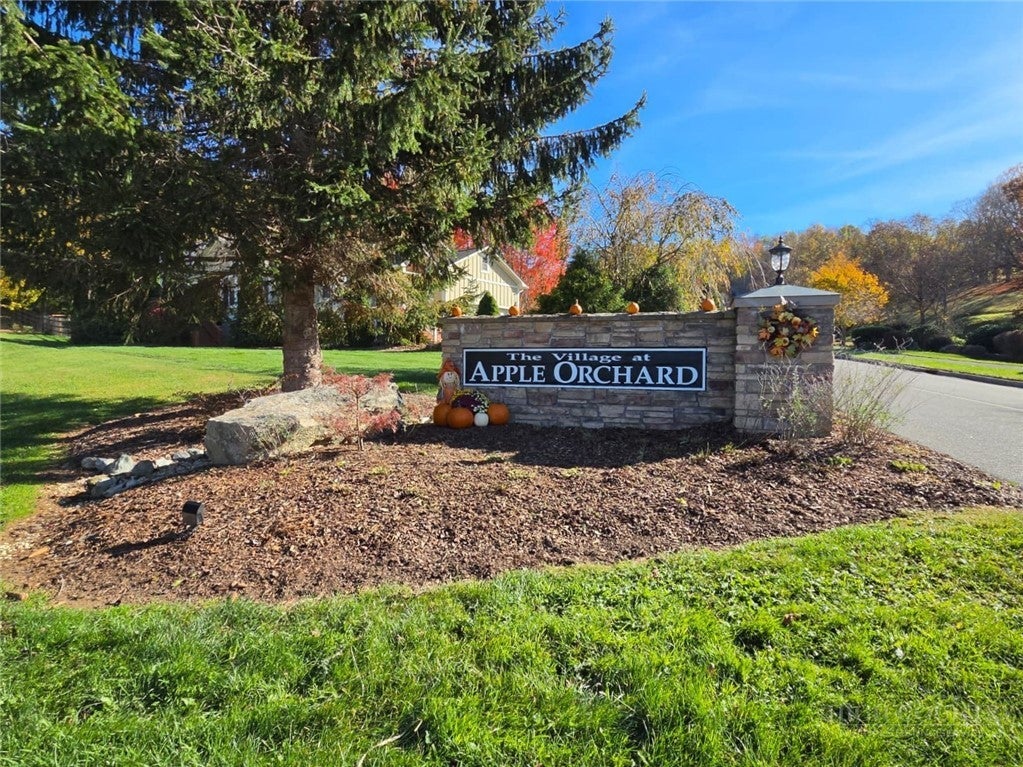
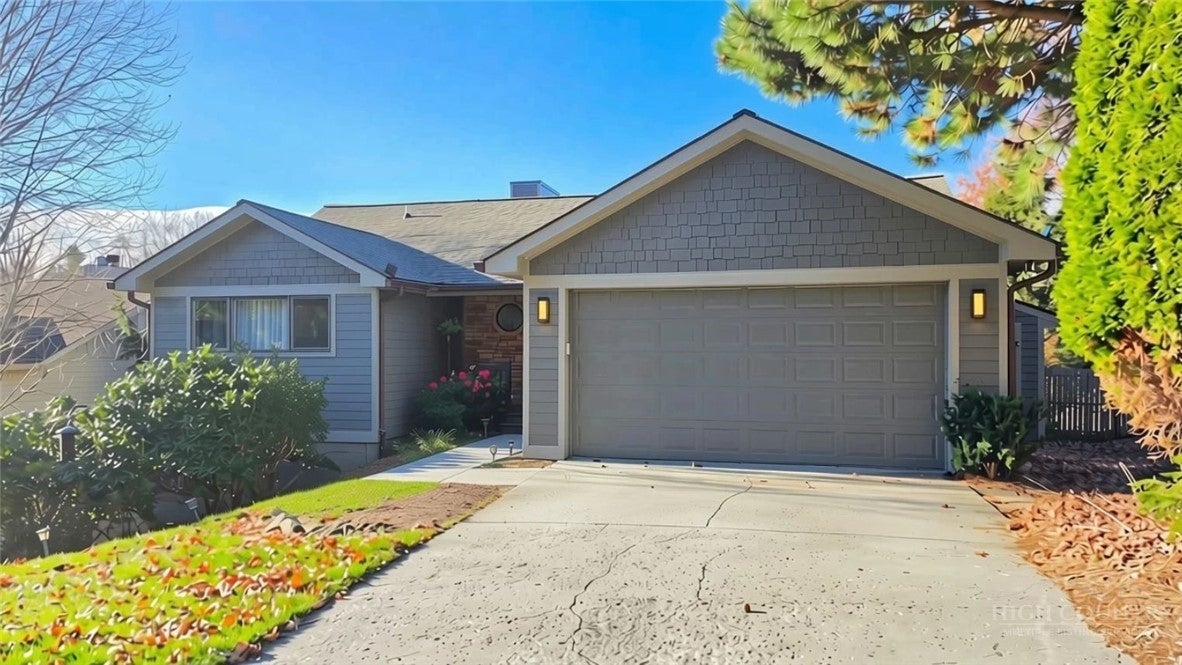
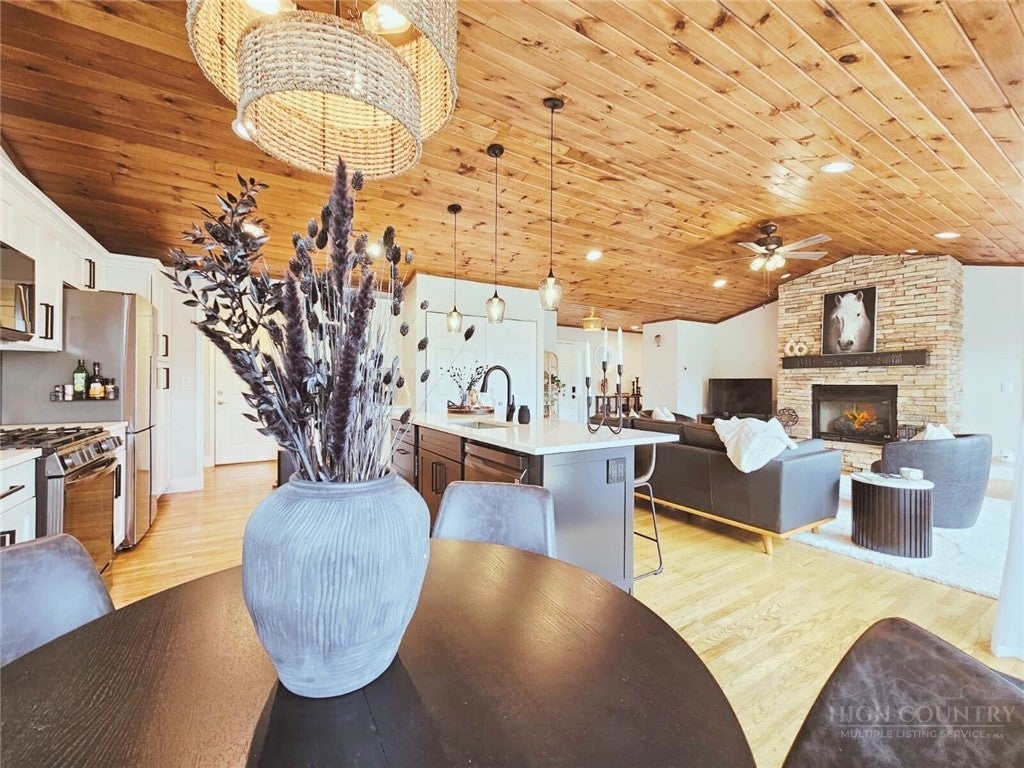
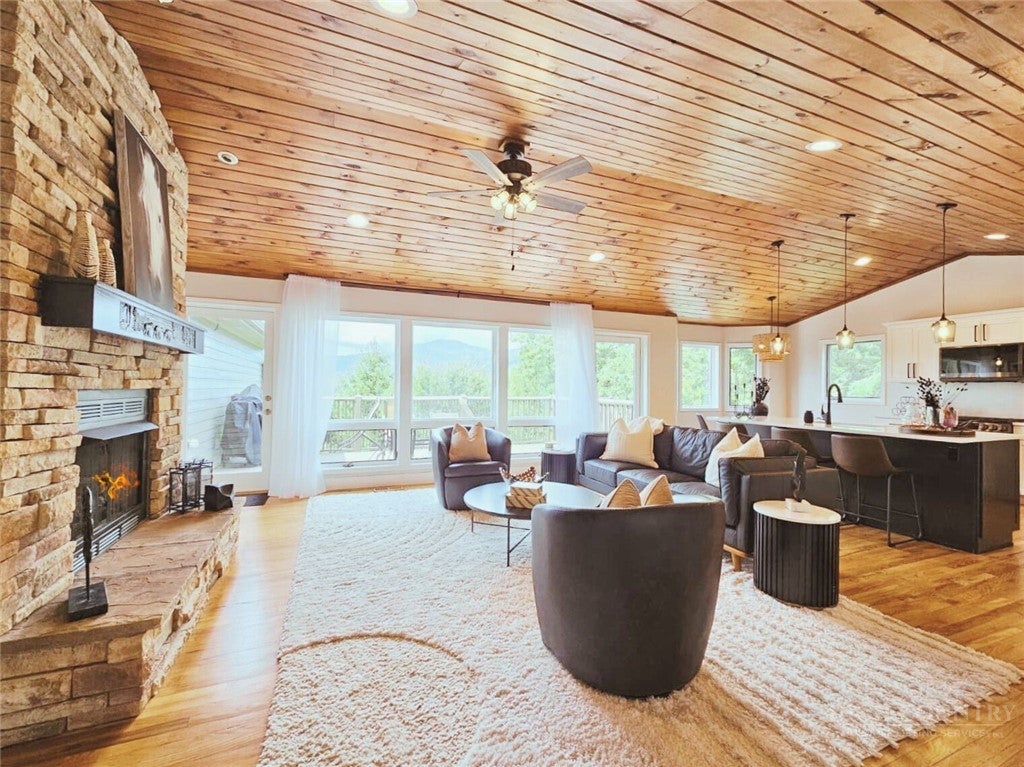
Enjoy Mountain Living in Apple Orchard with peaceful Beech Mountain Views and a Versatile Floor Plan designed to accommodate a variety of lifestyles. Offering the convenience of One-Level Living with 3 Bedrooms, 2 Bathrooms, and Laundry on the Main Level, this home also provides Additional Living and Flex Space downstairs, featuring 2 Bedrooms, 1 Bathroom, and 2 Bonus Rooms. The Bonus Rooms offer endless possibilities, whether used as an Office, Gym, Hobby Room, or additional Sleeping Space. One could also be easily converted into a Full Bathroom and additional Laundry Room. The Main-Level Living Areas feature traditional Wood Flooring, Tongue & Groove ceilings, and a Natural Gas Stone Fireplace with New Logs installed by Piedmont in 2025. Enjoy the Beech Mountain Views from the Living Areas and both Upper and Lower Decks. The spacious Primary Suite offers Dual Walk-In Closets and a thoughtfully-appointed Bathroom featuring Mountain Views, Heated Floors, Dual Sinks, an additional Vanity, and a separate Toilet Room. Additional features include Porcelain Tile in the Upstairs Bedrooms, 6-inch Block Baseboards throughout, and a convenient 2-car Garage.The Lower-Level Living Area provides direct access to a Screened-In Deck, creating another inviting space to relax and enjoy the mountain setting. The Fenced-In Backyard is enhanced by an Apple tree, Maple tree, and other mature trees. Notable updates include a new Architectural Shingle Roof (2024), Encapsulated Crawl Space (2024), Two HVAC Systems with Central Heating and Air (2026), and a Rinnai Natural Gas Tankless Water Heater. Enjoy a thoughtfully maintained community featuring Underground Utilities, City Water and Sewer, Sidewalks, and Paved Roads with Drainage maintained by the Town. Lawn mowing is included, making it easy to spend more time enjoying the High Country lifestyle. A Community Pavilion is available for gatherings by reservation and features a Gas Grill, Gas Fireplace, Picnic Tables, Rockers, a Restroom, and Paved Parking. Located less than two miles from Downtown, this home offers convenient access to Grocery stores, Fine Dining, Shopping, Hiking Trails, Waterfalls, Grandfather Mountain State Park, Golf Courses, Ski Resorts, Local Wineries, Live Music, Farmers Markets, Art Galleries & Festivals, and the many attractions that make the High Country such a special place to call home. Whether you're seeking a full-time residence or a mountain getaway, this property offers comfortable living, breathtaking views, and nearby conveniences! 30-Day Minimum Rental Restriction with Profitable Rental History Available upon request.
| yesterday | Status changed to Active | |
| yesterday | Listing updated with changes from the MLS | |
| 3 days ago | Listing first seen on site |

Did you know? You can invite friends and family to your search. They can join your search, rate and discuss listings with you.