Price
Beds
Baths
More
Save Search

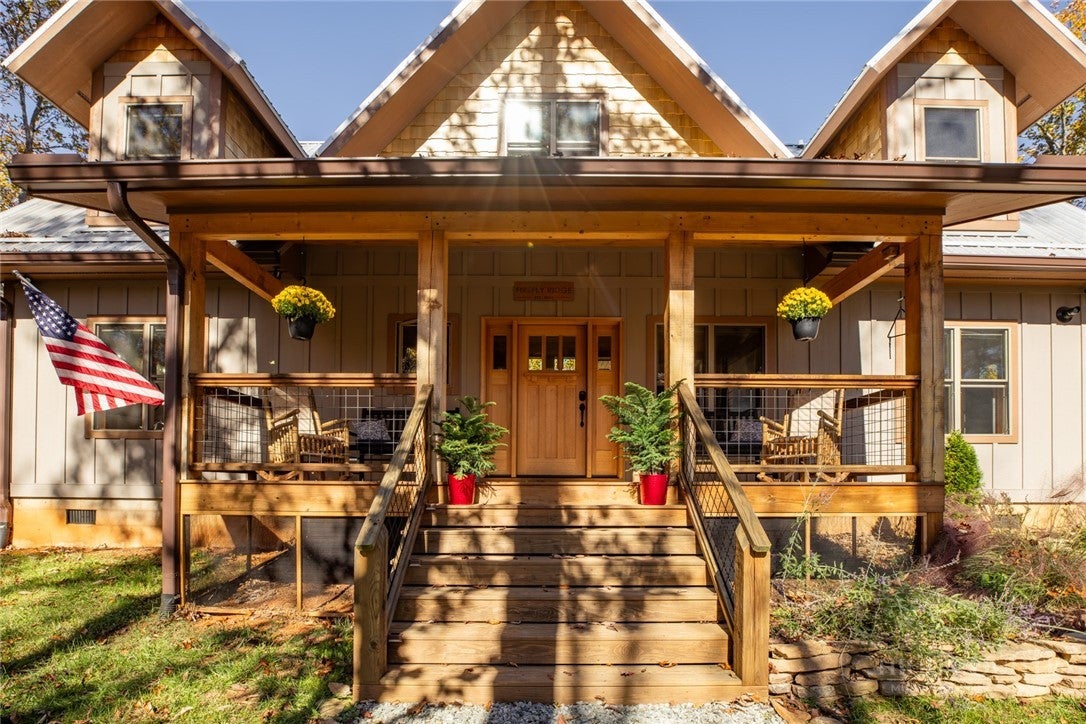
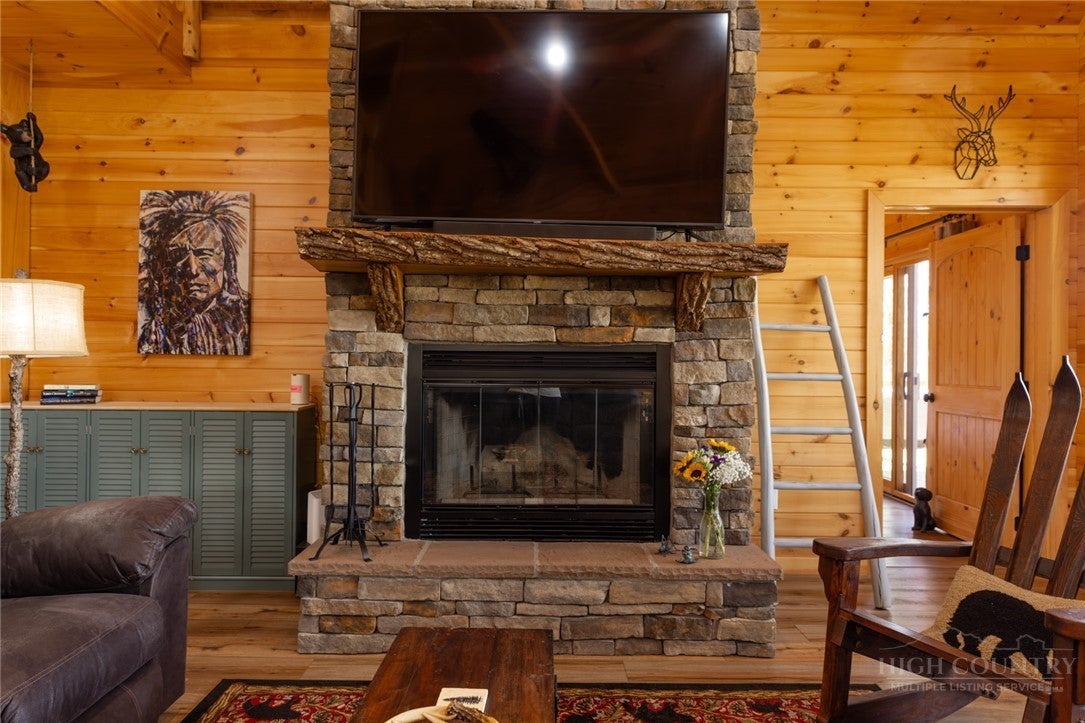
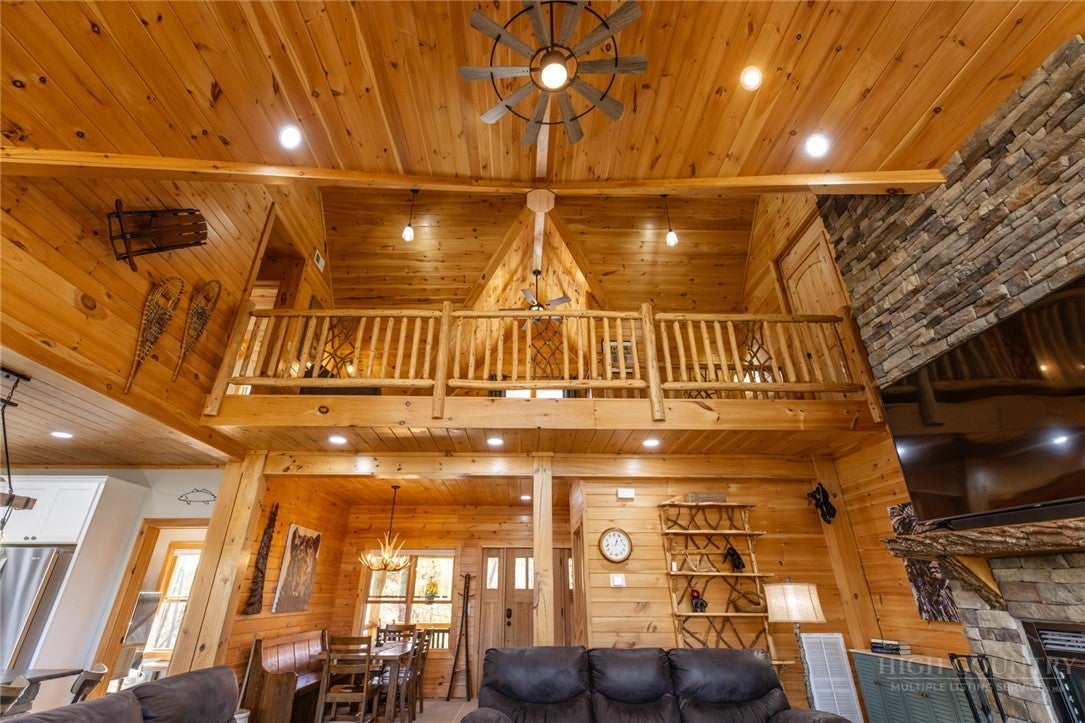
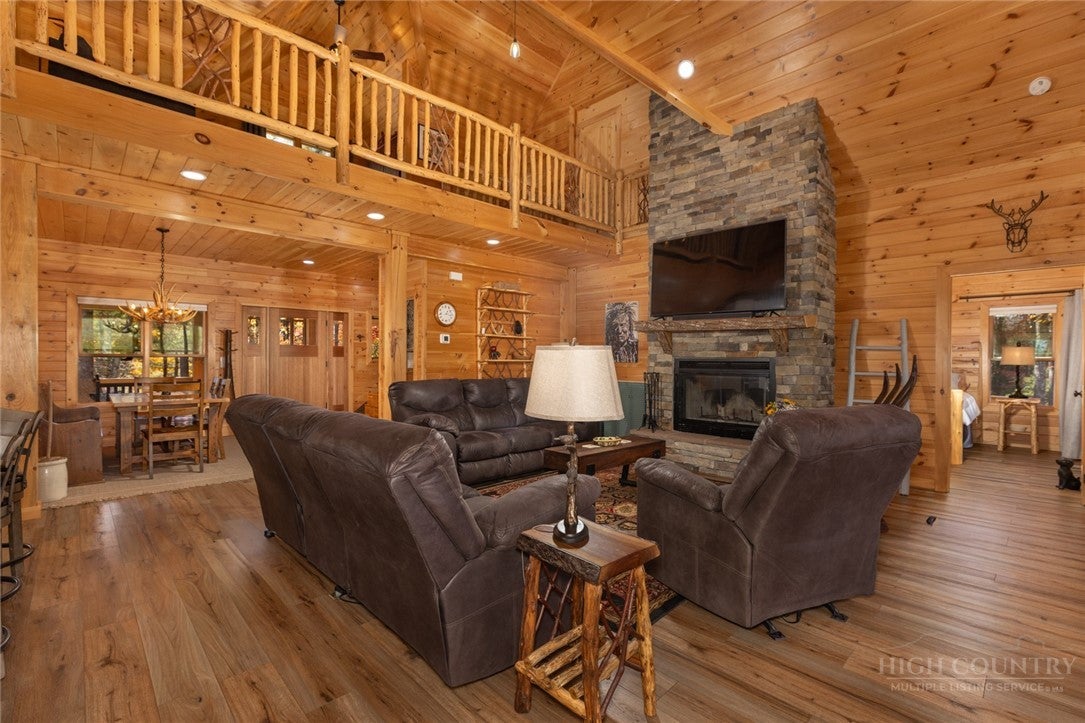
6 Secluded Acres | Custom 2021 Construction | 40 GPM Well | 12 x 24 Detached Wired Garage/Workshop | 180-Degree Mountain Views Rare opportunity to own a custom-built mountain retreat on 6 secluded acres, featuring breathtaking 180-degree mountain views, an impressive 40 GPM well, and a fully wired detached garage/workshop. Built in 2021 by Nicholas Kanipe, this thoughtfully designed 3-bedroom, 2.5-bath home combines quality craftsmanship, distinctive finishes, and exceptional infrastructure in a private Blue Ridge Mountain setting. The home's exterior features Pella windows and doors, a beautiful mahogany entry door, durable SmartBoard siding, and a metal roof. Extra insulation throughout the exterior and interior walls and flooring adds to its efficiency and comfort. The decks, posts, railings, and cedar shakes received a fresh exterior stain in November 2026. Inside, you'll find leathered granite countertops, a gas range, custom cabinetry, and a convenient kitchen pass-through window with rolling screens opening to a custom live-edge bar—perfect for entertaining. The dining table extends on both sides to accommodate gatherings, while custom beds, end tables, shelving, and a distinctive fireplace mantle add character throughout. Additional interior highlights include a wood-burning fireplace, gas tankless water heater, gas dryer, custom mudroom with pantry, folding table and cabinetry, a relaxing soaking tub and dual sinks in the primary bathroom, LED lighting throughout, and luxury vinyl plank flooring. The home is fully furnished. High Speed Fiber internet with Skyline Skybest. Outdoor living is equally impressive. Enjoy the Hot Springs Highlife Collection Sovereign hot tub with cover, additional canvas cover and straps, handrail, and steps. The property also features two fenced garden areas, a separate fenced dog run, a fully stocked firewood shed, and a Char-Broil grill connected directly to the home's propane supply. Infrastructure and utility features include an impressive 40 GPM well with filtration system housed in a detached pump house, a 350-gallon underground propane tank, and a dual-fuel 13,000-watt portable generator that connects directly to the home's exterior power inlet and gas line. Ring security cameras provide additional peace of mind. The fully wired detached garage/workshop offers excellent space for vehicles, hobbies, storage, or projects. The HVAC system is configured to allow for future expansion should additional heating and cooling capacity be desired. Located within the gated community of Powder Horn Mountain, with annual POA dues of $2,042, owners enjoy access to an impressive collection of amenities, including a clubhouse, fitness center, campground, miles of hiking trails, three ponds, chapel, tennis court, half basketball court, playground, and an angler's paradise sitting just one mile to Elk Creek. The community features three gated entrances and full-time maintenance staff. Short-term rentals are permitted, offering flexibility for those seeking a mountain getaway, investment opportunity, or both. Additional Bonus: Original house plans and detached garage plans are available upon request. With six private acres, spectacular long-range mountain views, exceptional water capacity, quality custom construction, and a versatile detached workshop, this property offers a unique opportunity to experience the best of Blue Ridge Mountain living.
| 2 days ago | Listing first seen on site | |
| 2 days ago | Listing updated with changes from the MLS |

Did you know? You can invite friends and family to your search. They can join your search, rate and discuss listings with you.