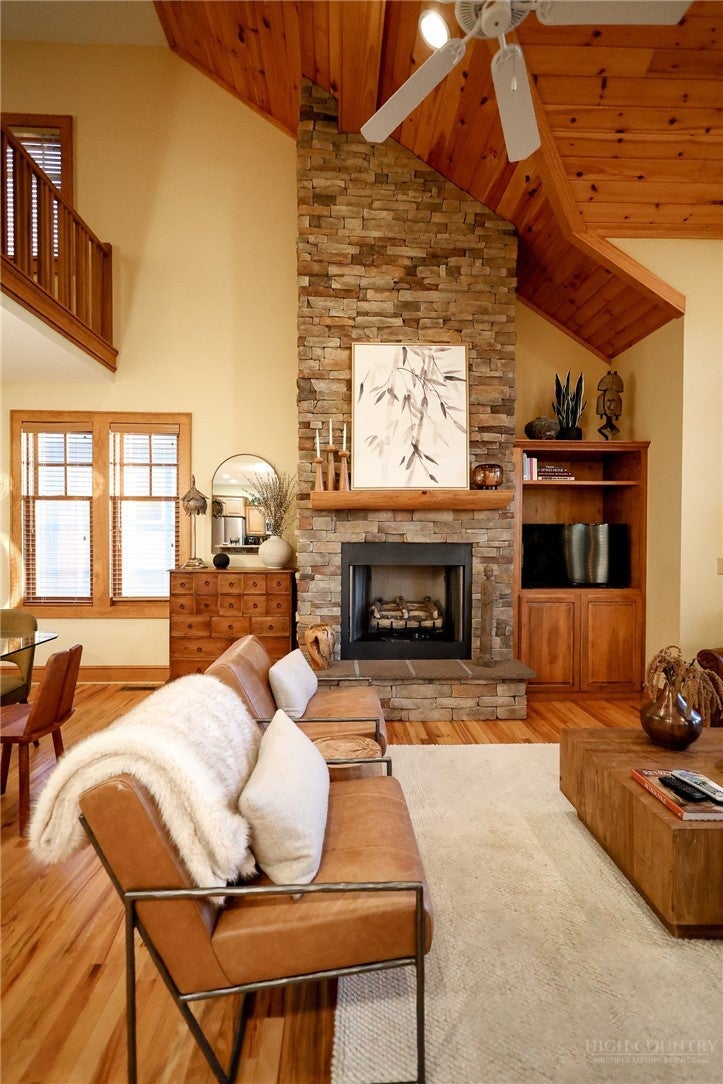
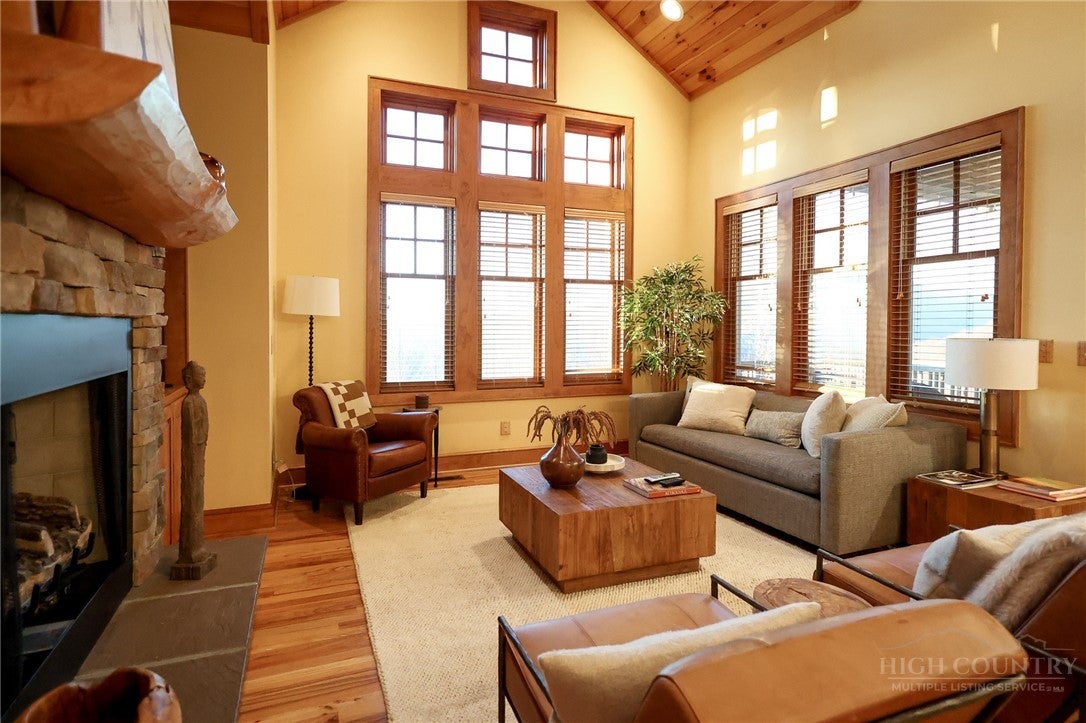
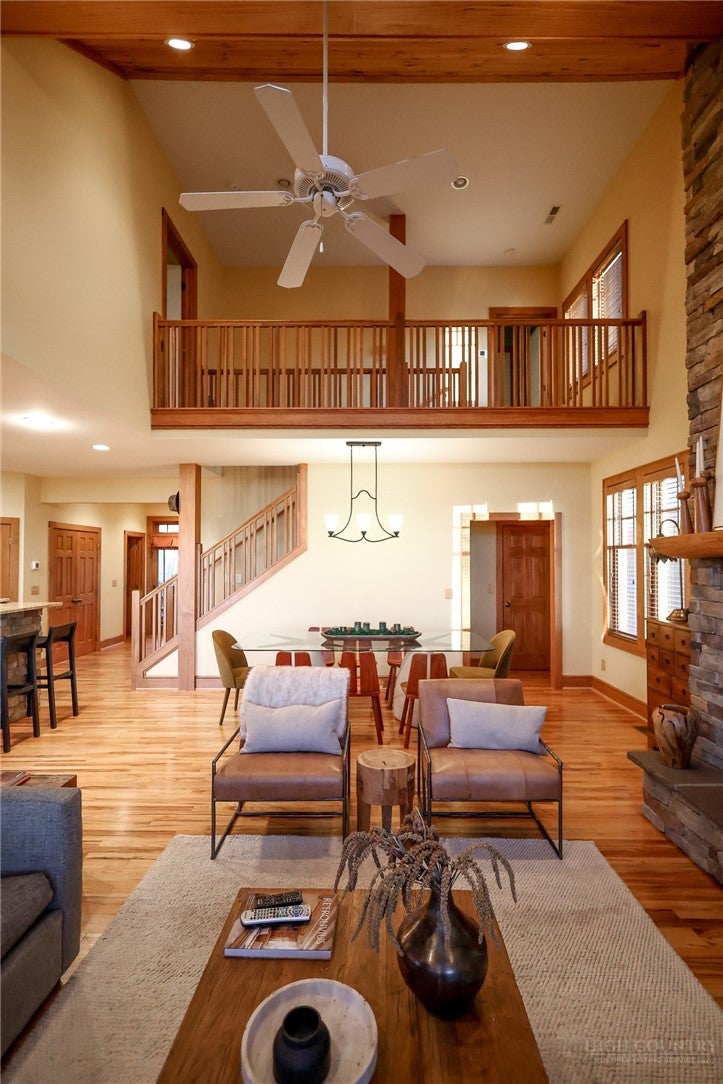
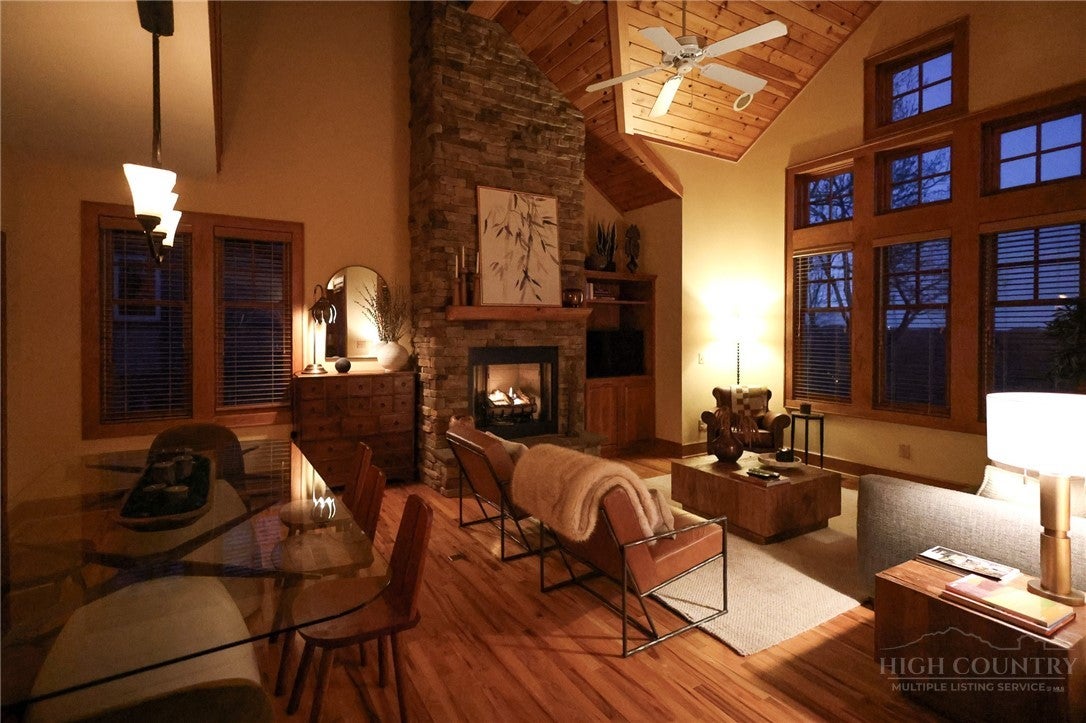
Enjoy the High Country in style at “Haven on the Ridge” in the scenic Echota on the Ridge community. The townhouse offers plenty of space for entertaining, multiple outdoor living spaces, and year-round views of Grandfather Mountain. Four spacious bedrooms across three floors of living space offer plenty of privacy for guests while open-concept dining and living areas are primed for gathering. The vaulted wood ceiling and two-story stone fireplace feel like a woodland cabin but the community amenities and proximity to favorite destinations in Boone, Blowing Rock, and Banner Elk make for easy and convenient living. The primary bedroom is on the main level with an en suite bathroom and large steam shower. Upstairs, two spacious bedrooms share a bathroom with a soaking tub. Downstairs, find a second living area and outdoor space as well as a large bedroom, full bathroom, and lots of storage space. The home has its own hard-wired J1772 EV charger. HOA fees include internet, exterior maintenance, access to clubhouse, fitness center, community pools, and more. Seller will include some furnishings in the purchase price at buyer's request. Seller is a licensed real estate agent.
Save
Ask
Tour
Hide
Share
Listing Snapshot
Price
$960,000
Days On Site
3 Days
Bedrooms
4
Inside Area (SqFt)
2,395 sqft
Total Baths
4
Full Baths
3
Partial Baths
1
Lot Size
0.04 Acres
Year Built
2007
MLS Number
265332
Status
Active
Property Tax
$2,640.22
HOA/Condo/Coop Fees
$591.67 monthly
Sq Ft Source
N/A
Friends & Family
React
Comment
Invite
No Comments Yet
Did you know? You can invite friends and family to your search. They can join your search, rate and discuss listings with you.
Recent Activity
3 days ago
Listing first seen on site
3 days ago
Listing updated with changes from the MLS
General Features
Acres
0.04
Levels
Two
Number Of Stories
2
Parking
No Garage
Property Sub Type
Townhouse
SqFt Above
1810
SqFt Below
585
Style
Mountain
Water Source
Private
Interior Features
Appliances
DryerDishwasherElectric Water HeaterDisposalGas RangeMicrowaveWasher
Basement
Crawl SpaceFinished
Cooling
Heat Pump
Electric
220 Volts
Fireplace
Yes
Fireplace Features
GasStone
Heating
ElectricHeat Pump
Interior
Vaulted Ceiling(s)
Laundry Features
Main Level
Window Features
Double Pane WindowsScreens
Save
Ask
Tour
Hide
Share
Exterior Features
Construction Details
Wood SidingFiber CementFrame
Pool Features
Community
Road Frontage
Private Road
Roof
Shingle
View
Mountain(s)
Waterfront
Yes
Waterfront Features
Pond
Waterview
Mountain(s)
Windows/Doors
Double Pane WindowsScreens
Community Features
Association Fee
$1775.0
Association Fee Frequency
Quarterly
Community Features
PoolClubhouseFitness CenterGated
MLS Area
5-Watauga, Shawneehaw
Financing Terms Available
CashConventional
Roads
Paved
Schools
School District
Unknown
Elementary School
Valle Crucis
Middle School
Unknown
High School
Watauga
Listing courtesy of Jessica Blackstock of Keller Williams Elite (336) 918-5026
Listing information is provided by Participants of the High Country Association of Realtors MLS. IDX information is provided exclusively for personal, non-commercial use, and may not be used for any purpose other than to identify prospective properties consumers may be interested in purchasing. Information is deemed reliable but not guaranteed. Copyright 2026, High Country Association of Realtors MLS.
Last checked: 2026-11-15 01:16 AM UTC
Neighborhood & Commute
Source: Walkscore
Disclosure: Community information and market data powered by Constellation Data Labs. Information is deemed reliable but not guaranteed.


Did you know? You can invite friends and family to your search. They can join your search, rate and discuss listings with you.