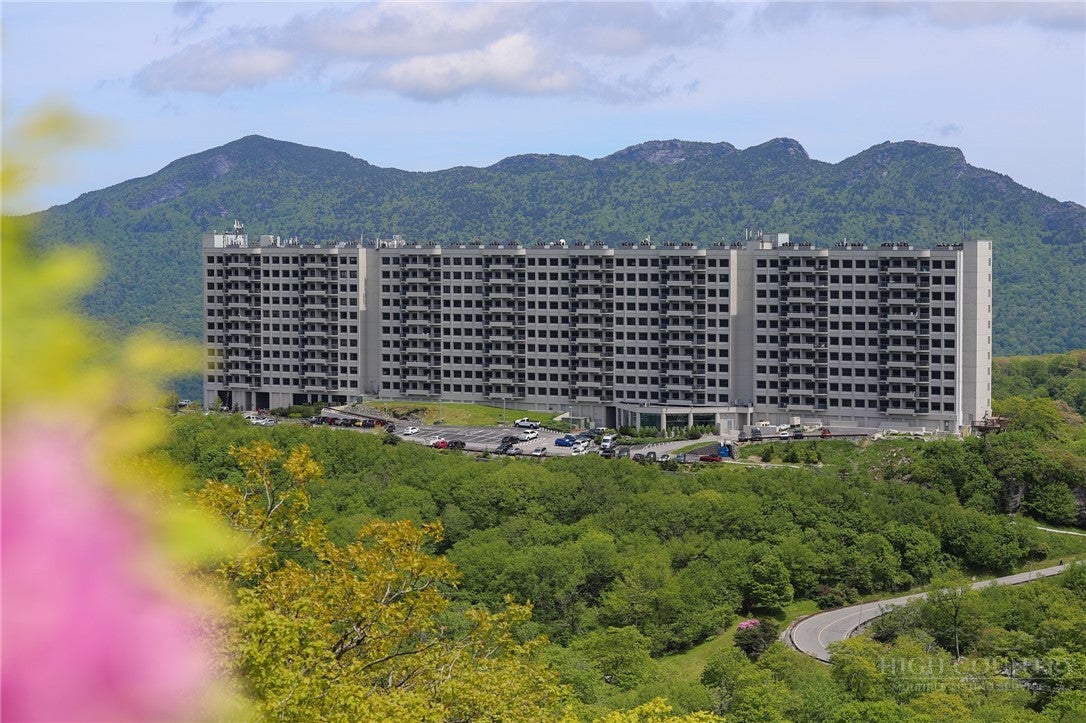
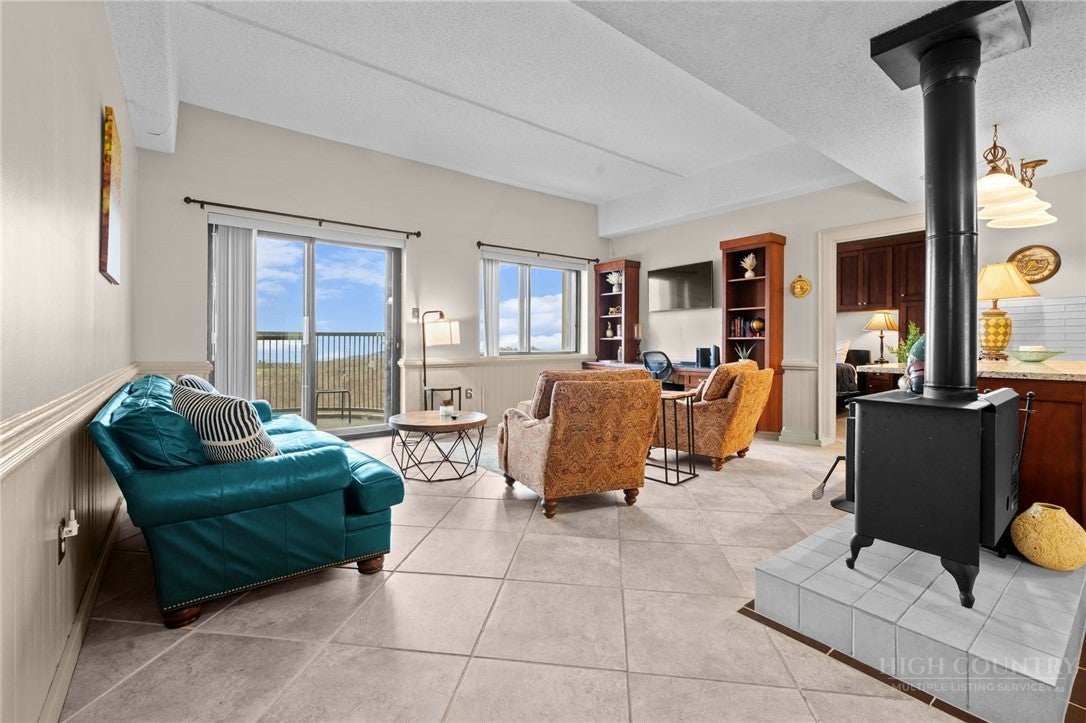
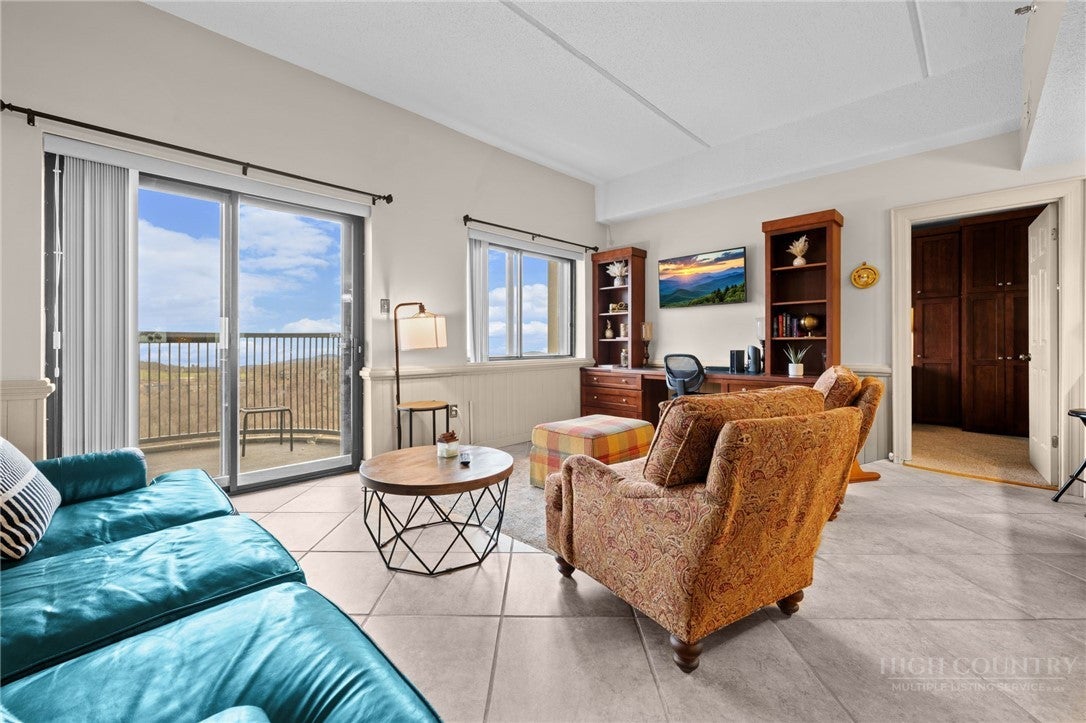
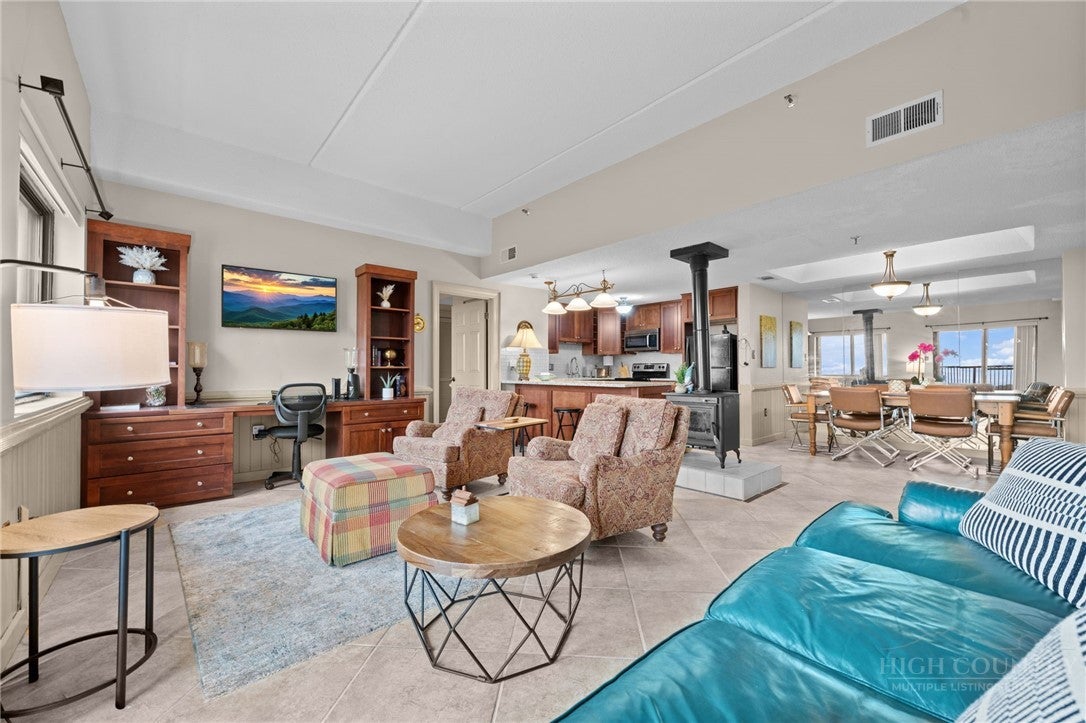
Welcome to this beautifully updated Sugar Top condo! Located on the 1st floor with big Grandfather Mountain–facing views, this condo features 2 bedrooms, 2 bathrooms, and 988 sq ft. It offers a large and open living space with a unique-to-the-building wood-burning stove located at its center. The kitchen has been recently updated with high-end cabinets, granite countertops, and a tiled backsplash. Tile flooring is located throughout, with carpet in the bedrooms. The living room also features a built-in desk/work area, and the primary suite includes its own built-ins. This unit also has a stackable washer and dryer located off the living room. This unit is offered Fully Furnished. Sugar Top is a rental friendly building for those who wish to Airbnb / VRBO when not in use. Sugar Top features amenities such as gated entry, front desk service, an indoor pool and hot tub, and a fitness center. POA dues also include cable and internet via Spectrum.
Save
Ask
Tour
Hide
Share
Listing Snapshot
Price
$255,000
Days On Site
0 Days
Bedrooms
2
Inside Area (SqFt)
988 sqft
Total Baths
2
Full Baths
2
Partial Baths
N/A
Lot Size
N/A
Year Built
1983
MLS Number
265326
Status
Active
Property Tax
$1,637
HOA/Condo/Coop Fees
$515 monthly
Sq Ft Source
N/A
Friends & Family
React
Comment
Invite
No Comments Yet
Did you know? You can invite friends and family to your search. They can join your search, rate and discuss listings with you.
Recent Activity
9 hours ago
Listing first seen on site
9 hours ago
Listing updated with changes from the MLS
General Features
Building Features
Elevators
Foundation
Slab
Levels
One
Number Of Stories
1
Parking
OtherSee Remarks
Property Sub Type
Condominium
Sewer
Public Sewer
SqFt Above
988
Style
Mountain
Utilities
Cable Available
Water Source
Public
Interior Features
Appliances
DryerDishwasherElectric RangeElectric Water HeaterMicrowaveRefrigeratorWasher
Fireplace
Yes
Fireplace Features
OtherSee RemarksWood Burning
Furnished
Furnished
Heating
ElectricHeat PumpWood Stove
Interior
ElevatorHigh Speed Internet
Laundry Features
Main Level
Save
Ask
Tour
Hide
Share
Exterior Features
Construction Details
ConcreteSteel SidingFrame
Patio And Porch
Covered
Pool Features
Community
Road Frontage
Private Road
Roof
Built-Up
View
Mountain(s)
Waterview
Mountain(s)
Community Features
Association Fee
$515.0
Association Fee Frequency
Monthly
Community Features
PoolFitness CenterGated
MLS Area
8-Banner Elk
Financing Terms Available
CashConventional
Roads
Paved
Schools
School District
Unknown
Elementary School
Banner Elk
Middle School
Unknown
High School
Avery County
Listing courtesy of Brandon Freyer of Keller Williams High Country (845) 821-4795
Listing information is provided by Participants of the High Country Association of Realtors MLS. IDX information is provided exclusively for personal, non-commercial use, and may not be used for any purpose other than to identify prospective properties consumers may be interested in purchasing. Information is deemed reliable but not guaranteed. Copyright 2026, High Country Association of Realtors MLS.
Last checked: 2026-11-10 10:03 PM UTC
Neighborhood & Commute
Source: Walkscore
Disclosure: Community information and market data powered by Constellation Data Labs. Information is deemed reliable but not guaranteed.


Did you know? You can invite friends and family to your search. They can join your search, rate and discuss listings with you.