Price
Beds
Baths
More
Save Search

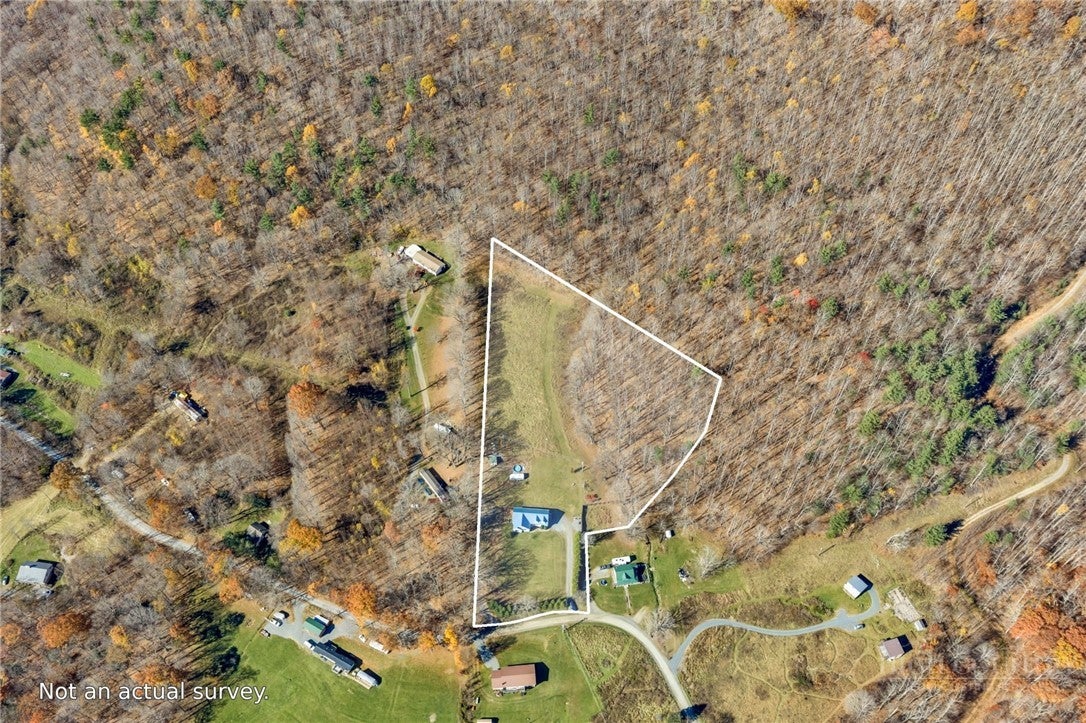
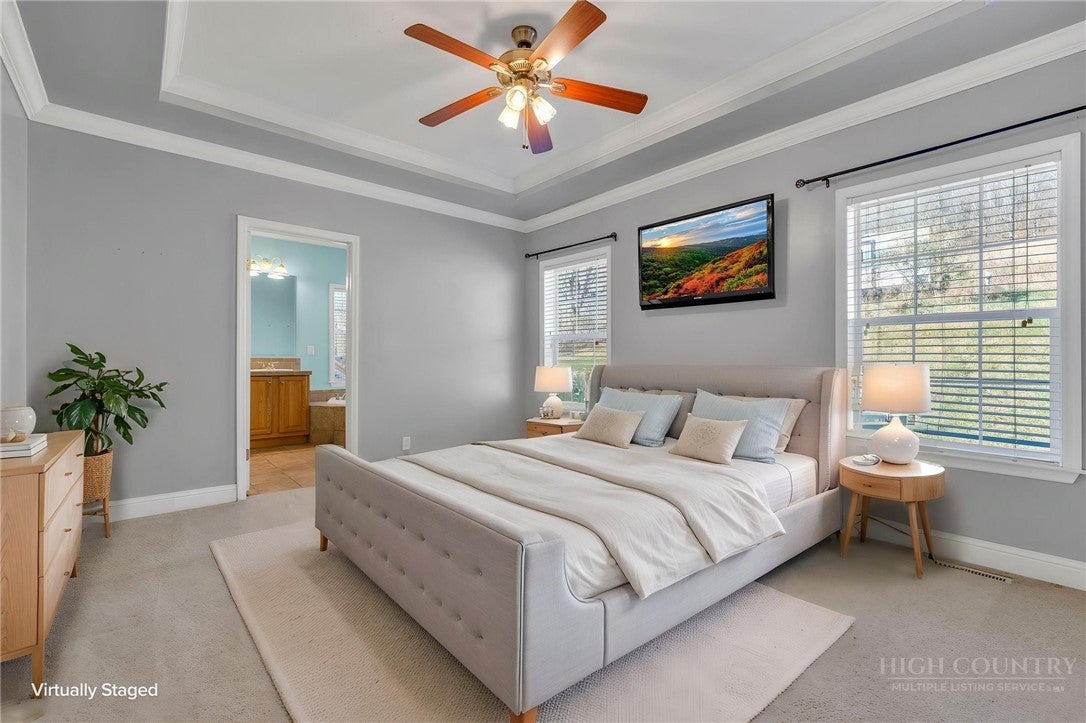
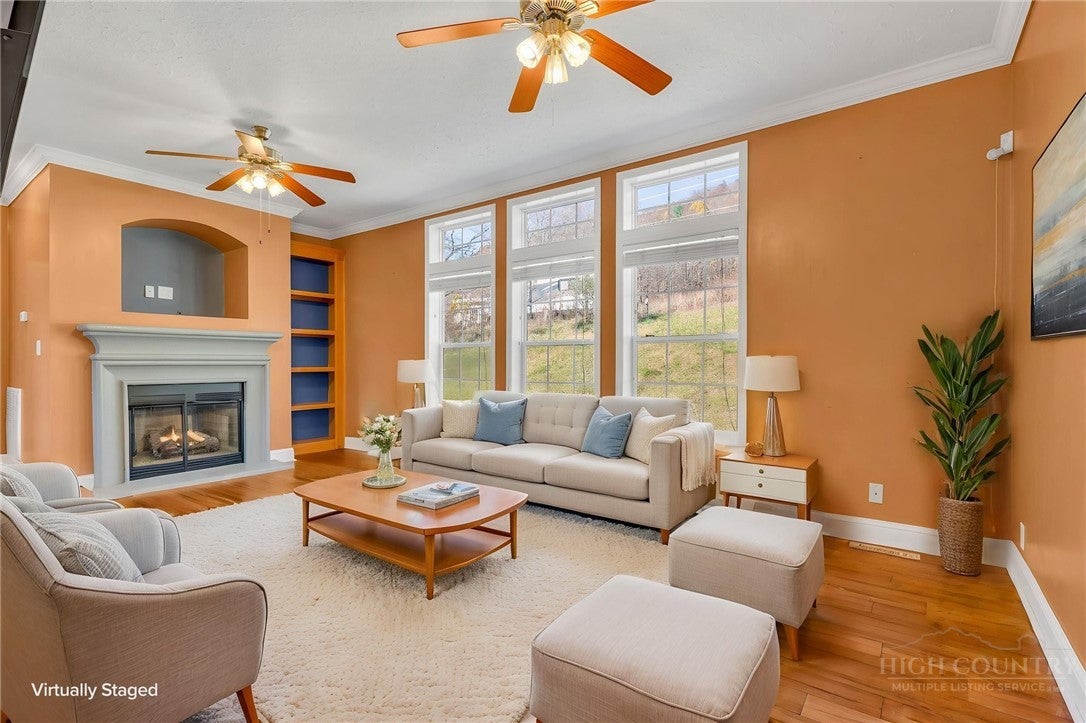
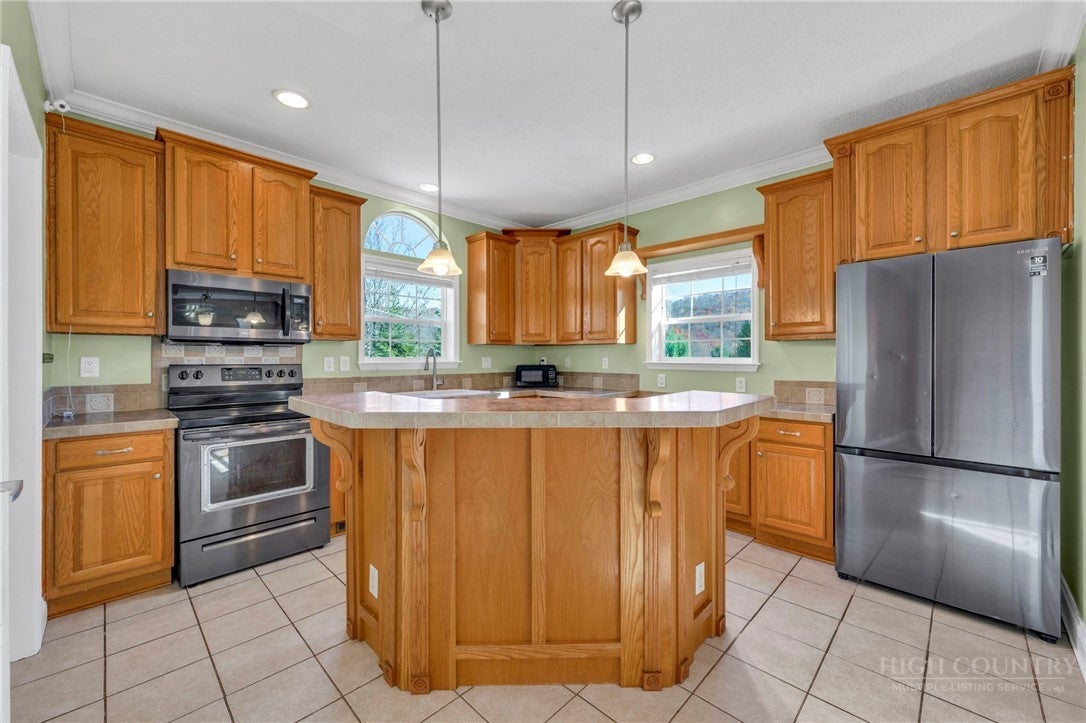
YOUR MOUNTAIN DREAM STARTS HERE! 7.3 UNRESTRICTED ACRES, CREEK, RENTAL POTENTIAL & ROOM TO ROAM NEAR BOONE! Imagine waking up to the beauty of the Blue Ridge Mountains, enjoying your morning coffee on the porch, listening to the sound of a flowing creek, and having 7.3 acres of your own to explore. Whether you're looking for a full-time mountain residence, a vacation retreat, or a property with income-producing potential, this unique property offers possibilities that are hard to find! Conveniently located near Boone and the High Country's year-round outdoor attractions, this approximately 2,960-square-foot home offers flexible living arrangements, open outdoor space, and room for everyone. The main level features 3 bedrooms, 2 baths, and an additional flex room for a home office, craft room, playroom, or hobby space. The inviting floor plan flows from the foyer into the living and dining areas and an attractive kitchen featuring an island, abundant cabinetry, pantry, and appliances. The spacious primary suite offers a tray ceiling, walk-in closet, and private bath with a soaking tub and separate shower. Two additional bedrooms offer generous closets and plenty of natural light. One of the property's standout features is the additional 2-bedroom, 1-bath living space with its own full kitchen, granite countertops, mini-split heating and cooling, and a relaxing jetted soaking tub. Imagine having a private space for visiting family and friends, hosting guests, or exploring rental-income opportunities during ski season and throughout the year! And there's more! A second driveway leads to an RV site already equipped with electricity, water, and septic. Use it for your own RV adventures, accommodate extended family, or explore additional rental possibilities. Step outside and discover the lifestyle that makes the High Country so special. Enjoy the flowing creek, established grape vineyard, garden area, kids' play space, and mowed pathway leading toward the upper portion of the property. There's plenty of room for outdoor dining, grilling, gathering around a firepit, gardening, recreation, or simply enjoying the peace and privacy of your mountain surroundings. A storage shed provides additional space for tools and equipment. Outdoor enthusiasts will appreciate the proximity to Elk Knob State Park, the Blue Ridge Parkway, the New River, local hiking and biking trails, and Rocky Knob Mountain Bike Park. Enjoy skiing, kayaking, cycling, hiking, fishing, and exploring everything the Boone and High Country area has to offer in every season. A RARE OPPORTUNITY TO LIVE, PLAY, AND POSSIBLY GENERATE INCOME ALL IN ONE PLACE! With 7.3 acres, multiple living options, an RV hookup, a flowing creek, and the possibility of parcel division (buyer to verify with the county), this property offers flexibility for a variety of lifestyles and future possibilities. Make this your full-time mountain home, your family's getaway, or your next investment opportunity. Come discover the possibilities and start making your own High Country memories! RV is available for purchase.
| 16 hours ago | Listing first seen on site | |
| 16 hours ago | Listing updated with changes from the MLS |

Did you know? You can invite friends and family to your search. They can join your search, rate and discuss listings with you.