Price
Beds
Baths
Save Search

Properties

Save
Ask
Tour
Hide
Share
$975,000
11 Days On Site

1206 River Stone Drive
Laurel Springs, NC 28644

For Sale|Single Family Residence|Active
4
Beds
3
Total Baths
3
Full Baths
2,629
SqFt
$371
/SqFt
2017
Built
Subdivision:
RiverStone
County:
Ashe
Listing courtesy of Ashley Crawford of Southern Homes of the Carolinas (910) 619-0060
Call Now: 336-246-3010
Is this the listing for you? We can help make it yours.
336-246-3010
1206 River Stone Drive1206 River Stone Drive1206 River Stone Drive1206 River Stone Drive
Save
Ask
Tour
Hide
Share

Mortgage Calculator

Monthly Payment (Est.)

Enter an interest rate to see your estimated monthly payment.
Calculator powered by Showcase IDX, a Constellation1 Company. Copyright ©2026 Information is deemed reliable but not guaranteed.

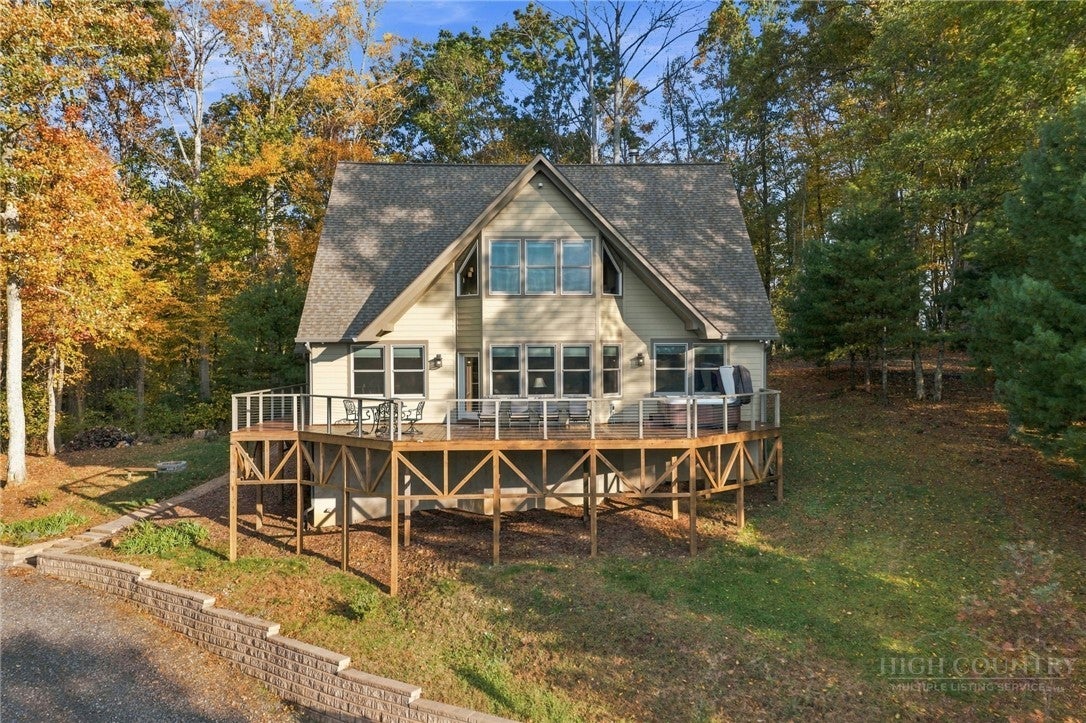
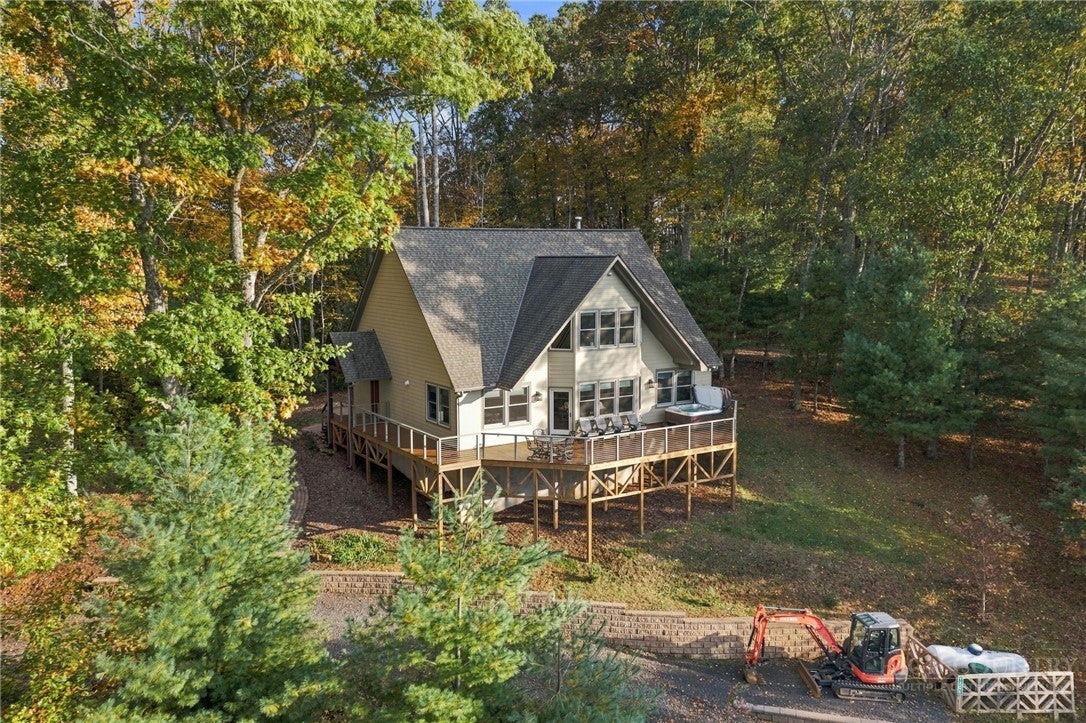
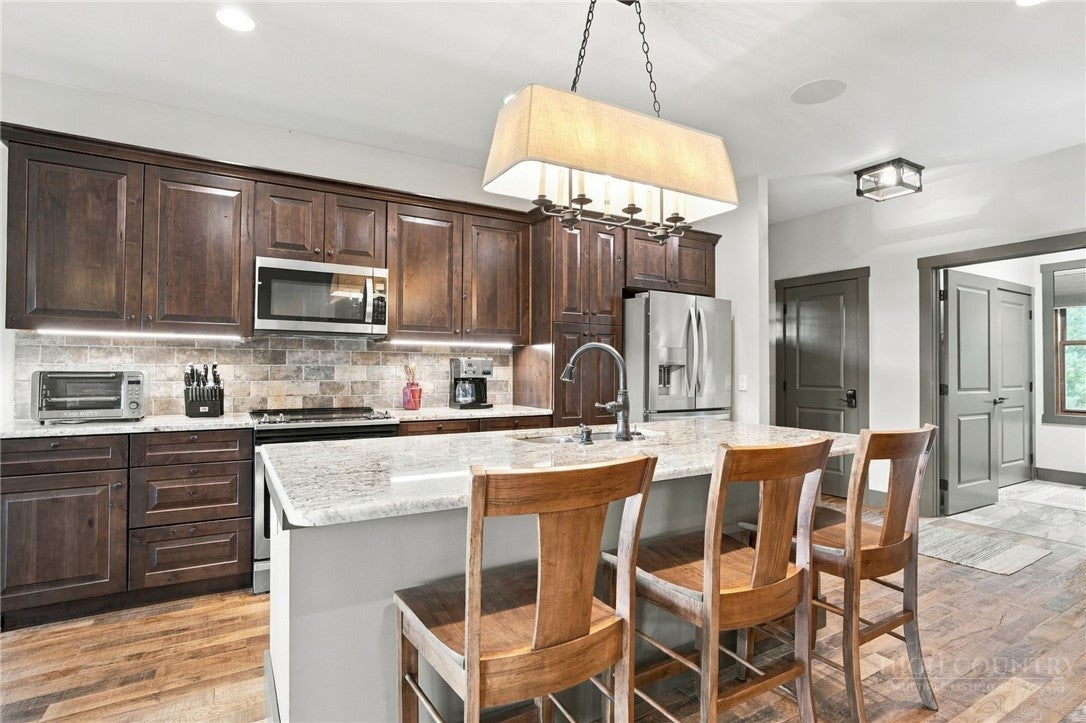
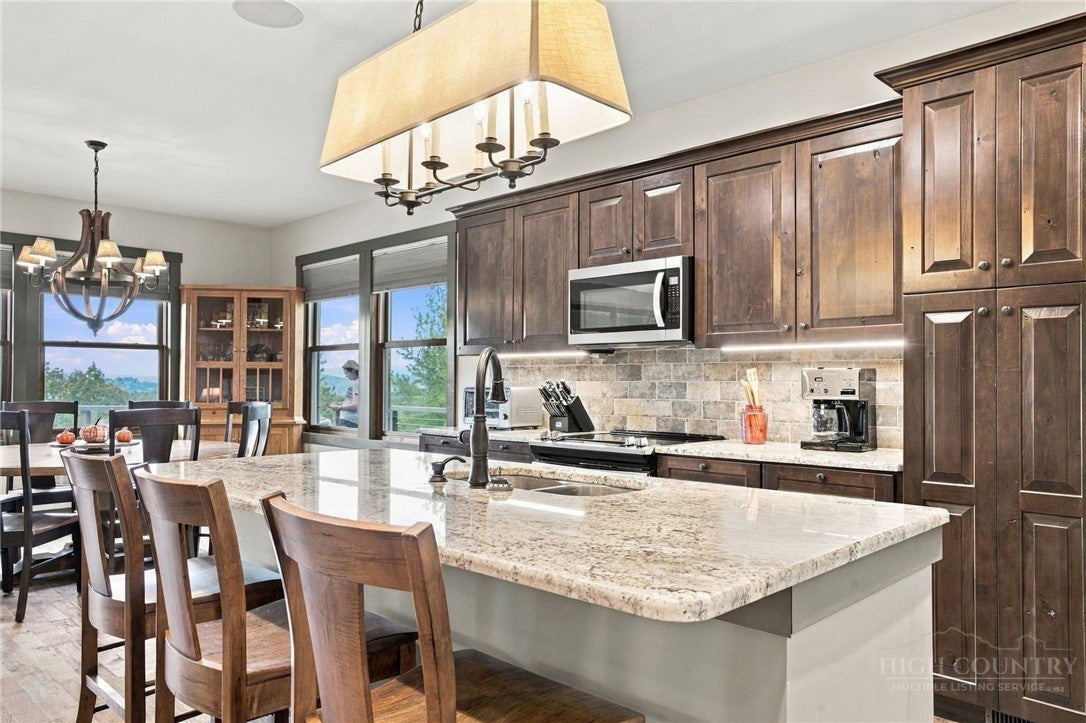
Escape to the beauty of the Blue Ridge Mountains with this exceptional, fully furnished mountain retreat located at 1206 Riverstone Drive in Laurel Springs, North Carolina. Whether you’re looking for a full-time residence, vacation home, or turnkey investment property, this stunning home offers comfort, space, and breathtaking mountain views. This gated community of River Stone has access to the New River and a covered picnic area with grills. Designed with an inviting open-concept floor plan, this spacious home features 4 bedrooms/ 3 baths plus a large bonus room. The thoughtfully designed layout includes three bedrooms on the main level, including the primary suite, while the second floor offers an additional bedroom and bonus room, creating the perfect space for guests, a home office, or recreation. The heart of the home is the beautifully appointed kitchen, complete with a walk-in pantry, owner’s storage closet, and a convenient laundry room just off the kitchen. Gorgeous hardwood floors with two beautiful hardwood pillars flow throughout the main living areas, and the cozy propane gas fireplace creates the perfect setting for relaxing after a day in the mountains. Step outside onto the spacious wrap around porch, where you’ll enjoy panoramic mountain views while relaxing in the hot tub or entertaining family and friends with the included outdoor furniture. Even better, this property is being sold completely turnkey. All furniture, kitchenware, dishes, glasses, pots, pans, coffee maker, and household essentials are included—simply bring your suitcase and start enjoying mountain living from day one. As an added bonus, the sale includes an additional adjoining lot that is already cleared, features a completed driveway, and is ready for development, offering endless possibilities for building a guest home, garage, investment property, or creating additional privacy.

Save
Ask
Tour
Hide
Share
Listing Snapshot
Price 
$975,000
Days On Site 
11 Days
Bedrooms 
4
Inside Area (SqFt) 
2,629 sqft
Total Baths 
3
Full Baths 
3
Partial Baths 
N/A
Lot Size 
4.77 Acres
Year Built 
2017
MLS Number 
265204
Status 
Active
Property Tax 
$518,900
HOA/Condo/Coop Fees 
$93.75 monthly
Sq Ft Source 
N/A
Friends & Family
Recent Activity
2 weeks agoListing first seen on site
2 weeks agoListing updated with changes from the MLS
General Features
Acres 
4.77
Levels 
Two
Number Of Stories 
2
Parking 
GravelDrivewayNo GaragePrivate
Property Sub Type 
Single Family Residence
Sewer 
Septic Tank
SqFt Above 
2629
Style 
A Frame, Mountain, Traditional
Water Source 
Well
Zoning 
Residential
Interior Features
Appliances 
DryerDishwasherExhaust FanElectric RangeElectric Water HeaterMicrowaveRefrigeratorWasher
Basement 
Crawl Space
Cooling 
Fireplace 
Yes
Fireplace Features 
GasStonePropane
Heating 
Exhaust FanElectricFireplace(s)Heat Pump
Spa 
Yes
Window Features 
Double Pane Windows
Save
Ask
Tour
Hide
Share
Exterior Features
Construction Details 
Wood SidingFrame
Exterior 
Fire Pit
Patio And Porch 
Wrap Around
Road Frontage 
Private Road
Roof 
Shingle
Spa 
Yes
View 
Mountain(s)
Waterfront Features 
River Access
Waterview 
Mountain(s)
Windows/Doors 
Double Pane Windows
Community Features
Association Fee 
$1125.0
Association Fee Frequency 
Annually
Community Features 
Gated
MLS Area 
19-Peak Creek, Obids
Financing Terms Available 
CashConventional
Roads 
Paved
Schools
School District
Unknown
Elementary School
Mountain View
Middle School
Unknown
High School
Ashe County
Listing courtesy of Ashley Crawford of Southern Homes of the Carolinas (910) 619-0060


Listing information is provided by Participants of the High Country Association of Realtors MLS. IDX information is provided exclusively for personal, non-commercial use, and may not be used for any purpose other than to identify prospective properties consumers may be interested in purchasing. Information is deemed reliable but not guaranteed. Copyright 2026, High Country Association of Realtors MLS.
Last checked: 2026-11-15 01:16 AM UTC

Neighborhood & Commute
Source: Walkscore
Disclosure: Community information and market data powered by Constellation Data Labs. Information is deemed reliable but not guaranteed.
Save
Ask
Tour
Hide
Share