Price
Beds
Baths
Save Search

Properties

Save
Ask
Tour
Hide
Share
$2,990,000
2 Days On Site

28 Meadowlark Lane
Banner Elk, NC 28604

For Sale|Single Family Residence|Active
3
Beds
4
Total Baths
3
Full Baths
1
Partial Bath
4,144
SqFt
$722
/SqFt
2007
Built
Subdivision:
Elk River
County:
Avery
Listing courtesy of Whitney Ingram of Engel & Volkers Banner Elk (828) 387-1744
Call Now: 336-246-3010
Is this the listing for you? We can help make it yours.
336-246-3010
28 Meadowlark Lane28 Meadowlark Lane28 Meadowlark Lane28 Meadowlark Lane
Save
Ask
Tour
Hide
Share

Mortgage Calculator

Monthly Payment (Est.)

Enter an interest rate to see your estimated monthly payment.
Calculator powered by Showcase IDX, a Constellation1 Company. Copyright ©2026 Information is deemed reliable but not guaranteed.

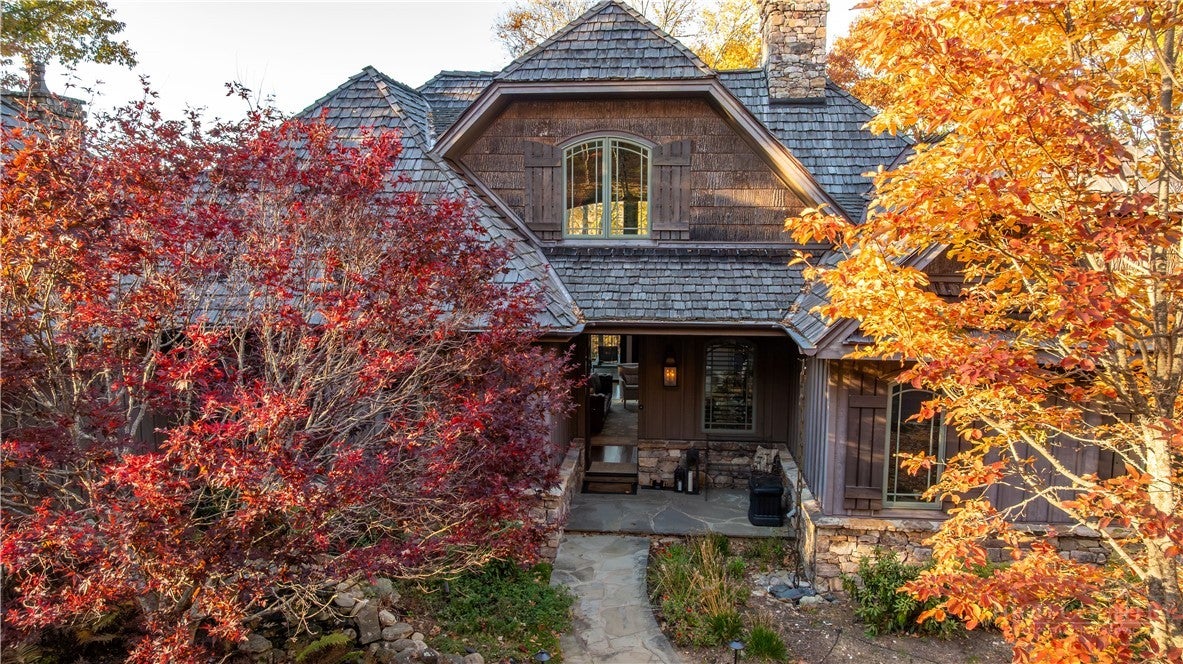
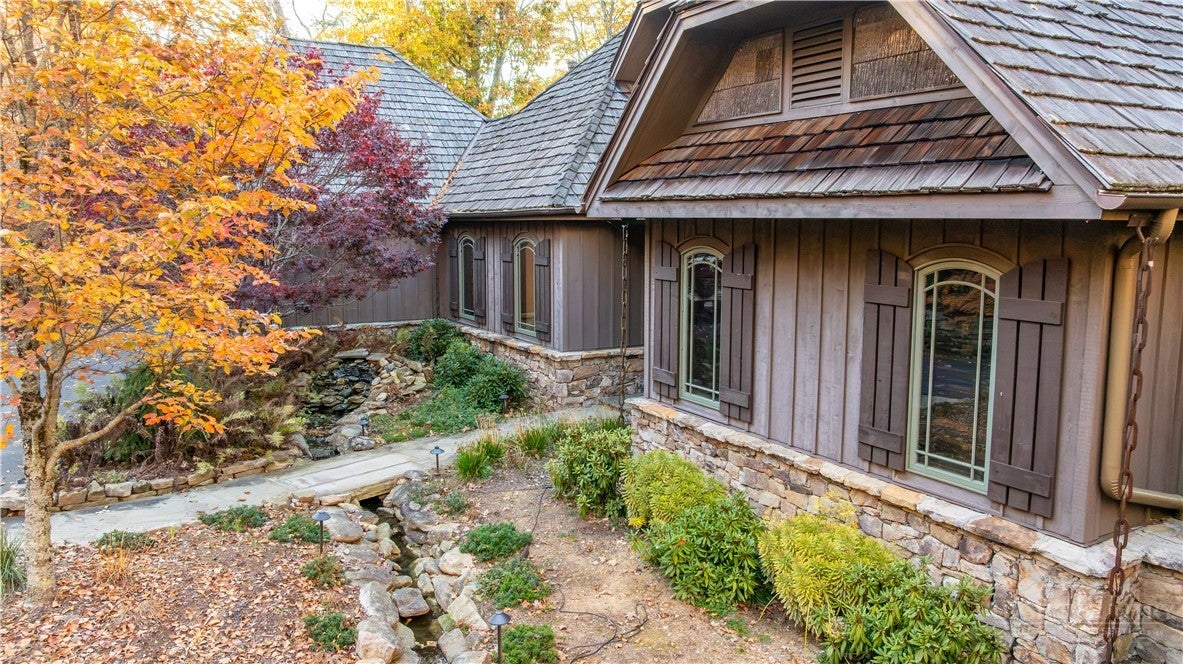
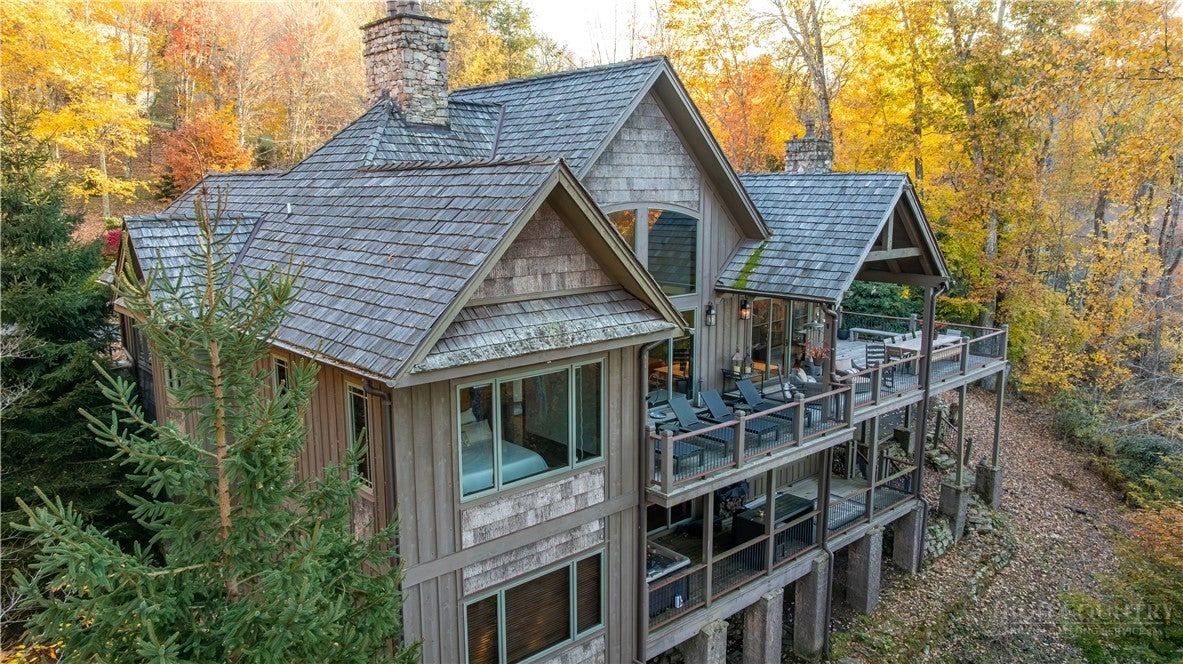
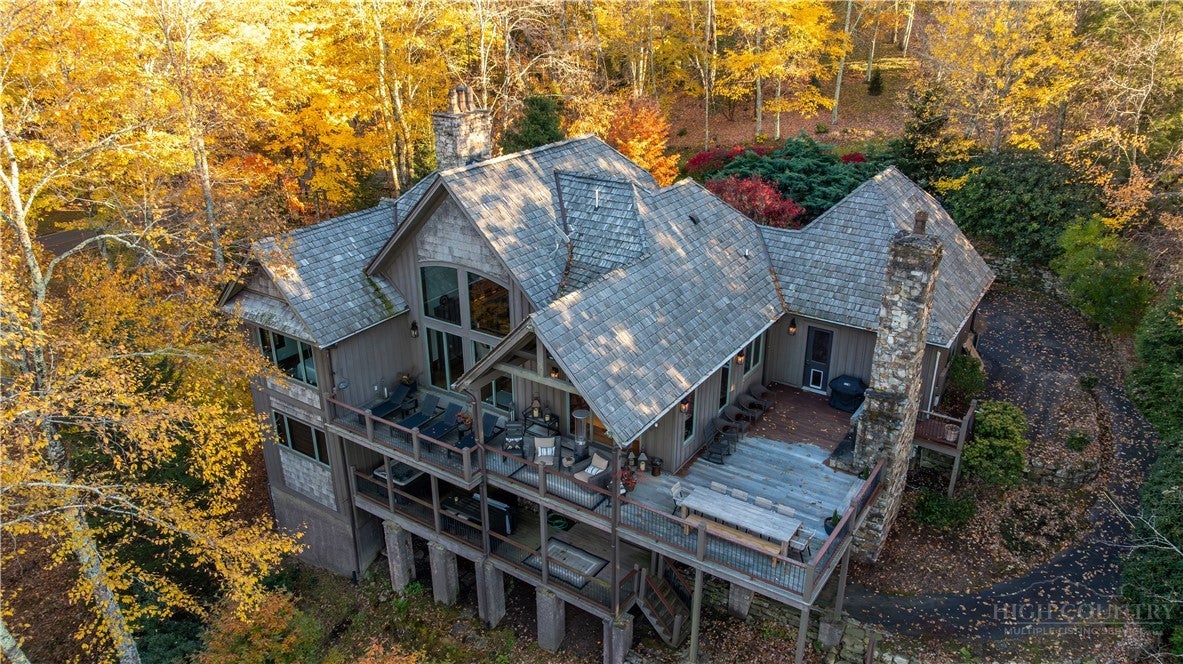
Nestled within the gates of Elk River Club, 28 Meadowlark Lane offers an exceptional mountain retreat where timeless craftsmanship meets refined luxury. Boasting breathtaking long-range mountain views, this beautifully appointed residence offers approximately 4,144 square feet of thoughtfully designed living space, showcasing exquisite architectural details and warm, inviting finishes throughout. Upon entering, you're welcomed into a stunning great room featuring soaring vaulted tongue-and-groove wood ceilings, exposed timber beams, a magnificent floor-to-ceiling stone fireplace, and expansive windows framing the surrounding mountain scenery. Rich hardwood floors and natural finishes create an atmosphere of refined mountain elegance. The gourmet kitchen is equally impressive, featuring beautiful custom stonework, upgraded Viking appliances, a spacious island, and an inviting layout for entertaining. The main-level primary suite offers a luxurious retreat, where expansive windows invite you to wake each morning to breathtaking mountain views. The spa-inspired bath features a stunning copper soaking tub, heated floors, dual vanities, and a spacious tiled shower. Additional main-level conveniences include a laundry room, powder room, and access to the attached two-car garage. A charming reading and sitting room provides the perfect space to unwind. The lower level is designed for both entertaining and comfortable guest accommodations, featuring a spacious gathering area with a striking stone fireplace, wet bar with wine cooler and ice maker, and dedicated wine cellar. A beautifully appointed second guest suite offers a luxurious bath featuring a soaking tub, walk-in shower, heated floors, and generous closet space. An additional bedroom and a separate room currently utilized as a home office share a convenient Jack-and-Jill bathroom, providing flexibility and functionality. Outdoor living is equally impressive, featuring expansive decking, a large outdoor stone fireplace, and a hot tub overlooking the stunning mountain landscape. An additional finished workshop, located beneath the lower level and accessible exclusively from the exterior, provides a versatile space for hobbies, projects, or storage. Additional highlights include a whole-house water filtration system, propane-powered generator, speaker system, and abundant storage. Combining exceptional craftsmanship, high-end finishes, and spectacular mountain views, this residence offers a remarkable opportunity to experience luxury mountain living within one of the High Country's most sought-after gated communities.

Save
Ask
Tour
Hide
Share
Listing Snapshot
Price 
$2,990,000
Days On Site 
2 Days
Bedrooms 
3
Inside Area (SqFt) 
4,144 sqft
Total Baths 
4
Full Baths 
3
Partial Baths 
1
Lot Size 
1.29 Acres
Year Built 
2007
MLS Number 
265196
Status 
Active
Property Tax 
$8,002
HOA/Condo/Coop Fees 
$542.08 monthly
Sq Ft Source 
N/A
Friends & Family
Recent Activity
2 days agoListing first seen on site
2 days agoListing updated with changes from the MLS
General Features
Acres 
1.29
Garage 
Yes
Garage Spaces 
2
Levels 
Three Or More
Number Of Stories 
3
Parking 
PavedDrivewayGaragePrivate
Property Sub Type 
Single Family Residence
Sewer 
Private Sewer
SqFt Above 
2083
SqFt Below 
2061
Style 
Mountain
Interior Features
Appliances 
OvenDouble OvenDryerDishwasherGas CooktopGas Water HeaterMicrowaveRefrigeratorWasher
Basement 
Finished
Cooling 
Central Air
Electric 
Generator
Fireplace 
Yes
Fireplace Features 
GasOutside
Fireplaces 
2
Heating 
DuctlessElectricForced AirPropaneZoned
Interior 
Wet BarTray Ceiling(s)Cathedral Ceiling(s)Sound SystemVaulted Ceiling(s)Wired for Sound
Laundry Features 
Main Level
Spa 
Yes
Save
Ask
Tour
Hide
Share
Exterior Features
Construction Details 
Wood SidingShake SidingFrame
Patio And Porch 
Covered
Pool Features 
Community
Road Frontage 
Private Road
Roof 
ShakeWood
Spa 
Yes
View 
Mountain(s)Trees/Woods
Waterview 
Mountain(s)Trees/Woods
Community Features
Association Fee 
$6505.0
Association Fee Frequency 
Annually
Community Features 
PoolClubhouseFitness CenterFishingGolfGatedAirport/RunwayTennis Court(s)
MLS Area 
8-Banner Elk
Financing Terms Available 
CashConventional
Roads 
Paved
Schools
School District
Unknown
Elementary School
Banner Elk
Middle School
Unknown
High School
Avery County
Listing courtesy of Whitney Ingram of Engel & Volkers Banner Elk (828) 387-1744


Listing information is provided by Participants of the High Country Association of Realtors MLS. IDX information is provided exclusively for personal, non-commercial use, and may not be used for any purpose other than to identify prospective properties consumers may be interested in purchasing. Information is deemed reliable but not guaranteed. Copyright 2026, High Country Association of Realtors MLS.
Last checked: 2026-11-15 12:43 AM UTC

Neighborhood & Commute
Source: Walkscore
Disclosure: Community information and market data powered by Constellation Data Labs. Information is deemed reliable but not guaranteed.
Save
Ask
Tour
Hide
Share