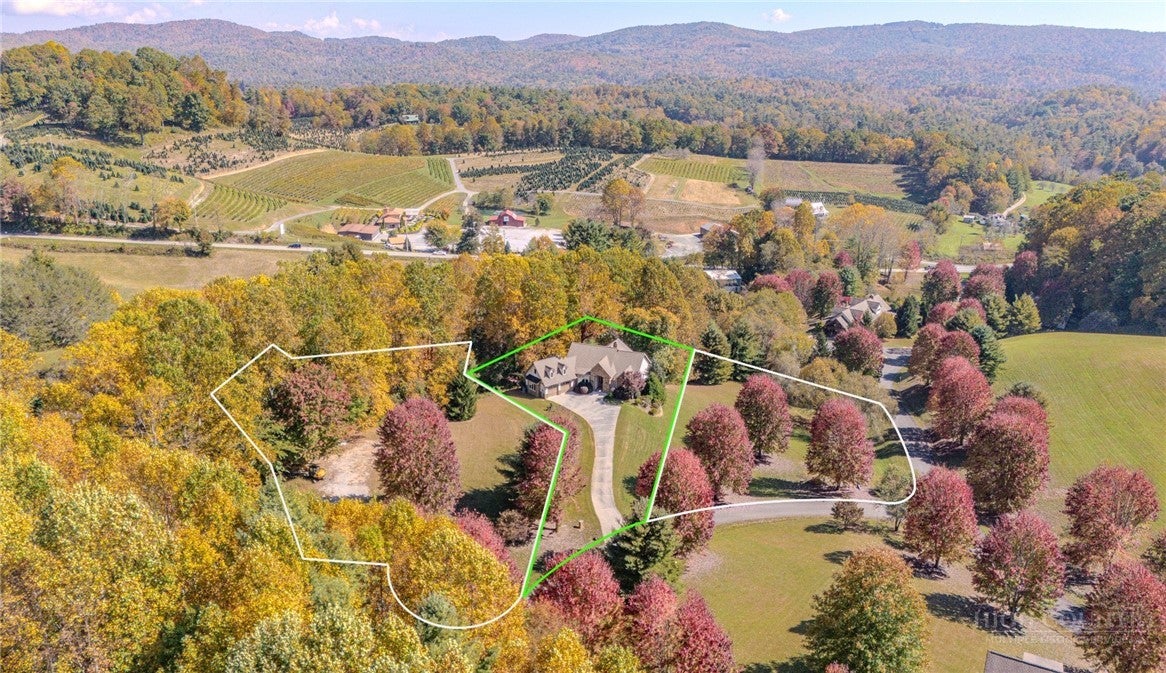
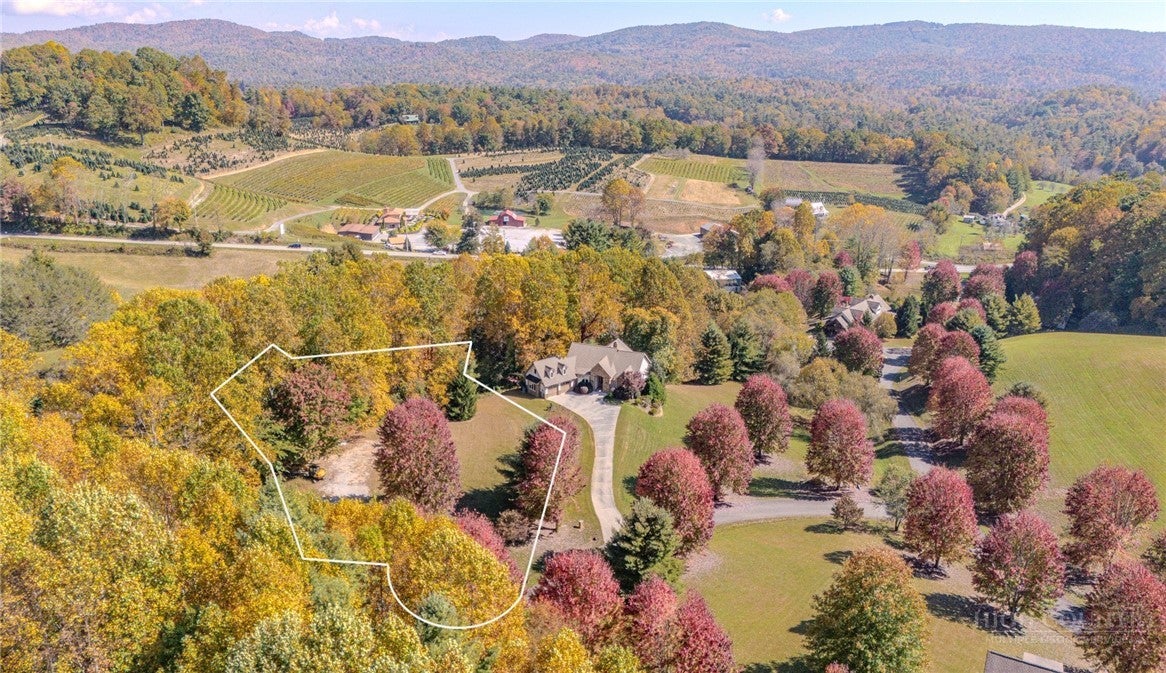
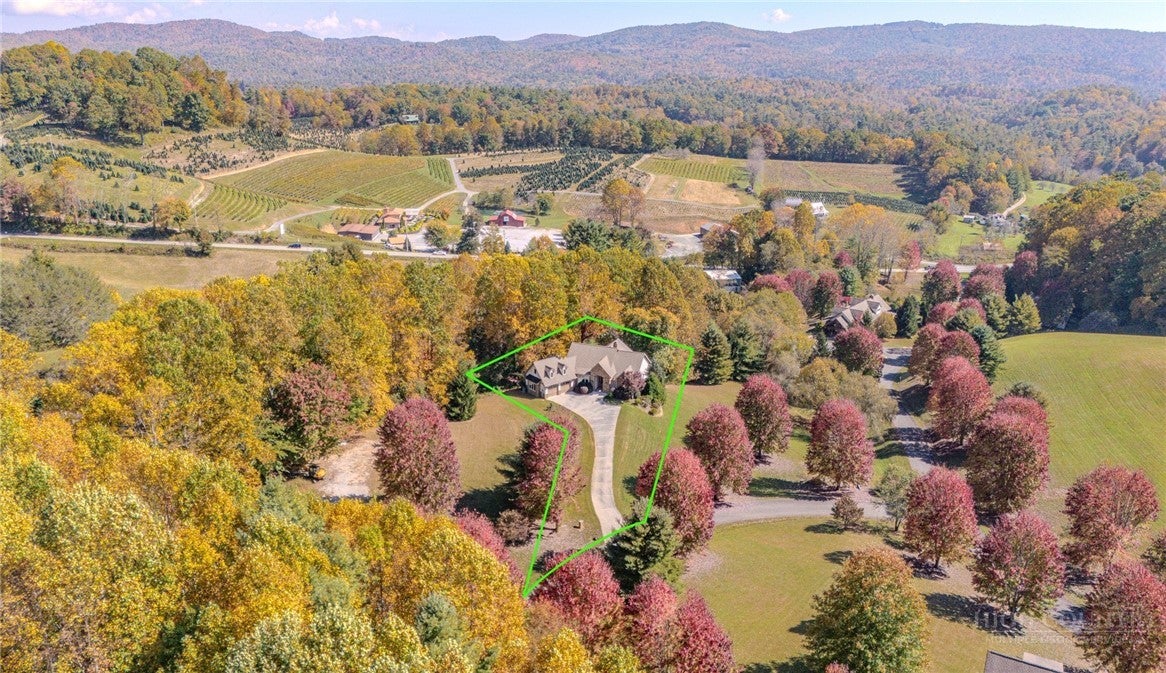
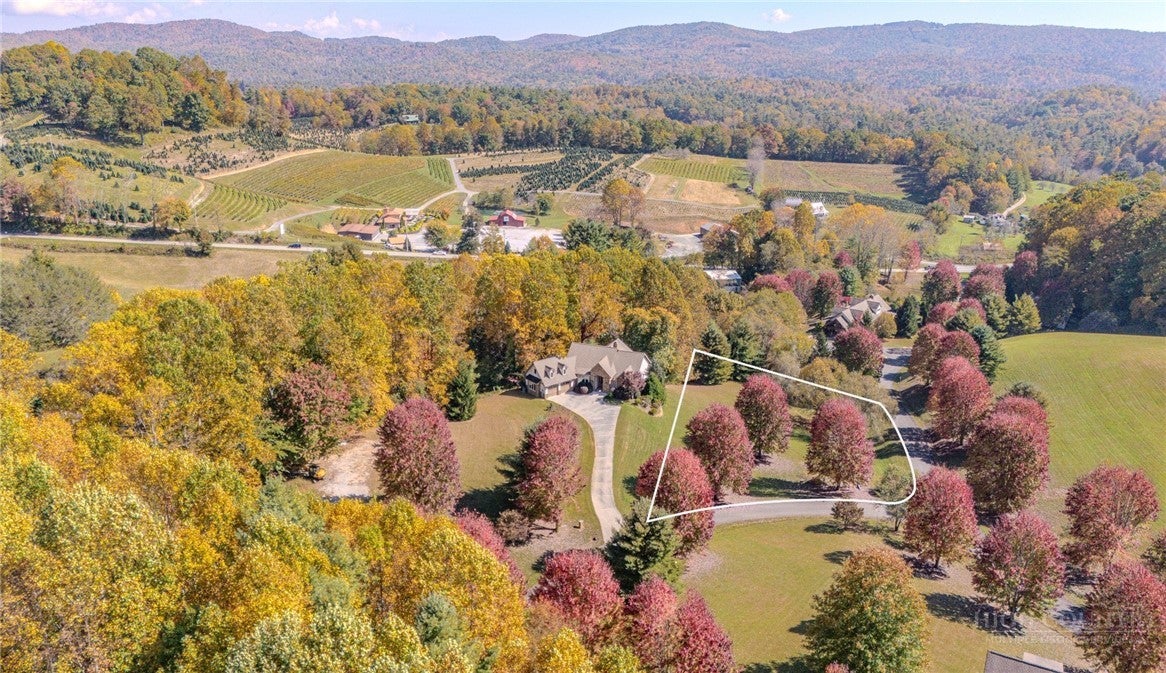
Privacy on both sides! Package listing: Home plus two adjoining lots (+/- 2.27 acres total), protecting long-range mountain views. Set in Linville Falls Estates at over 3,000 ft elevation, this 3-bedroom, 5-bath home offers views from every angle, a peaceful setting, and an incredible location. With over 4,200 sq. ft across two living levels, the main level includes the primary suite, great room, sunlit loft, large kitchen, dining room, screened porch with stone fireplace, and a covered deck lined with rocking chairs. The walk-out lower level has 2 bedrooms, 3 full baths, living room, theater/game room, and its own outdoor lounge area. Adding a small kitchenette could make it a completely separate living space. Sold furnished, no HOA dues, and currently set up as an Airbnb with repeat guests. One mile from the Blue Ridge Parkway, 3 miles to Linville Falls, 30 minutes to Grandfather and Sugar Mountain, 45 minutes to Boone, and about an hour to Asheville. **Home on 0.77 acre offered at $895,000; See MLS: 264946**
Save
Ask
Tour
Hide
Share
Listing Snapshot
Price
$965,000
Days On Site
15 Days
Bedrooms
3
Inside Area (SqFt)
4,213 sqft
Total Baths
5
Full Baths
5
Partial Baths
N/A
Lot Size
0.77 Acres
Year Built
2008
MLS Number
265166
Status
Active
Property Tax
$2,615
HOA/Condo/Coop Fees
N/A
Sq Ft Source
N/A
Friends & Family
React
Invite
Recent Activity
2 weeks ago
Listing first seen on site
2 weeks ago
Listing updated with changes from the MLS
General Features
Acres
0.77
Foundation
Slab
Garage
Yes
Garage Spaces
2
Levels
Two
Number Of Stories
2
Parking
Garage
Property Sub Type
Single Family Residence
Sewer
Private Sewer
SqFt Above
2514
SqFt Below
1699
Style
Craftsman, Mountain, Traditional
Water Source
Shared WellWell
Interior Features
Appliances
Double OvenDryerDishwasherElectric RangeElectric Water HeaterFreezerGas CooktopDisposalMicrowaveRefrigeratorWasher
Basement
FullFinishedWalk-Out Access
Cooling
Central AirHeat Pump
Fireplace
Yes
Fireplace Features
StoneGasOutside
Fireplaces
2
Furnished
Furnished
Heating
ElectricForced AirFireplace(s)Heat Pump
Interior
Cathedral Ceiling(s)Vaulted Ceiling(s)
Laundry Features
Main Level
Spa
Yes
Save
Ask
Tour
Hide
Share
Exterior Features
Construction Details
OtherStoneSee Remarks
Exterior
Fire Pit
Road Frontage
Private Road
Roof
Shingle
Spa
Yes
Community Features
MLS Area
11-Altamont Jonas Rdg-BURKE NCove-MCDOWLL
Financing Terms Available
CashConventional
Roads
Paved
Schools
School District
Unknown
Elementary School
Crossnore
Middle School
Avery
High School
Avery County
Listing courtesy of Rachel Aguiar of EXP Realty LLC (386) 690-4408
Listing information is provided by Participants of the High Country Association of Realtors MLS. IDX information is provided exclusively for personal, non-commercial use, and may not be used for any purpose other than to identify prospective properties consumers may be interested in purchasing. Information is deemed reliable but not guaranteed. Copyright 2026, High Country Association of Realtors MLS.
Last checked: 2026-11-15 01:16 AM UTC
Neighborhood & Commute
Source: Walkscore
Disclosure: Community information and market data powered by Constellation Data Labs. Information is deemed reliable but not guaranteed.