Price
Beds
Baths
Save Search

Properties

Save
Ask
Tour
Hide
Share
$450,000
1 Day On Site

420 Hidden Valley
Boone, NC 28607

For Sale|Single Family Residence|Active
2
Beds
1
Total Bath
1
Full Bath
1,366
SqFt
$329
/SqFt
1965
Built
Subdivision:
None
County:
Watauga
Listing courtesy of Mary Pope of Keller Williams High Country (828) 773-4123
Call Now: 336-246-3010
Is this the listing for you? We can help make it yours.
336-246-3010
420 Hidden Valley420 Hidden Valley420 Hidden Valley420 Hidden Valley
Save
Ask
Tour
Hide
Share

Mortgage Calculator

Monthly Payment (Est.)

Enter an interest rate to see your estimated monthly payment.
Calculator powered by Showcase IDX, a Constellation1 Company. Copyright ©2026 Information is deemed reliable but not guaranteed.

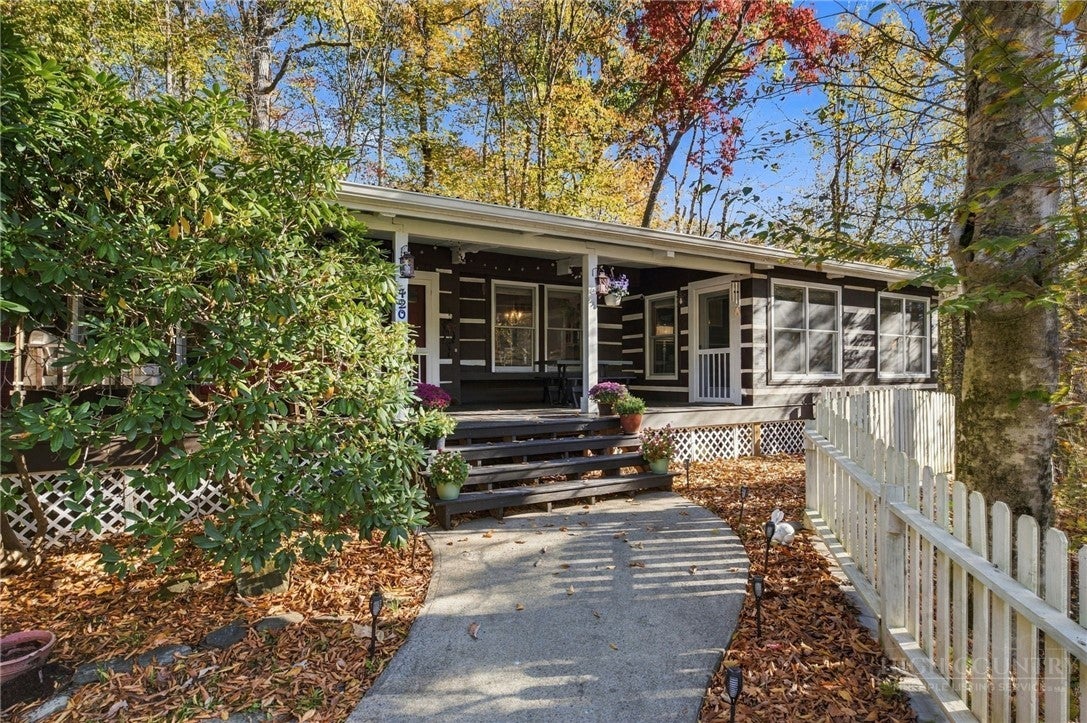
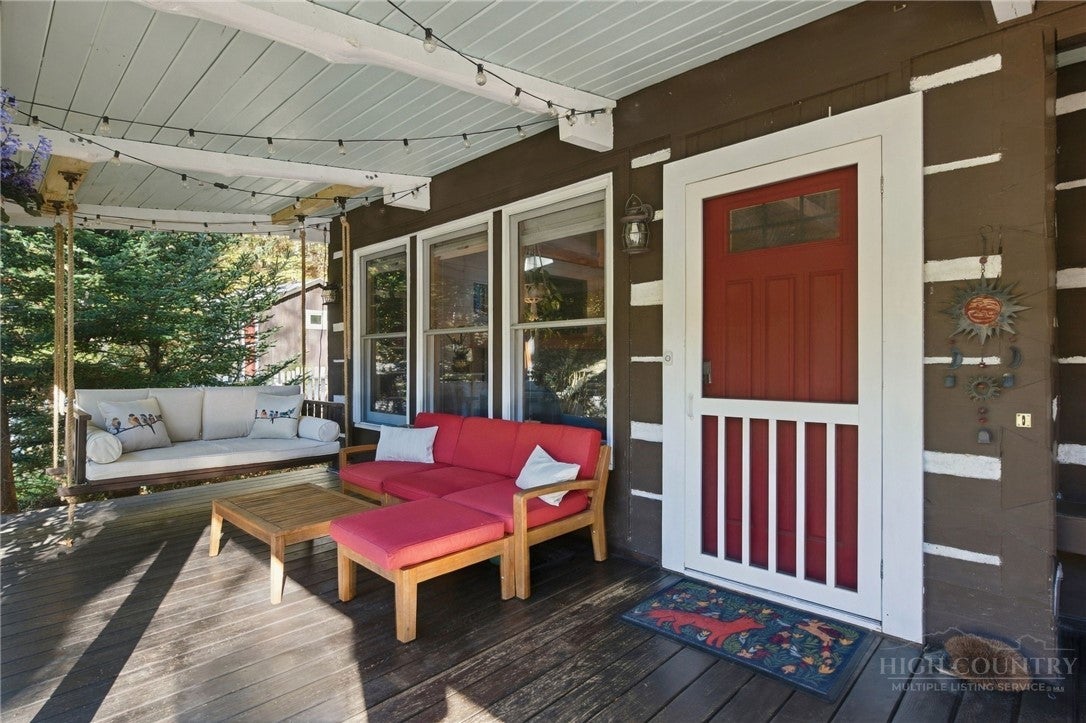
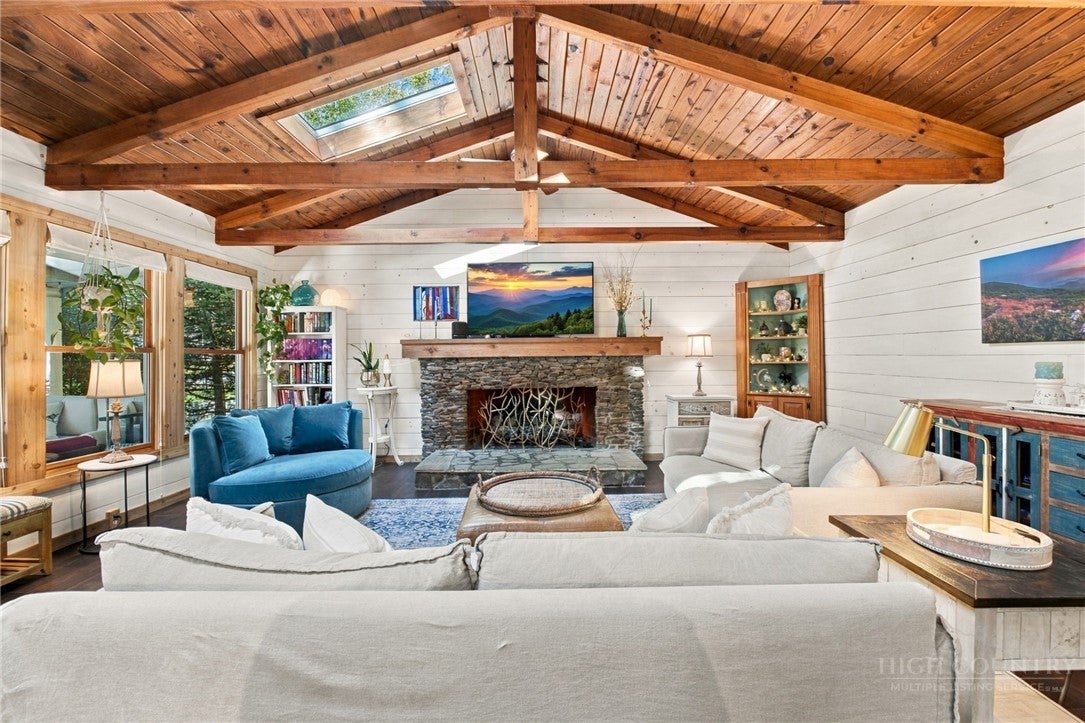
Tucked into a small neighborhood just 2 min from New Market Center and 5 min to App State & downtown Boone, this 2bed/1bath log cabin pairs traditional mountain charm with high-end modern finishes and a convenient, desirable location. As you walk up the path to the home, a wide covered front porch welcomes you, and inside, the airy great room brings living, dining & kitchen together under gorgeous vaulted wood ceilings with exposed beams. An oversized stone fireplace anchors the space, while the large front windows, new skylights (2023) and whitewashed walls keep it bright. The kitchen offers quartz counters, a gas range (2022), stainless steel appliances, a kitchen island (2026) and a breakfast bar. New hickory hardwood floors (2025) run throughout. The bathroom was completely remodeled down to the studs in 2026, now boasting new tiled floors, a tiled tub/shower, solid wood vanity, quartz countertops, a Toto wireless bidet toilet and sultry color-drenched paint. A heated, fully enclosed sunroom off the second bedroom makes a great office or reading nook. There’s a small laundry room off the kitchen and a surprising amount of storage throughout. Outside, a wood picket fence (2020) encloses the “mountain flat” yard, and the shed has both electricity & heat, giving it great workshop or studio potential. The lot is south facing with room for gardens, and the flat driveway provides ample space for 3 cars. The property backs up to a large wooded tract with hiking trails, and two creeks meet at the edge of the lot (not in flood zone). The old culvert under the driveway was the only property damage sustained by Hurricane Helene, and a new culvert was installed later in 2024, with additional hardscaping rocks laid in 2026 for erosion prevention & aesthetics. This home has been well-loved and well-maintained by a very proactive homeowner! The many recent upgrades include a new furnace and tankless water heater (2020), fireplace converted to gas logs (2020), new chimney cap & flashing (2021), crawlspace encapsulation & integrated dehumidifier (2023), structural jacks & steel beams added to foundation (2023), and 3 skylights installed in the great room & 1 in primary bedroom, complete w/ solar-powered shade (2023). You'll be hard-pressed to find a home with as much to love, so come take a look today!

Save
Ask
Tour
Hide
Share
Listing Snapshot
Price 
$450,000
Days On Site 
1 Day
Bedrooms 
2
Inside Area (SqFt) 
1,366 sqft
Total Baths 
1
Full Baths 
1
Partial Baths 
N/A
Lot Size 
0.36 Acres
Year Built 
1965
MLS Number 
265133
Status 
Active
Property Tax 
$1,671.17
HOA/Condo/Coop Fees 
N/A
Sq Ft Source 
N/A
Friends & Family
Recent Activity
yesterdayListing first seen on site
yesterdayListing updated with changes from the MLS
General Features
Acres 
0.36
Levels 
One
Number Of Stories 
1
Parking 
GravelDrivewayNo GaragePrivate
Property Sub Type 
Single Family Residence
Sewer 
Public Sewer
SqFt Above 
1366
Style 
Cottage, Log Home, Mountain
Water Source 
Public
Zoning 
Residential
Interior Features
Appliances 
DryerDishwasherGas RangeGas Water HeaterMicrowaveRefrigeratorTankless Water HeaterWasher
Basement 
Crawl Space
Cooling 
Central Air
Fireplace 
Yes
Fireplace Features 
StonePropane
Fireplaces 
1
Heating 
ElectricForced AirFireplace(s)Propane
Interior 
High Speed Internet
Laundry Features 
Main Level
Window Features 
Skylight(s)
Save
Ask
Tour
Hide
Share
Exterior Features
Construction Details 
Wood SidingLog
Fencing 
FencedFull
Other Structures 
Outbuilding
Patio And Porch 
Covered
Roof 
Metal
View 
Creek/StreamTrees/Woods
Waterview 
Creek/StreamTrees/Woods
Windows/Doors 
Skylight(s)
Community Features
MLS Area 
1-Boone, Brushy Fork, New River
Financing Terms Available 
CashConventionalFHAUSDA LoanVA Loan
Roads 
Paved
Schools
School District
Unknown
Elementary School
Hardin Park
Middle School
Unknown
High School
Watauga
Listing courtesy of Mary Pope of Keller Williams High Country (828) 773-4123


Listing information is provided by Participants of the High Country Association of Realtors MLS. IDX information is provided exclusively for personal, non-commercial use, and may not be used for any purpose other than to identify prospective properties consumers may be interested in purchasing. Information is deemed reliable but not guaranteed. Copyright 2026, High Country Association of Realtors MLS.
Last checked: 2026-10-30 12:51 PM UTC

Neighborhood & Commute
Source: Walkscore
Disclosure: Community information and market data powered by Constellation Data Labs. Information is deemed reliable but not guaranteed.
Save
Ask
Tour
Hide
Share