Price
Beds
Baths
Save Search

Properties

Save
Ask
Tour
Hide
Share
$2,189,000
3 Days On Site

108 Scarlet Oak Drive
Boone, NC 28607

For Sale|Single Family Residence|Active
4
Beds
4
Total Baths
3
Full Baths
1
Partial Bath
3,381
SqFt
$647
/SqFt
2025
Built
Subdivision:
Blue Ridge Mountain Club
County:
Watauga
Listing courtesy of Ean Faison of Blue Ridge Mountain Club Real Estate (919) 619-8154
Call Now: 336-246-3010
Is this the listing for you? We can help make it yours.
336-246-3010
108 Scarlet Oak Drive108 Scarlet Oak Drive108 Scarlet Oak Drive108 Scarlet Oak Drive
Save
Ask
Tour
Hide
Share

Mortgage Calculator

Monthly Payment (Est.)

Enter an interest rate to see your estimated monthly payment.
Calculator powered by Showcase IDX, a Constellation1 Company. Copyright ©2026 Information is deemed reliable but not guaranteed.

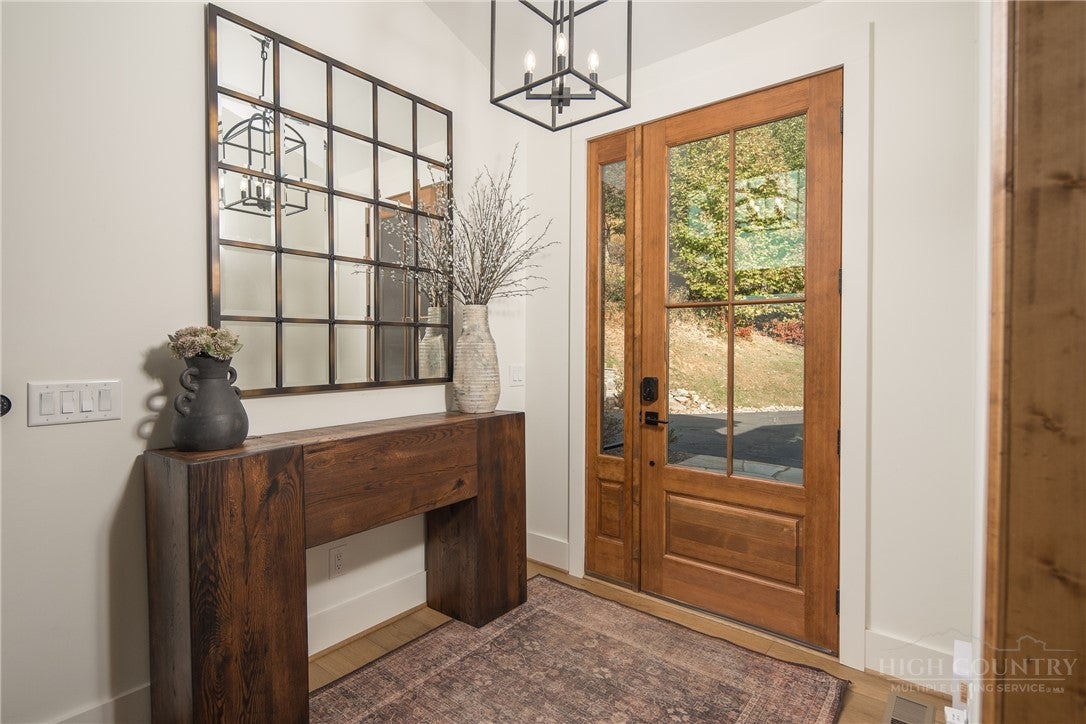
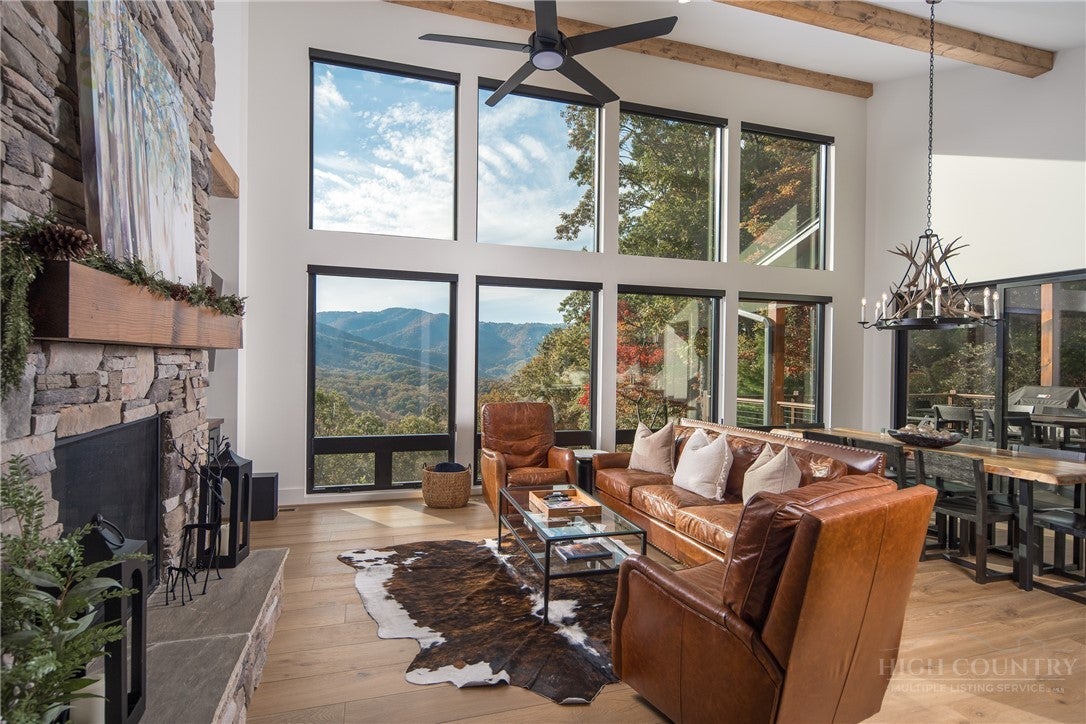
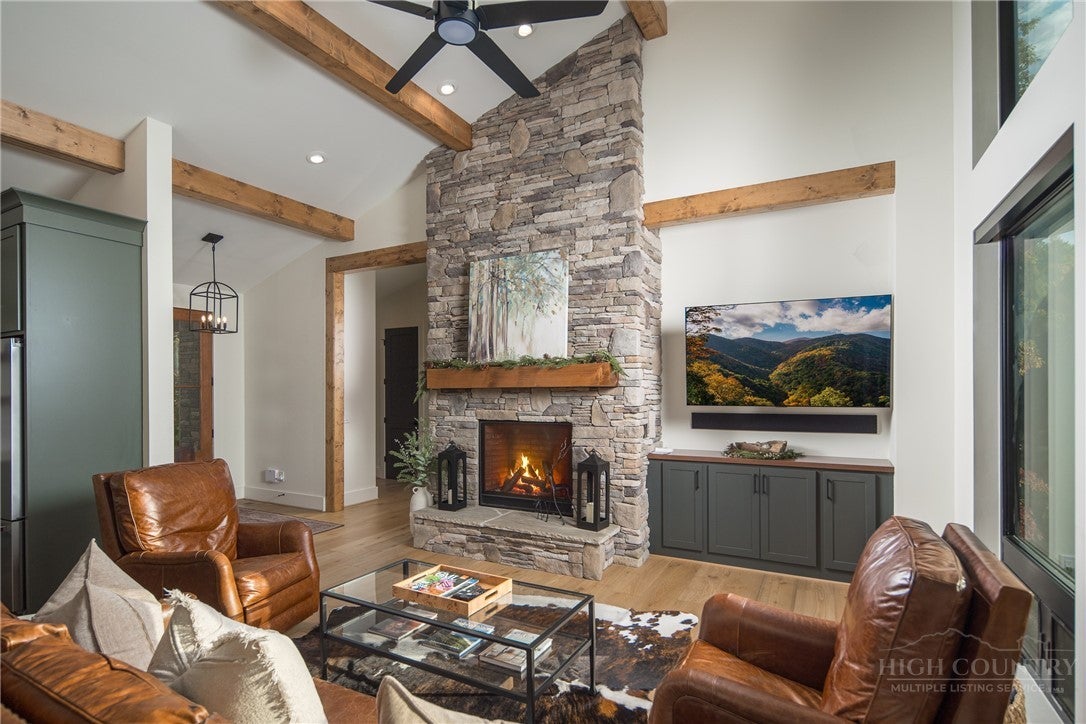
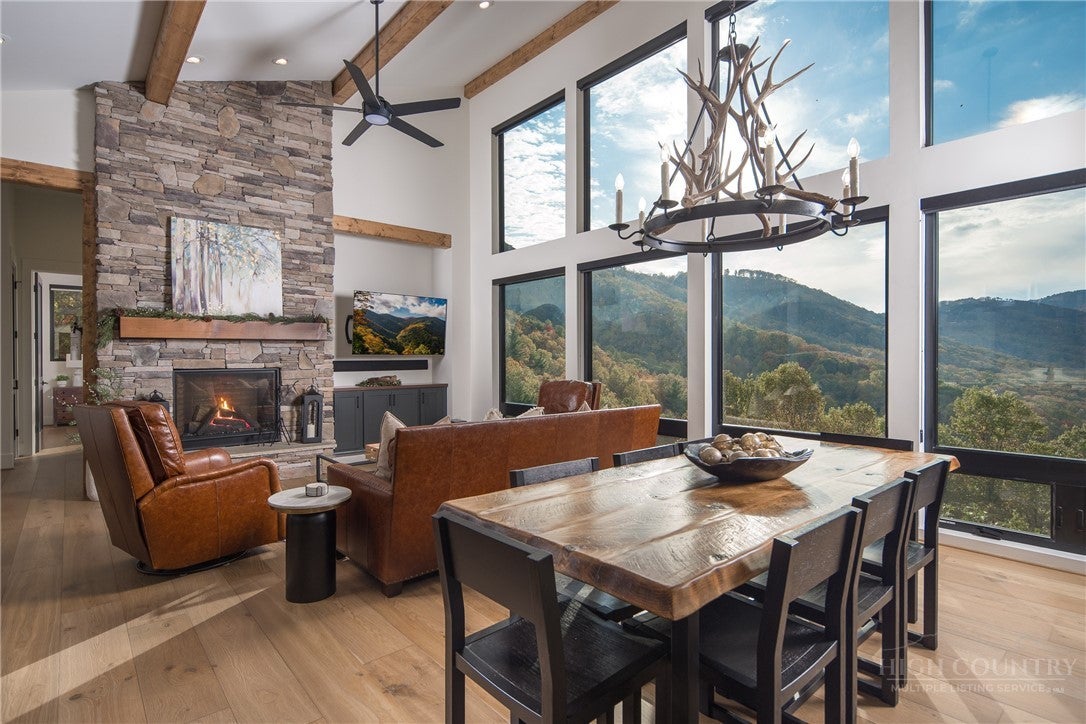
108 Scarlet Oak brings together expansive mountain views, impeccable design, and a welcoming sense of possibility in a home made for gathering. Fully furnished and beautifully appointed, this four-bedroom mountain retreat pairs a light-filled, open interior with spacious porches that seem to float among the treetops. Thoughtful design, inviting textures, and the surrounding Blue Ridge landscape create a home that feels both striking and wonderfully comfortable. The main living space is bright and open, with vaulted ceilings and a dramatic wall of windows that draws the mountain scenery into everyday life. The kitchen, dining, and living areas flow naturally together, creating an inviting setting for shared meals and evenings around the fireplace. Impeccable furnishings give the home a distinctive character, while expansive porches offer an unforgettable perspective on views that stretch across the mountains. Designed with gathering in mind, the home offers multiple places to come together and welcoming retreats for family and guests. The main-level king suite provides a private haven, while the lower level introduces a second living area with its own fireplace and wet bar. A separate, climate-controlled garage has been transformed into a dedicated game room, adding valuable recreational space beyond the home's heated square footage and creating even more room for friendly competition and fun. The custom bunk room adds a playful touch, creating a memorable space for younger guests and shared adventures. Additional bedrooms and well-appointed baths ensure everyone has a comfortable place to retreat, while the hot tub and outdoor fireplace extend the experience into the evening, offering a place to unwind beneath the stars. Location adds another layer to the home's appeal. A short walk or UTV ride brings you to Watson Gap Village, where dining, wellness, and gathering experiences are close at hand. The setting makes it easy to move between the privacy of the treetop views and the broader rhythm of life at Blue Ridge Mountain Club. With far-reaching views, beautifully designed interiors, and generous spaces for relaxation and recreation, 108 Scarlet Oak is a place where friends and family can gather, every generation can find its own kind of fun, and time together becomes the best part of the experience. The home is also short-term rental friendly, offering flexibility for owners who may wish to share their mountain getaway with guests. At Blue Ridge Mountain Club, life extends well beyond the home—shaped by access to miles of trails, a full-service wellness and fitness center, dining experiences, and a calendar of seasonal gatherings and traditions. Set within more than 6,000 acres of mountain landscape, the community offers a rare balance of outdoor adventure, daily convenience, and meaningful connection.

Save
Ask
Tour
Hide
Share
Listing Snapshot
Price 
$2,189,000
Days On Site 
3 Days
Bedrooms 
4
Inside Area (SqFt) 
3,381 sqft
Total Baths 
4
Full Baths 
3
Partial Baths 
1
Lot Size 
0.522 Acres
Year Built 
2025
MLS Number 
265111
Status 
Active
Property Tax 
$486.02
HOA/Condo/Coop Fees 
$835.82 monthly
Sq Ft Source 
N/A
Friends & Family
Recent Activity
3 days agoListing first seen on site
3 days agoListing updated with changes from the MLS
General Features
Acres 
0.522
Garage 
Yes
Garage Spaces 
1
Levels 
Two
Number Of Stories 
2
Parking 
PavedCarportDrivewayGaragePrivate
Property Sub Type 
Single Family Residence
SqFt Above 
1904
SqFt Below 
1477
Style 
Contemporary, Mountain
Zoning 
Residential
Interior Features
Appliances 
DryerDishwasherExhaust FanElectric Water HeaterMicrowaveRangeRefrigeratorWasher
Basement 
Crawl SpaceWalk-Out Access
Cooling 
Central Air
Fireplace 
Yes
Fireplace Features 
GasStoneOutside
Fireplaces 
2
Furnished 
Furnished
Heating 
Exhaust FanElectricHeat Pump
Interior 
High Speed Internet
Laundry Features 
Main Level
Save
Ask
Tour
Hide
Share
Exterior Features
Construction Details 
Wood SidingStoneFrame
Patio And Porch 
Covered
Pool Features 
Community
Road Frontage 
Private Road
Roof 
MetalShingle
Community Features
Association Fee 
$2507.46
Association Fee Frequency 
Quarterly
Community Features 
PoolClubhouseFitness CenterFishingGated
MLS Area 
3-Elk, Stoney Fork (Jobs Cabin, Elk, WILKES)
Financing Terms Available 
CashConventional
Roads 
Paved
Schools
School District
Unknown
Elementary School
Parkway
Middle School
Unknown
High School
Watauga
Listing courtesy of Ean Faison of Blue Ridge Mountain Club Real Estate (919) 619-8154


Listing information is provided by Participants of the High Country Association of Realtors MLS. IDX information is provided exclusively for personal, non-commercial use, and may not be used for any purpose other than to identify prospective properties consumers may be interested in purchasing. Information is deemed reliable but not guaranteed. Copyright 2026, High Country Association of Realtors MLS.
Last checked: 2026-11-15 12:50 AM UTC

Neighborhood & Commute
Source: Walkscore
Disclosure: Community information and market data powered by Constellation Data Labs. Information is deemed reliable but not guaranteed.
Save
Ask
Tour
Hide
Share