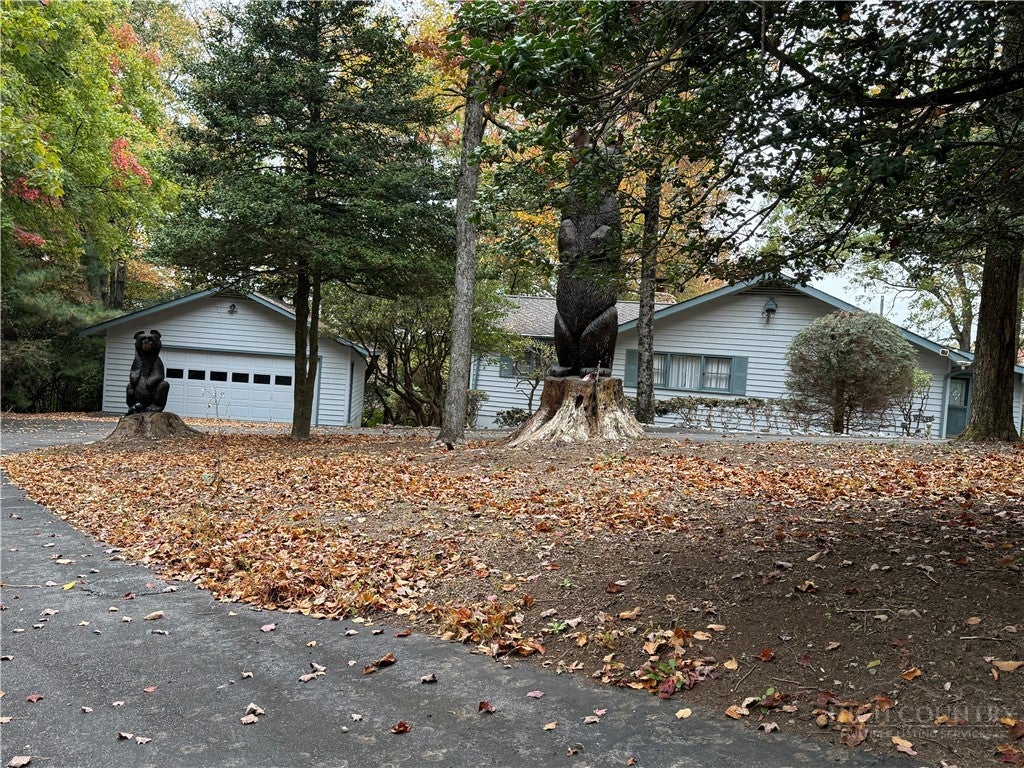
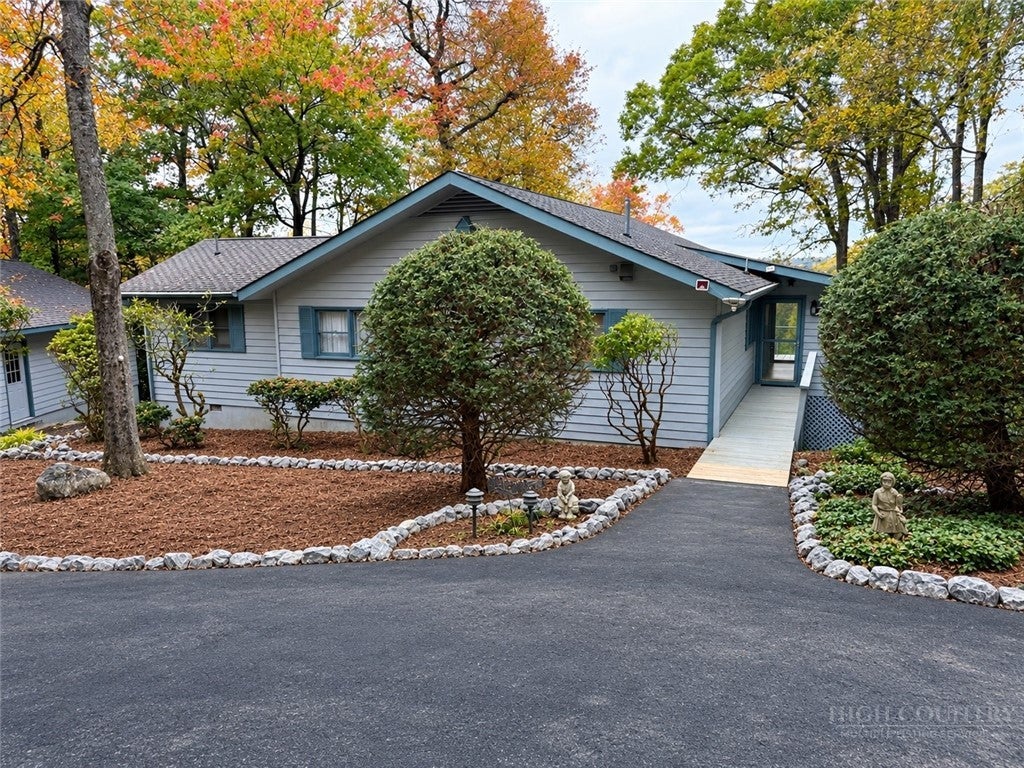
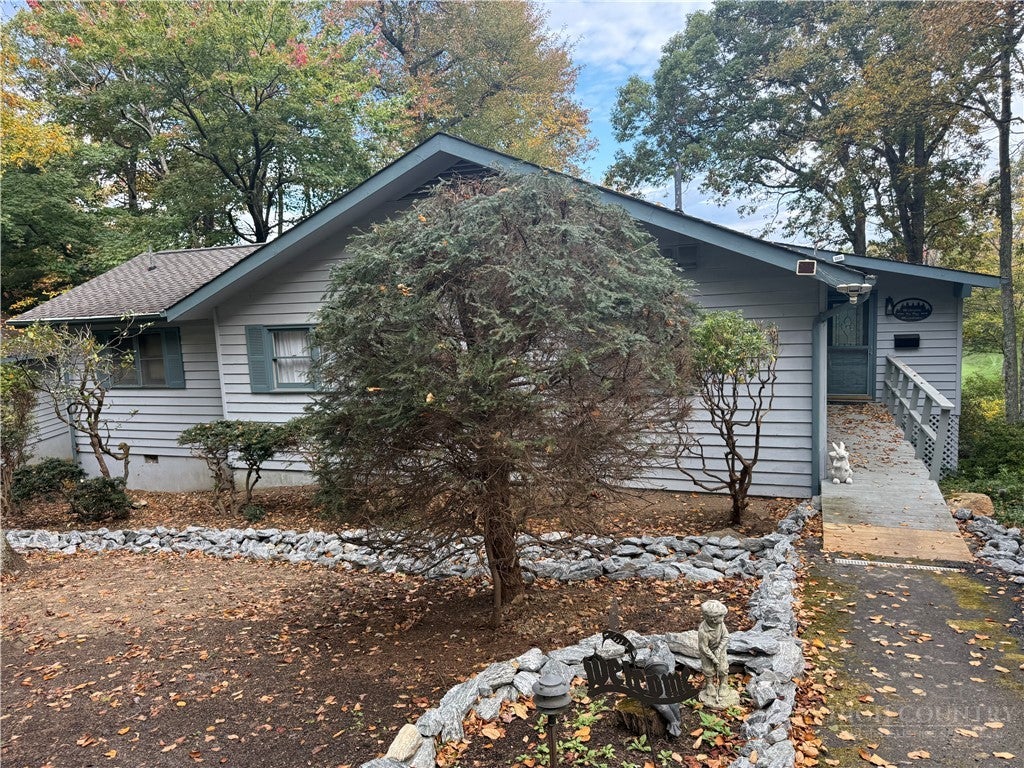
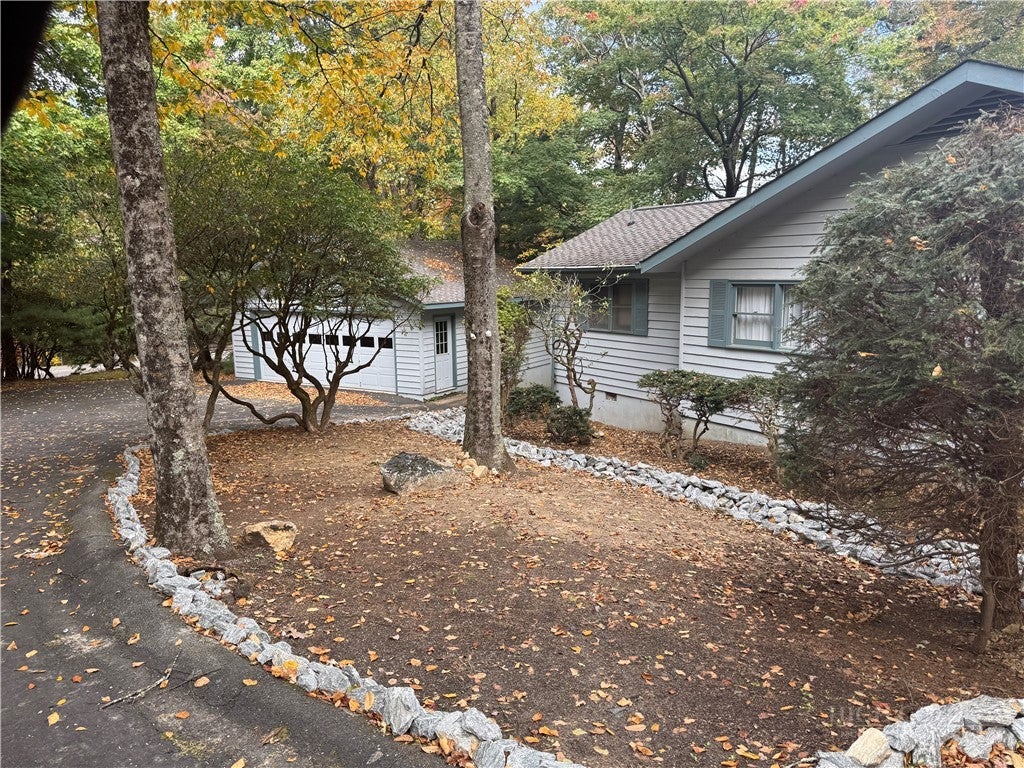
High Meadows Country Club offers an exceptional golf experience and panoramic mountain vistas. This spacious home boasts 1,915 square feet of living space, including a primary bedroom on the main level with an adjacent office or additional bedroom. The expansive back deck and open main living area feature sliding glass doors that provide unobstructed long range views, #8th green and #9 fairway. A two-car detached garage and an extended circular driveway enhance the property’s convenience. The main-level office can be repurposed as a bedroom, equipped with a separate bathroom and closet. The home is offered in its current condition and fully furnished.
Located conveniently near the High Meadows Golf Course, pool, pickleball/tennis courts, this property presents a Primary/Secondary Home plus a versatile rental opportunity suitable for both short-term and long-term stays.
Save
Ask
Tour
Hide
Share
Listing Snapshot
Price
$375,000
Days On Site
1 Day
Bedrooms
3
Inside Area (SqFt)
1,915 sqft
Total Baths
3
Full Baths
3
Partial Baths
N/A
Lot Size
0.63 Acres
Year Built
1978
MLS Number
265039
Status
Active
Property Tax
$1,335
HOA/Condo/Coop Fees
$91.67 monthly
Sq Ft Source
N/A
Friends & Family
React
Comment
Invite
No Comments Yet
Did you know? You can invite friends and family to your search. They can join your search, rate and discuss listings with you.
Recent Activity
yesterday
Listing first seen on site
yesterday
Listing updated with changes from the MLS
General Features
Acres
0.63
Garage
Yes
Garage Spaces
2
Levels
Two
Number Of Stories
2
Parking
AsphaltDrivewayDetachedGarage
Property Sub Type
Single Family Residence
Sewer
Septic Tank
SqFt Above
1334
SqFt Below
581
Style
Cottage, Mountain
Interior Features
Appliances
DryerDishwasherElectric RangeElectric Water HeaterMicrowaveRefrigeratorWasher
Listing courtesy of Timothy Nichols of Realty One Group Revolution (704) 609-4451
Listing information is provided by Participants of the High Country Association of Realtors MLS. IDX information is provided exclusively for personal, non-commercial use, and may not be used for any purpose other than to identify prospective properties consumers may be interested in purchasing. Information is deemed reliable but not guaranteed. Copyright 2026, High Country Association of Realtors MLS.
Last checked: 2026-10-27 01:35 AM UTC
Neighborhood & Commute
Source: Walkscore
Disclosure: Community information and market data powered by Constellation Data Labs. Information is deemed reliable but not guaranteed.


Did you know? You can invite friends and family to your search. They can join your search, rate and discuss listings with you.