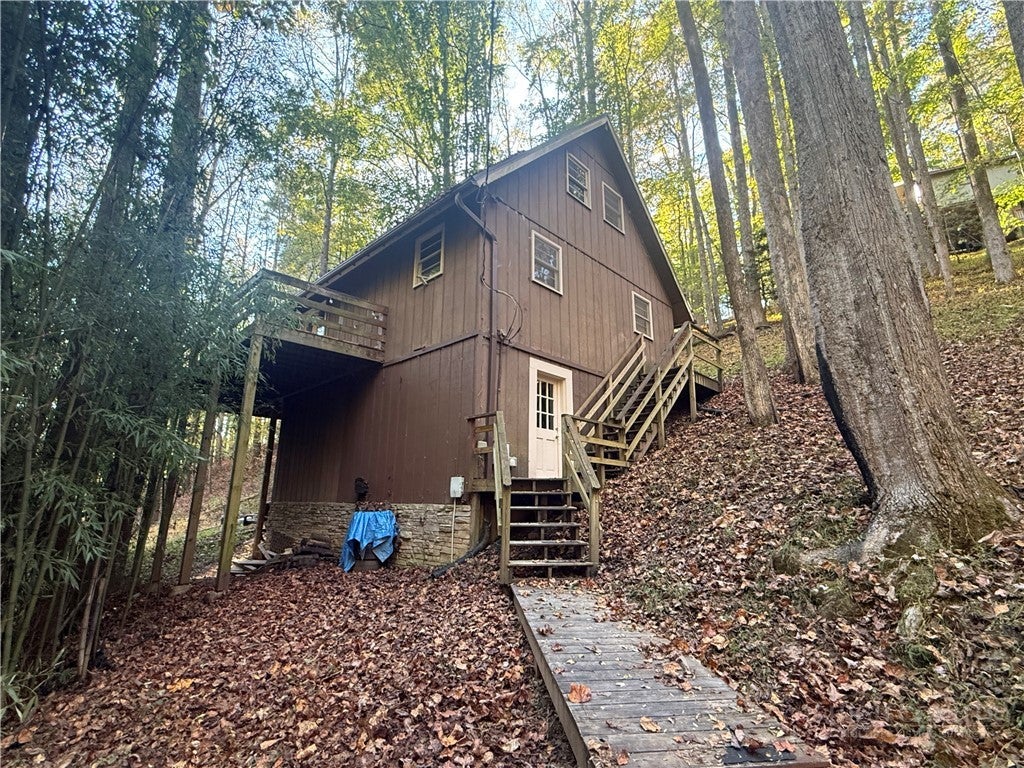
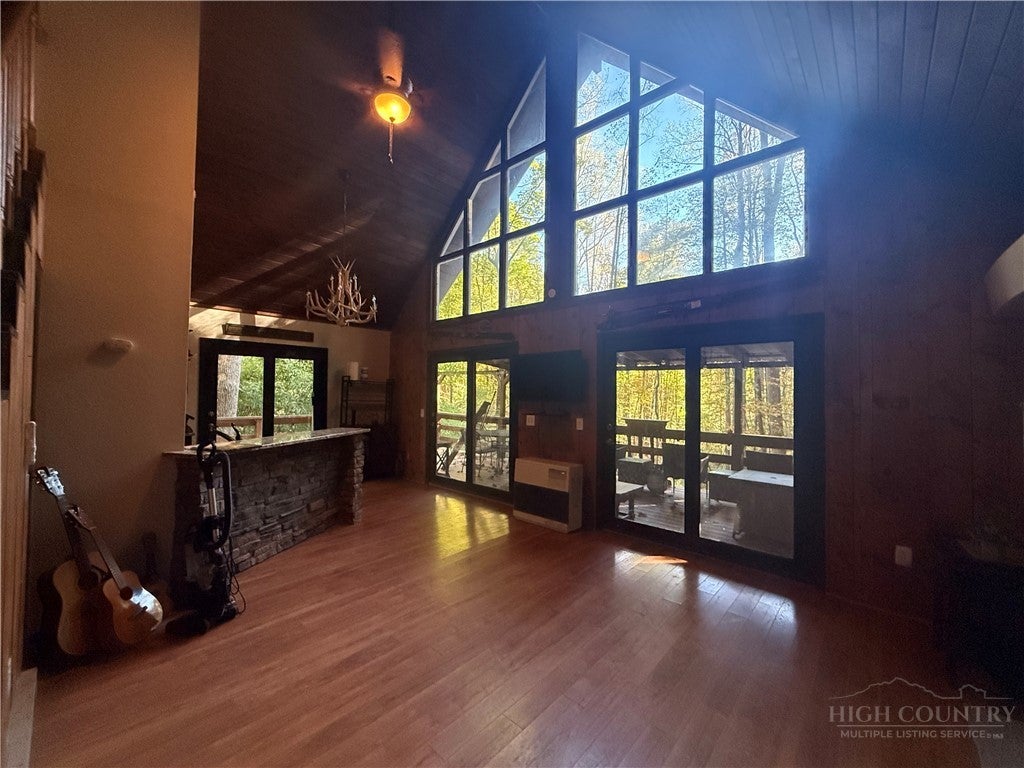
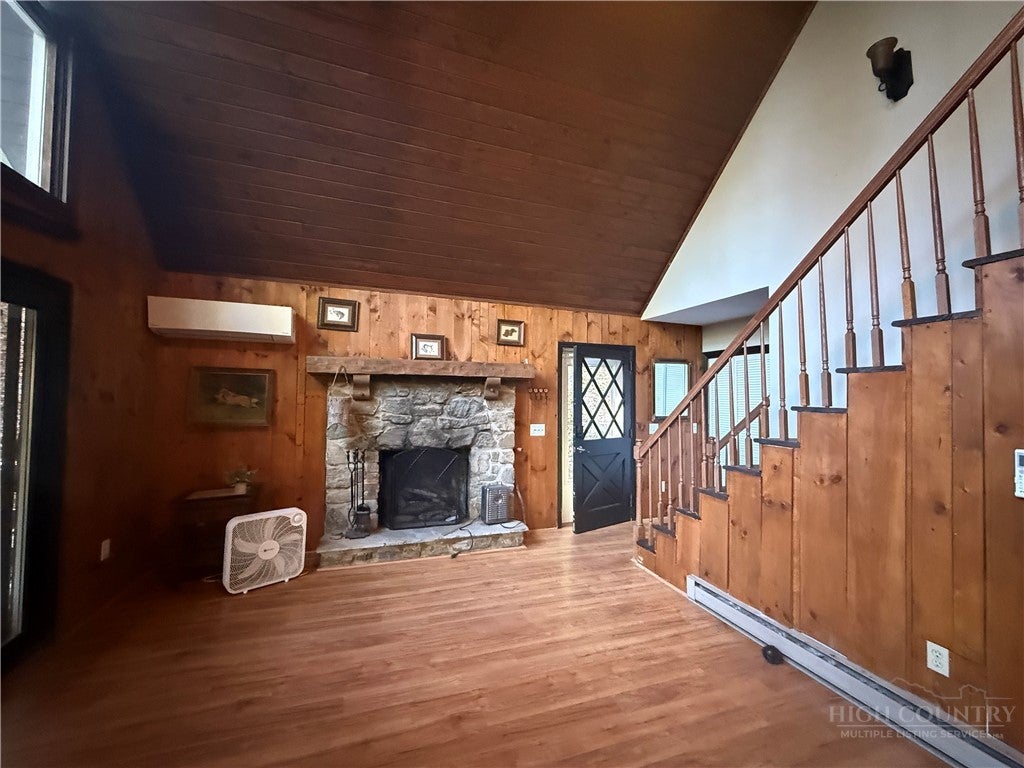
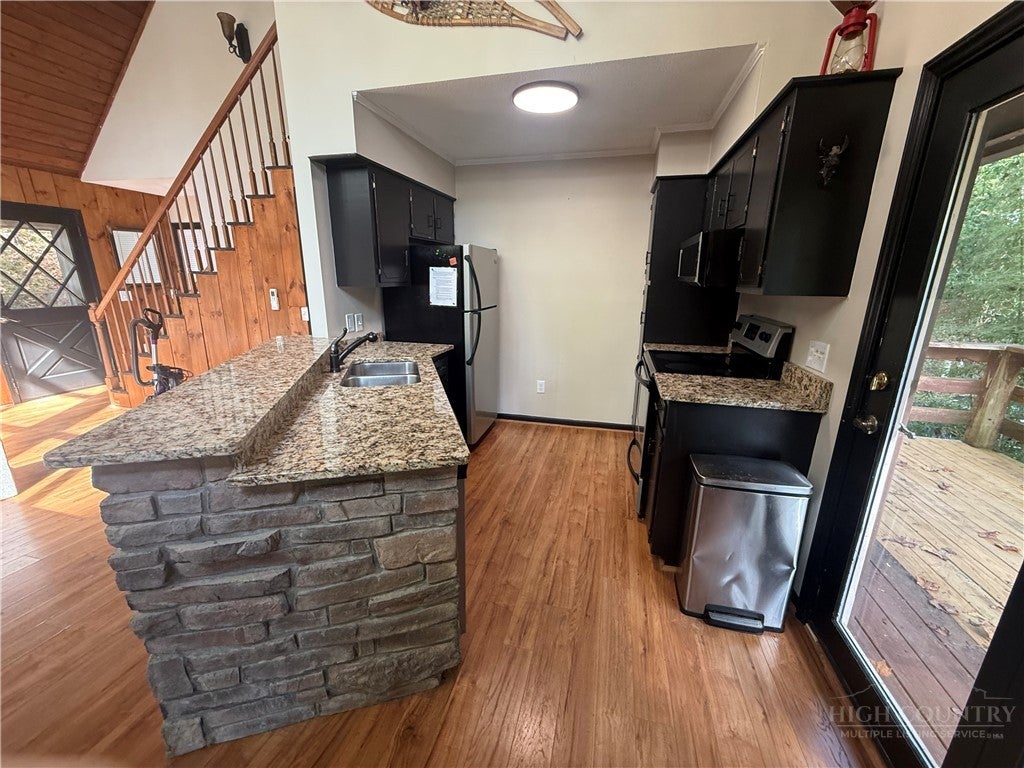
2-bedroom, 2-bath home offers a peaceful wooded setting with community amenities just minutes away. Featuring vaulted ceilings, a cozy stone fireplace, and durable laminate and ceramic tile flooring throughout. The main level includes a bright great room, kitchen with full appliance package, first-floor laundry, and a comfortable primary bedroom with full bath. Upstairs, a second bedroom and full bath provide additional privacy for guests. Multiple covered and open decks extend the living space outdoors, where you can enjoy the surroundings. Located within the gated community, owners enjoy access to the clubhouse, fitness center, pool, tennis, pickleball, hiking trails, lake access, and stocked trout waters.
Save
Ask
Tour
Hide
Share
Listing Snapshot
Price
$374,900
Days On Site
7 Days
Bedrooms
2
Inside Area (SqFt)
778 sqft
Total Baths
2
Full Baths
2
Partial Baths
N/A
Lot Size
1.55 Acres
Year Built
1976
MLS Number
264985
Status
Active
Property Tax
$987.09
HOA/Condo/Coop Fees
$160.83 monthly
Sq Ft Source
N/A
Friends & Family
React
Comment
Invite
No Comments Yet
Did you know? You can invite friends and family to your search. They can join your search, rate and discuss listings with you.
Recent Activity
a week ago
Listing first seen on site
a week ago
Listing updated with changes from the MLS
General Features
Acres
1.55
Levels
One
Number Of Stories
1
Parking
GravelDrivewayNo GaragePrivate
Property Sub Type
Single Family Residence
Sewer
Septic Tank
SqFt Above
778
Style
A Frame, Chalet Alpine, Cottage
Zoning
Residential
Interior Features
Appliances
DryerDishwasherElectric RangeElectric Water HeaterDisposalMicrowaveRefrigeratorWasher
Listing courtesy of Beverly Greene of EXP Realty LLC (828) 406-7741
Listing information is provided by Participants of the High Country Association of Realtors MLS. IDX information is provided exclusively for personal, non-commercial use, and may not be used for any purpose other than to identify prospective properties consumers may be interested in purchasing. Information is deemed reliable but not guaranteed. Copyright 2026, High Country Association of Realtors MLS.
Last checked: 2026-10-30 12:46 PM UTC
Neighborhood & Commute
Source: Walkscore
Disclosure: Community information and market data powered by Constellation Data Labs. Information is deemed reliable but not guaranteed.


Did you know? You can invite friends and family to your search. They can join your search, rate and discuss listings with you.