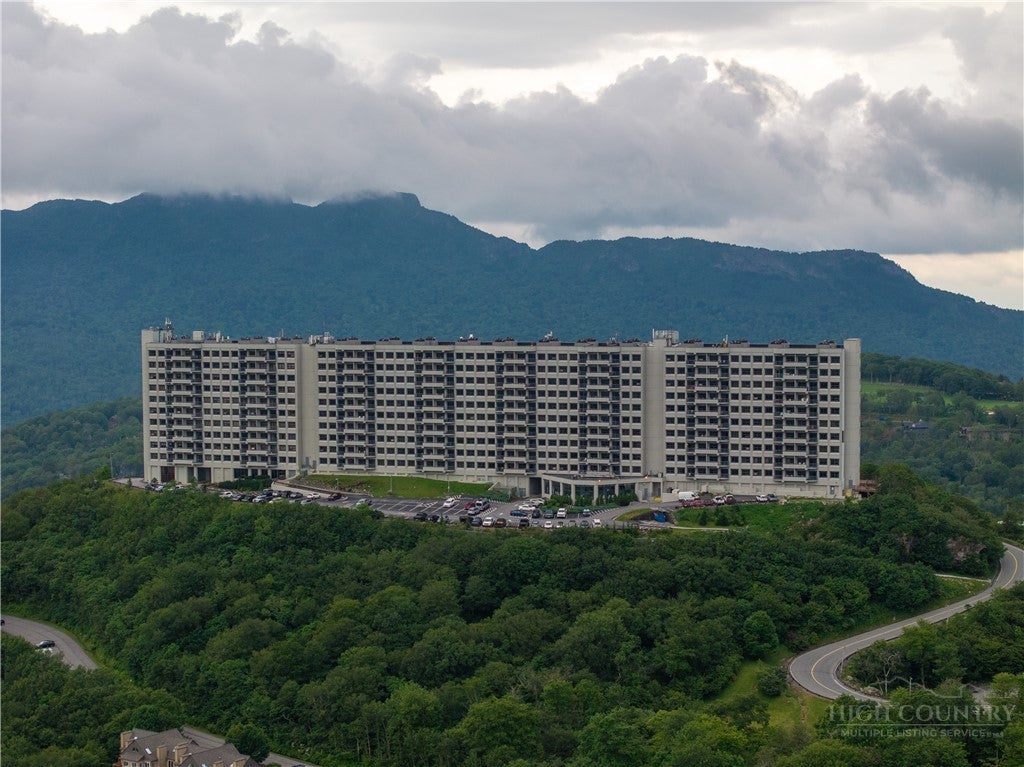
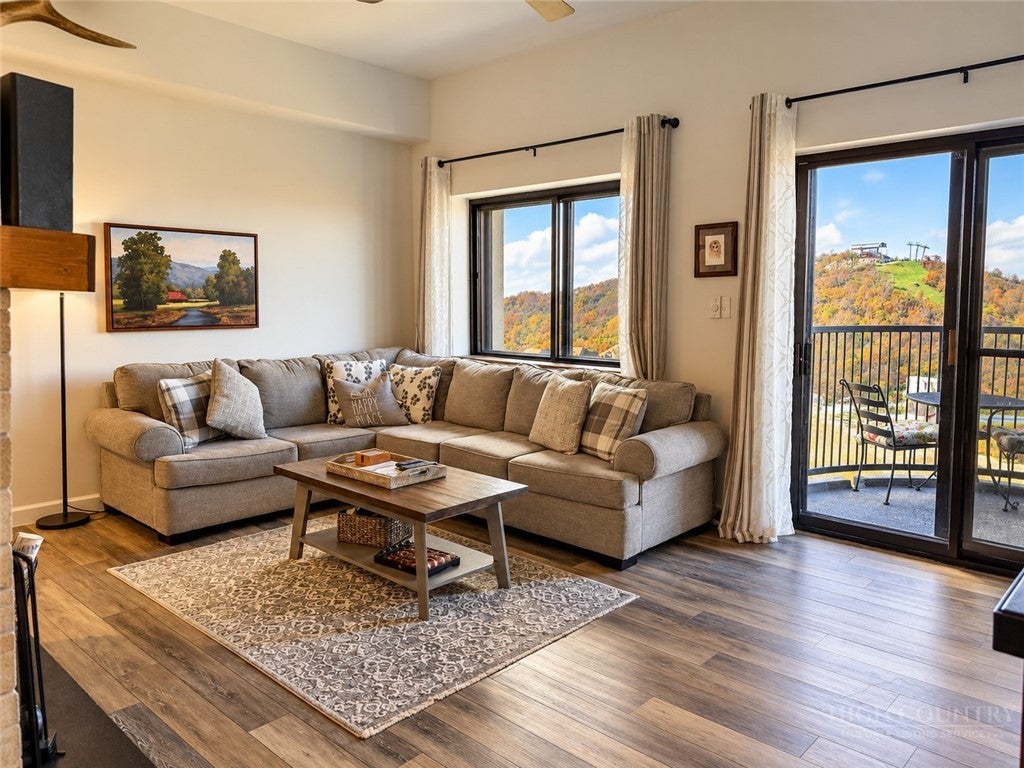
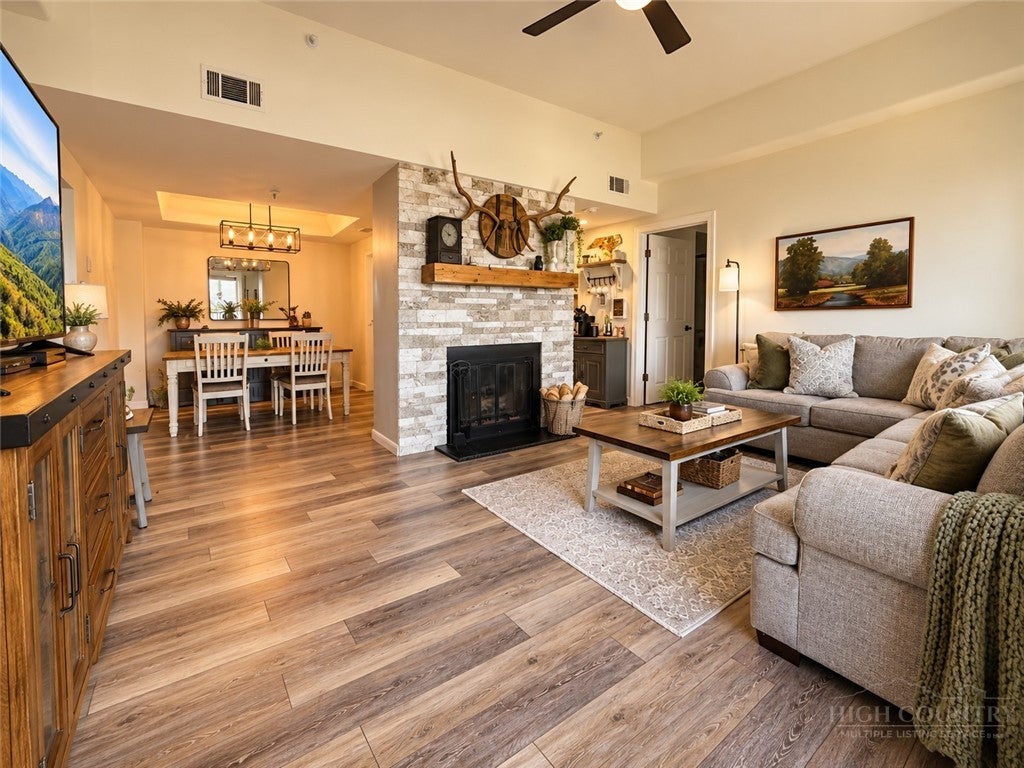
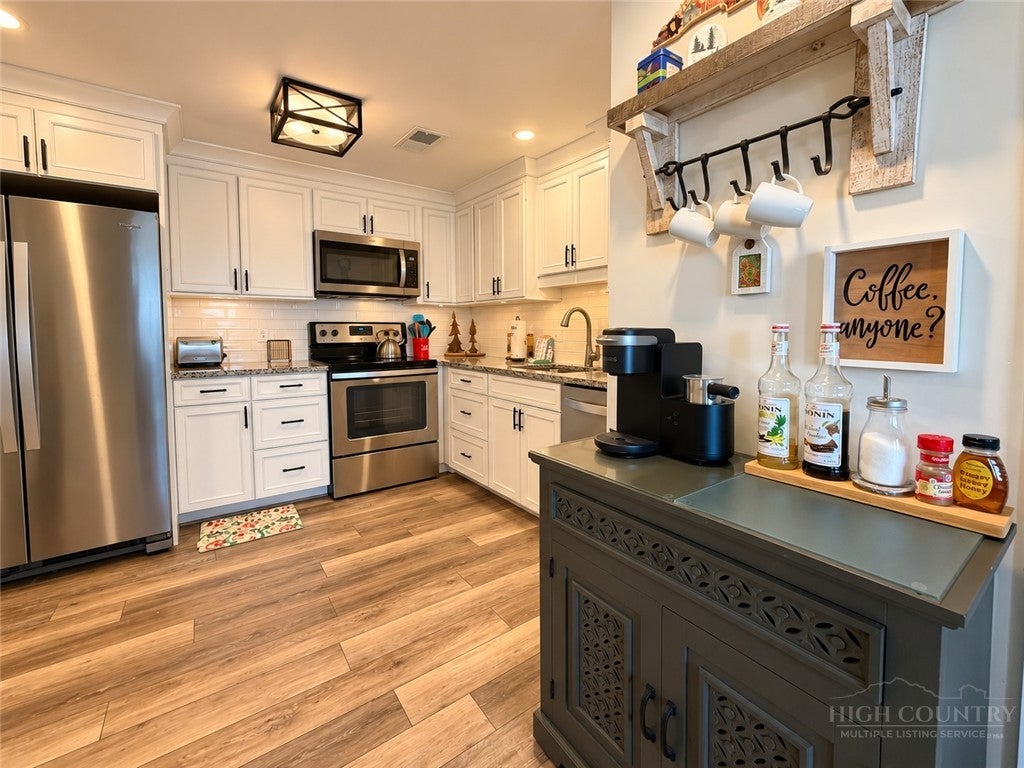
This one is amazing! An immaculately renovated end unit - absolutely nothing between you and those gorgeous mountain sunsets! Stunning views welcome you from every window and the delightful patio. Priced to sell, this unit boasts LVP flooring throughout, brand new kitchen cabinets, appliances, furnishings and the tasteful decor completes this totally turn-key property. A fabulous investment property or your own mountain getaway - or both! Sugar Top is a gated community with 24-hour security, a 24-hour front desk, swimming pool, jacuzzis, fitness center, steam room, sauna, locker rooms, mail and package service, an open-air pantry and plenty of community events. Nothing beats the views and conveniences of Sugar Top, and this residence is beautiful. Just minutes from golf, tennis, skiing, tubing, ice skating, hiking, shopping, dining and everything else the area has to offer. And there's even a free shuttle to the slopes. Call for a showing today!
Save
Ask
Tour
Hide
Share
Listing Snapshot
Price
$239,000
Days On Site
1 Day
Bedrooms
2
Inside Area (SqFt)
963 sqft
Total Baths
2
Full Baths
2
Partial Baths
N/A
Lot Size
N/A
Year Built
1983
MLS Number
264949
Status
Active
Property Tax
$1,208.37
HOA/Condo/Coop Fees
$515 monthly
Sq Ft Source
N/A
Friends & Family
React
Comment
Invite
No Comments Yet
Did you know? You can invite friends and family to your search. They can join your search, rate and discuss listings with you.
Recent Activity
yesterday
Listing first seen on site
yesterday
Listing updated with changes from the MLS
General Features
Building Features
LoadingDockPrivateRestrooms
Foundation
Slab
Levels
One
Number Of Stories
1
Parking
No Garage
Property Sub Type
Condominium
Sewer
Public Sewer
SqFt Above
963
Style
Contemporary
Water Source
Public
Zoning
R3
Interior Features
Appliances
DishwasherElectric RangeElectric Water HeaterMicrowaveRefrigerator
Fireplace
Yes
Fireplace Features
Wood Burning
Fireplaces
1
Furnished
Furnished
Interior
SaunaTray Ceiling(s)High Speed Internet
Save
Ask
Tour
Hide
Share
Exterior Features
Construction Details
ConcreteSteel SidingFrame
Exterior
Fire Pit
Patio And Porch
Covered
Pool Features
Community
Road Frontage
Private Road
Roof
OtherSee Remarks
View
Mountain(s)
Waterview
Mountain(s)
Community Features
Association Fee
$515.0
Association Fee Frequency
Monthly
Community Features
PoolFitness CenterGated
MLS Area
8-Banner Elk
Financing Terms Available
CashConventional
Roads
Paved
Schools
School District
Unknown
Elementary School
Banner Elk
Middle School
Unknown
High School
Avery County
Listing courtesy of Lynne Lear of Lear Group Real Estate (423) 794-8825
Listing information is provided by Participants of the High Country Association of Realtors MLS. IDX information is provided exclusively for personal, non-commercial use, and may not be used for any purpose other than to identify prospective properties consumers may be interested in purchasing. Information is deemed reliable but not guaranteed. Copyright 2026, High Country Association of Realtors MLS.
Last checked: 2026-10-27 01:35 AM UTC
Neighborhood & Commute
Source: Walkscore
Disclosure: Community information and market data powered by Constellation Data Labs. Information is deemed reliable but not guaranteed.


Did you know? You can invite friends and family to your search. They can join your search, rate and discuss listings with you.