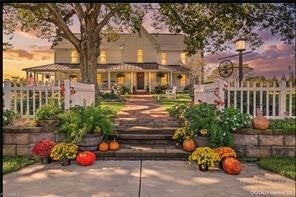
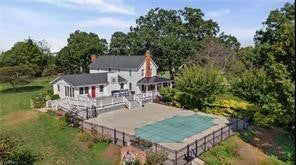
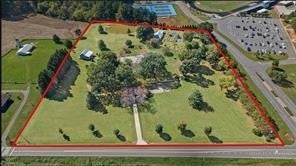
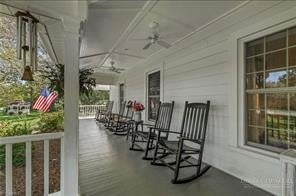
TWO RESIDENCES | 7.85 ACRES | POOL | POND | FLEX BUILDING | NO HOA Some properties are beautiful. Others offer possibilities nearly impossible to recreate. An 1894 farmhouse, loved and expanded for modern living: 4 bedrooms, 4 baths, approximately 4,013 finished square feet, five fireplaces, a wraparound porch, recreation space in the basement. Metal roof five years old, new main-level heat pump, generator. Not a new house built to look old. It has a history. A separate approximately 880 SF second residence sits steps away on its own septic. An approximately 900 SF detached flex building with power, water, heat and air was previously used for a home-based business. Nearly eight acres of mature landscaping and gardens decades in the making: 500+ named and hybridized daylilies, roses, blueberries, elderberries, figs. Pool, stocked pond, greenhouse, gazebo. City water and well. No HOA. Adjacent to Fred T. Foard High School. Minutes to Newton and Hickory.
Save
Ask
Tour
Hide
Share
Listing Snapshot
Price
$1,495,000
Days On Site
0 Days
Bedrooms
4
Inside Area (SqFt)
3,013 sqft
Total Baths
4
Full Baths
4
Partial Baths
N/A
Lot Size
7.85 Acres
Year Built
1894
MLS Number
264928
Status
Active
Property Tax
$2,753
HOA/Condo/Coop Fees
N/A
Sq Ft Source
N/A
Friends & Family
React
Comment
Invite
No Comments Yet
Did you know? You can invite friends and family to your search. They can join your search, rate and discuss listings with you.
Recent Activity
22 hours ago
Listing first seen on site
22 hours ago
Listing updated with changes from the MLS
General Features
Acres
7.85
Levels
Two
Number Of Stories
2
Parking
Driveway
Property Sub Type
Single Family Residence
Sewer
Private Sewer
SqFt Above
3013
Style
Traditional
Water Source
Private
Zoning
Residential
Interior Features
Appliances
DishwasherElectric Water HeaterGas Cooktop
Basement
Partially Finished
Cooling
Central Air
Electric
Generator
Fireplace
Yes
Fireplace Features
MasonryOtherSee RemarksPropane
Heating
ElectricFireplace(s)Heat Pump
Laundry Features
Main Level
Save
Ask
Tour
Hide
Share
Exterior Features
Construction Details
BrickOtherConcreteSee Remarks
Exterior
Other
Fencing
FencedPartial
Other Structures
Barn(s)Gazebo
Patio And Porch
Covered
Roof
Metal
Waterfront
Yes
Waterfront Features
Pond
Community Features
MLS Area
26-Outside of Area
Financing Terms Available
CashConventionalFHAVA Loan
Roads
Paved
Schools
School District
Unknown
Elementary School
Outside of Area
Middle School
Unknown
High School
Out of Area
Listing courtesy of Teresa Overcash of Realty One Group Results (336) 262-3111
Listing information is provided by Participants of the High Country Association of Realtors MLS. IDX information is provided exclusively for personal, non-commercial use, and may not be used for any purpose other than to identify prospective properties consumers may be interested in purchasing. Information is deemed reliable but not guaranteed. Copyright 2026, High Country Association of Realtors MLS.
Last checked: 2026-10-20 09:22 AM UTC
Neighborhood & Commute
Source: Walkscore
Disclosure: Community information and market data powered by Constellation Data Labs. Information is deemed reliable but not guaranteed.


Did you know? You can invite friends and family to your search. They can join your search, rate and discuss listings with you.