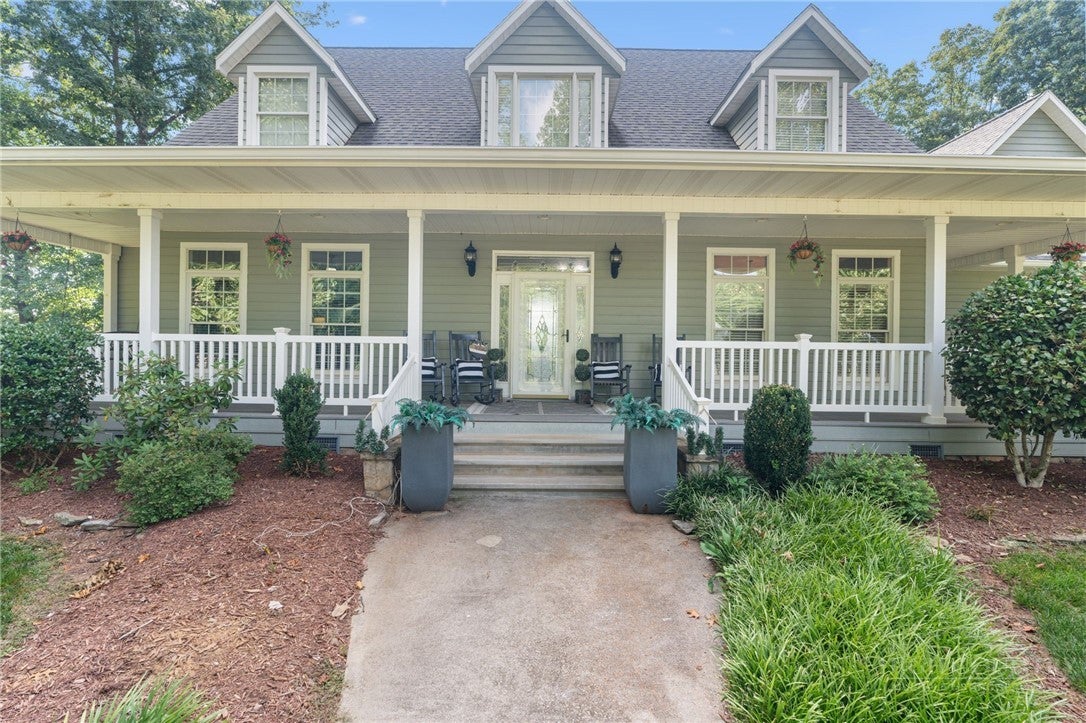
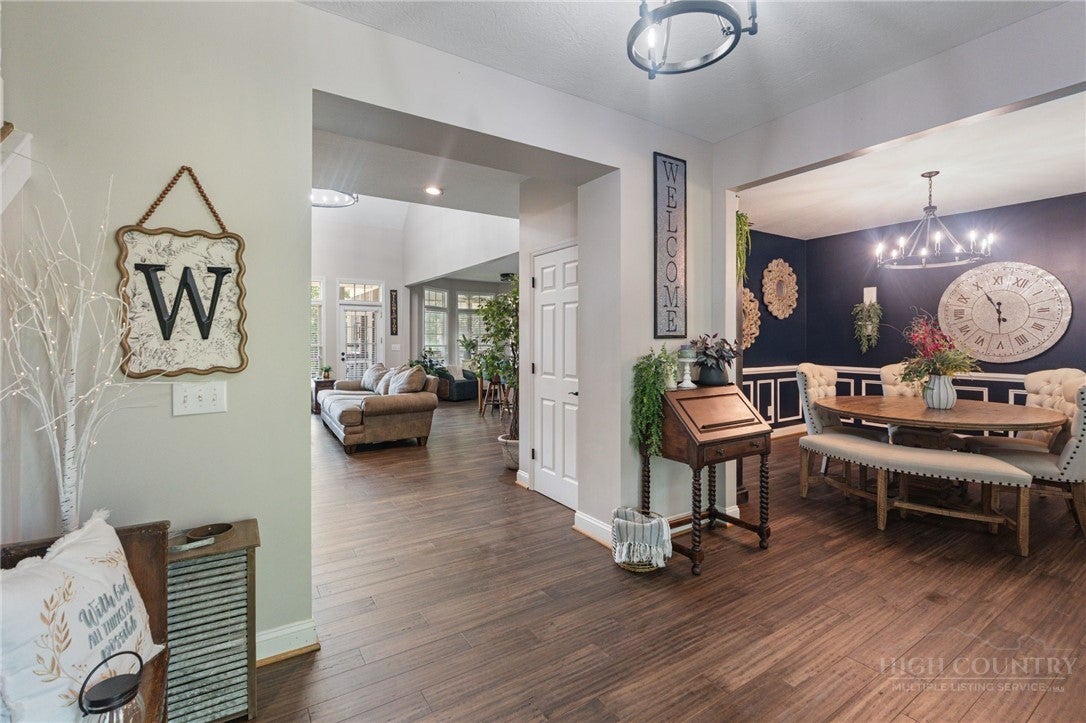
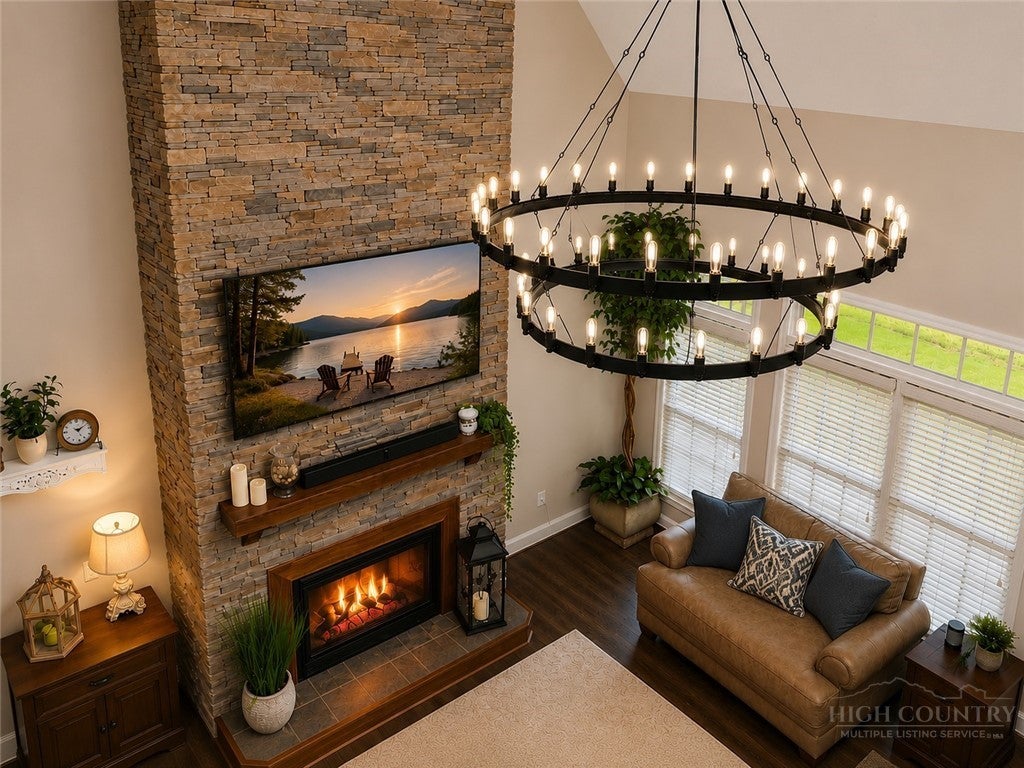
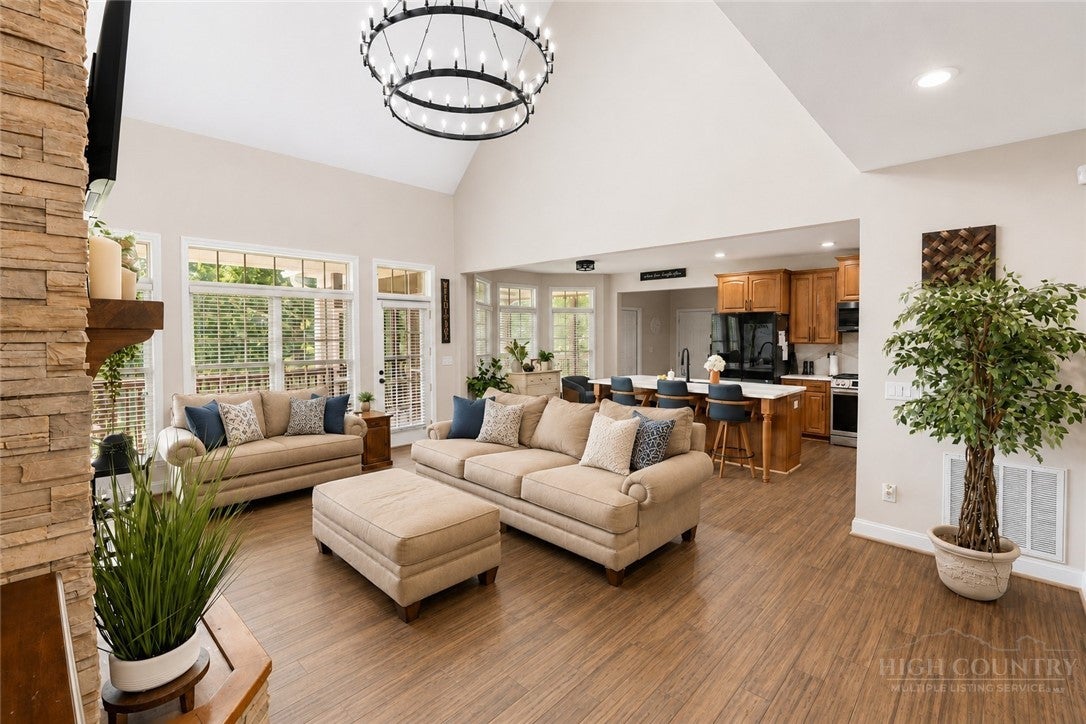
**Price Improvement** Welcome to luxury living in the well known Canterbury Estates, where space, style, & comfort come together in this beautifully renovated home offering 5 Bed|4 Baths, 2 car garage, over 4,900 sq ft. . Step inside & feel the warmth & grandeur living area centered around an impressive floor to ceiling rock fire place. The newly updated kitchen offers a fresh, elevated feel with beautiful finishes and plenty of space. The main level primary suite is a true oasis-spacious, relaxing, & designed to feel like your own retreat at the end of the day. His and Her showers & vanities as well as a custom walk-in closet. Head downstairs and the home transforms into an entertainment haven! Enjoy your own movie room, putting green, wet bar, & ensuite bedroom. Outside, unwind on the screened-in porch, fire up the grill on the back deck, & take in the peaceful foothill setting. Canterbury offers a community pool included with the HOA.
Save
Ask
Tour
Hide
Share
Listing Snapshot
Price
$899,000
Days On Site
3 Days
Bedrooms
5
Inside Area (SqFt)
4,908 sqft
Total Baths
4
Full Baths
4
Partial Baths
N/A
Lot Size
0.71 Acres
Year Built
2001
MLS Number
264913
Status
Active
Property Tax
$5,908
HOA/Condo/Coop Fees
$66.67 monthly
Sq Ft Source
N/A
Friends & Family
React
Invite
Recent Activity
3 days ago
Listing first seen on site
3 days ago
Listing updated with changes from the MLS
General Features
Acres
0.71
Attached Garage
Yes
Garage
Yes
Garage Spaces
2
Levels
Two
Number Of Stories
2
Parking
AsphaltAttachedDrivewayGarage
Property Sub Type
Single Family Residence
SqFt Above
3273
SqFt Below
1635
Style
Traditional
Zoning
Residential
Interior Features
Appliances
Convection OvenDishwasherMicrowaveRefrigerator
Basement
Partially FinishedWalk-Out Access
Cooling
ElectricHeat Pump
Fireplace
Yes
Fireplace Features
GasStone
Heating
Natural GasElectricHeat Pump
Interior
Wet BarVaulted Ceiling(s)
Laundry Features
Main Level
Save
Ask
Tour
Hide
Share
Exterior Features
Construction Details
Wood SidingFiber CementStoneFrame
Exterior
Fire Pit
Patio And Porch
ScreenedWrap Around
Pool Features
Community
Roof
AsphaltShingle
Community Features
Association Fee
$800.0
Association Fee Frequency
Annually
Community Features
Pool
MLS Area
26-Outside of Area
Financing Terms Available
CashConventionalFHAVA Loan
Roads
Paved
Schools
School District
Unknown
Elementary School
Millers Creek
Middle School
Unknown
High School
West Wilkes
Listing courtesy of Holly Richardson of NC Mountain Investments LLC (336) 927-7995
Listing information is provided by Participants of the High Country Association of Realtors MLS. IDX information is provided exclusively for personal, non-commercial use, and may not be used for any purpose other than to identify prospective properties consumers may be interested in purchasing. Information is deemed reliable but not guaranteed. Copyright 2026, High Country Association of Realtors MLS.
Last checked: 2026-10-20 09:03 AM UTC
Neighborhood & Commute
Source: Walkscore
Disclosure: Community information and market data powered by Constellation Data Labs. Information is deemed reliable but not guaranteed.