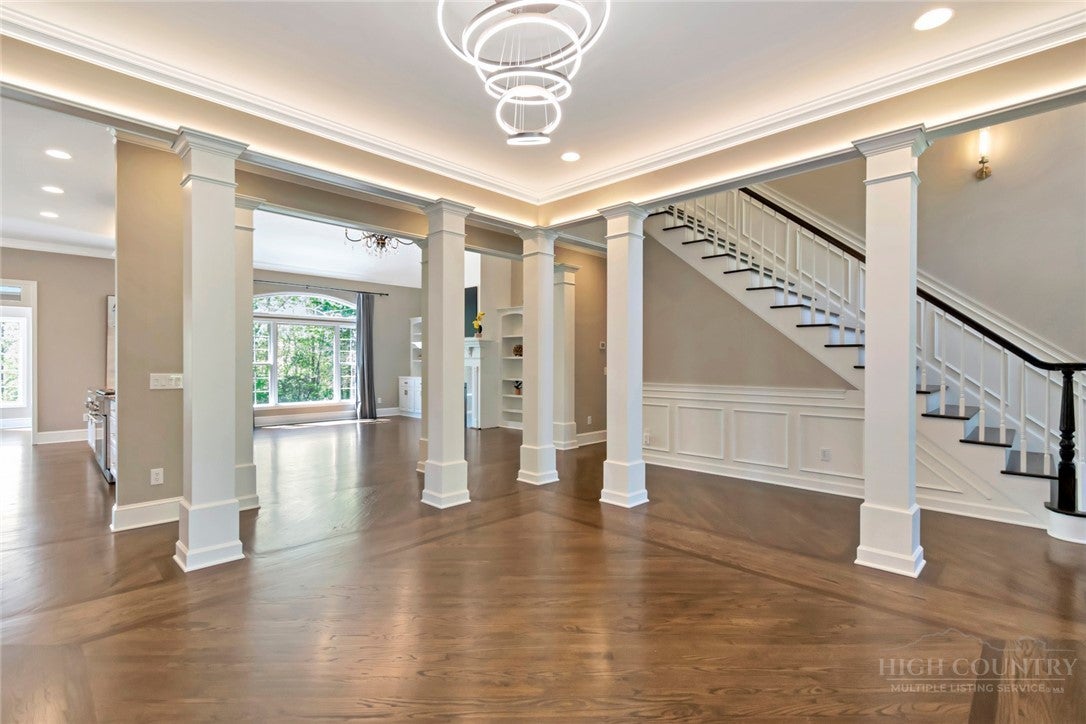
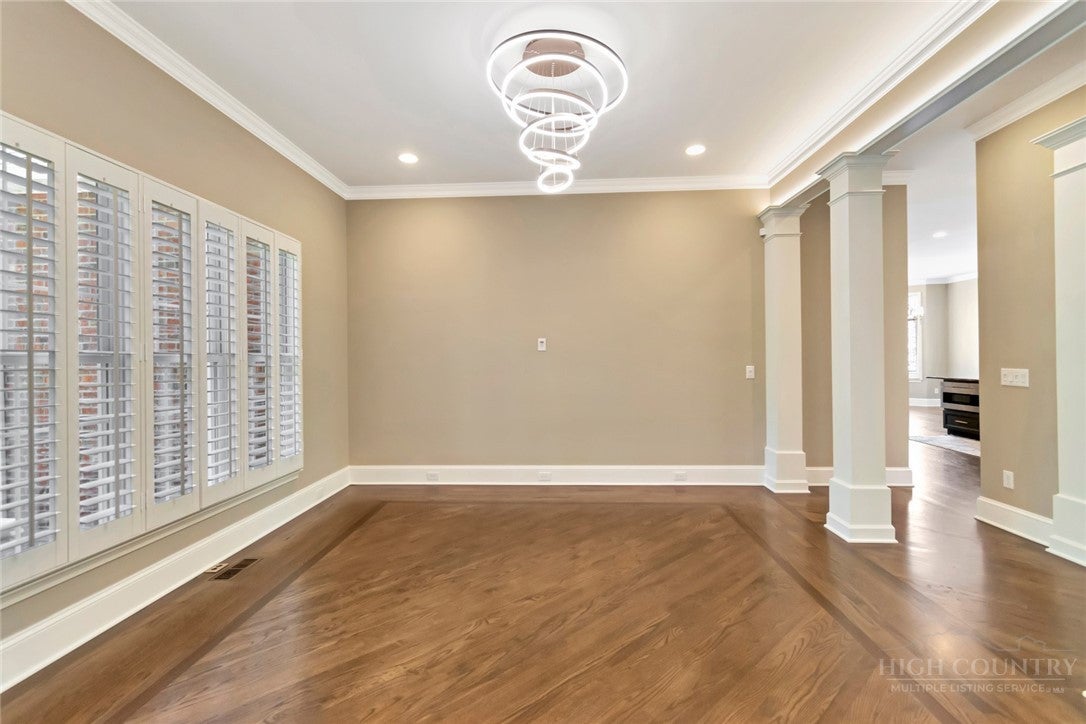
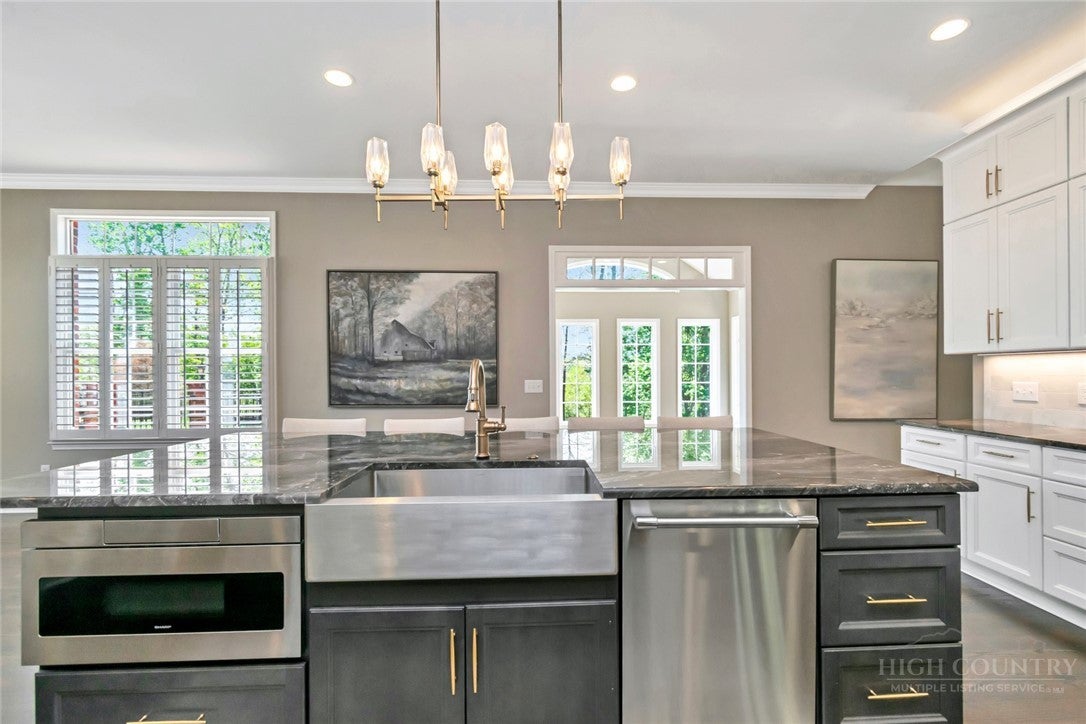
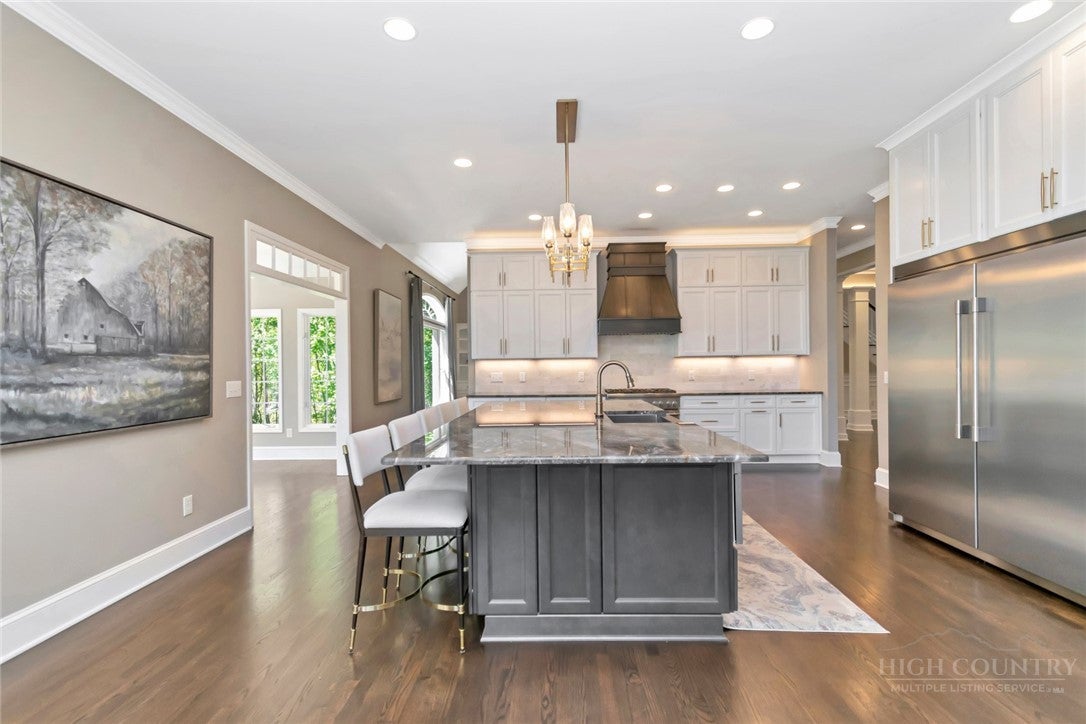
Four-bedroom, 4.5 bath home in Beacon Ridge! Thoroughly renovated over the past several years, this open-concept home features high ceilings, abundant natural light, and elegant finishes throughout. The chef’s kitchen is outfitted with professional-grade appliances, marble countertops, custom cabinetry, and a spacious island. The primary suite on the main level includes a spa-inspired bathroom with a freestanding tub and walk-in shower. Upstairs, you’ll find two en-suite bedrooms and a versatile bonus room. The property also boasts a home theater, sunroom, and a beautifully landscaped & fenced yard with outdoor lighting and a patio. The climate-controlled garage includes an EV outlet. Smart home technologies, upgraded systems, and meticulous craftsmanship enhance every detail. Home office and laundry room. Newly renovated guest quarters designed for multi-generational living or guests.
Save
Ask
Tour
Hide
Share
Listing Snapshot
Price
$1,198,000
Days On Site
1 Day
Bedrooms
4
Inside Area (SqFt)
5,931 sqft
Total Baths
5
Full Baths
4
Partial Baths
1
Lot Size
0.76 Acres
Year Built
2003
MLS Number
264890
Status
Active
Property Tax
$8,257
HOA/Condo/Coop Fees
N/A
Sq Ft Source
N/A
Friends & Family
React
Comment
Invite
No Comments Yet
Did you know? You can invite friends and family to your search. They can join your search, rate and discuss listings with you.
Recent Activity
yesterday
Listing first seen on site
yesterday
Listing updated with changes from the MLS
General Features
Acres
0.76
Attached Garage
Yes
Garage
Yes
Garage Spaces
2
Levels
Two
Number Of Stories
2
Parking
AttachedGarage
Property Sub Type
Single Family Residence
Sewer
Public Sewer
SqFt Above
3888
SqFt Below
2043
Style
Traditional
Water Source
Public
Zoning
Residential
Interior Features
Appliances
DishwasherGas Water HeaterMicrowaveRefrigeratorTankless Water Heater
Basement
FinishedPartially FinishedUnfinished
Cooling
Central Air
Fireplace
Yes
Fireplace Features
GasPropane
Heating
DuctlessElectricFireplace(s)Heat Pump
Laundry Features
Main Level
Save
Ask
Tour
Hide
Share
Exterior Features
Construction Details
Vinyl SidingWood SidingBrickStoneFrame
Fencing
Invisible
Patio And Porch
Covered
Roof
AsphaltShingle
Community Features
MLS Area
3-Elk, Stoney Fork (Jobs Cabin, Elk, WILKES)
Financing Terms Available
CashConventional
Roads
Paved
Schools
School District
Unknown
Elementary School
Wilkesboro
Middle School
Central Wilkes
High School
Wilkes Central
Listing courtesy of Michael Martinez of NC Mountain Investments LLC (336) 984-6901
Listing information is provided by Participants of the High Country Association of Realtors MLS. IDX information is provided exclusively for personal, non-commercial use, and may not be used for any purpose other than to identify prospective properties consumers may be interested in purchasing. Information is deemed reliable but not guaranteed. Copyright 2026, High Country Association of Realtors MLS.
Last checked: 2026-10-21 10:34 PM UTC
Neighborhood & Commute
Source: Walkscore
Disclosure: Community information and market data powered by Constellation Data Labs. Information is deemed reliable but not guaranteed.


Did you know? You can invite friends and family to your search. They can join your search, rate and discuss listings with you.