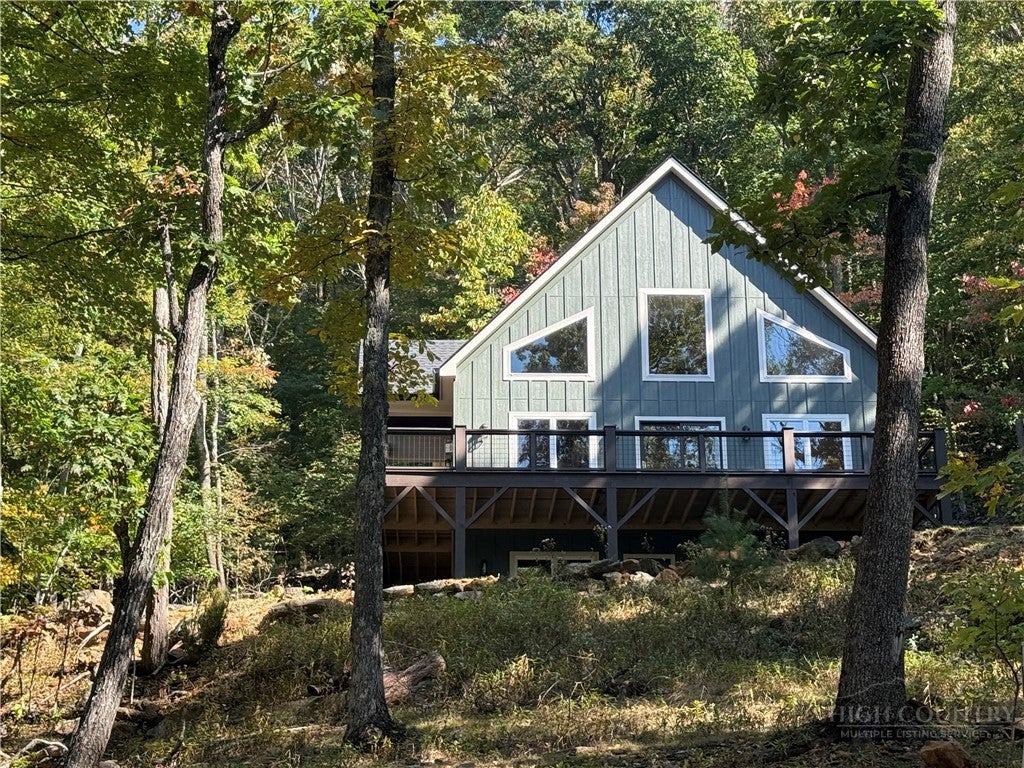
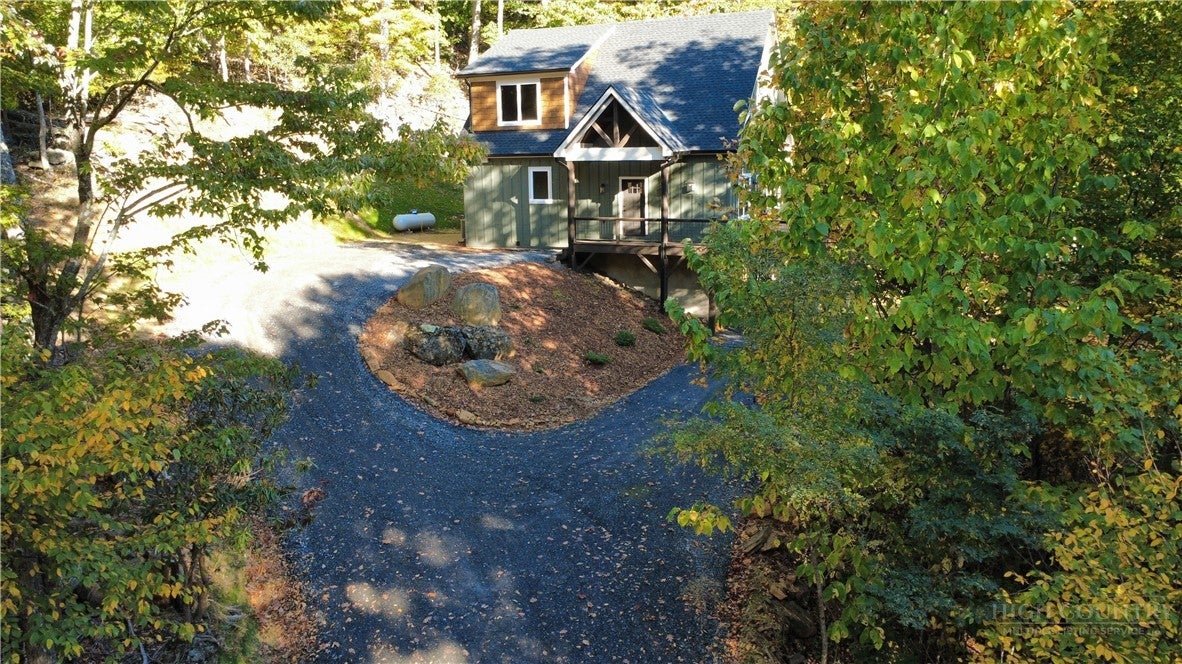
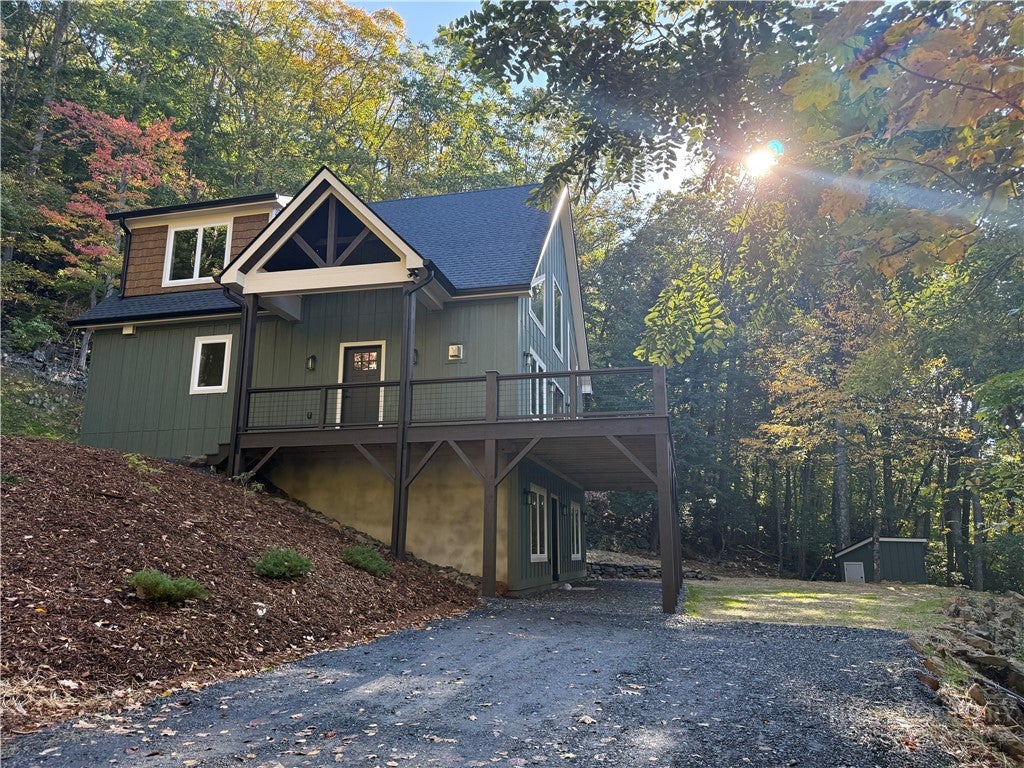
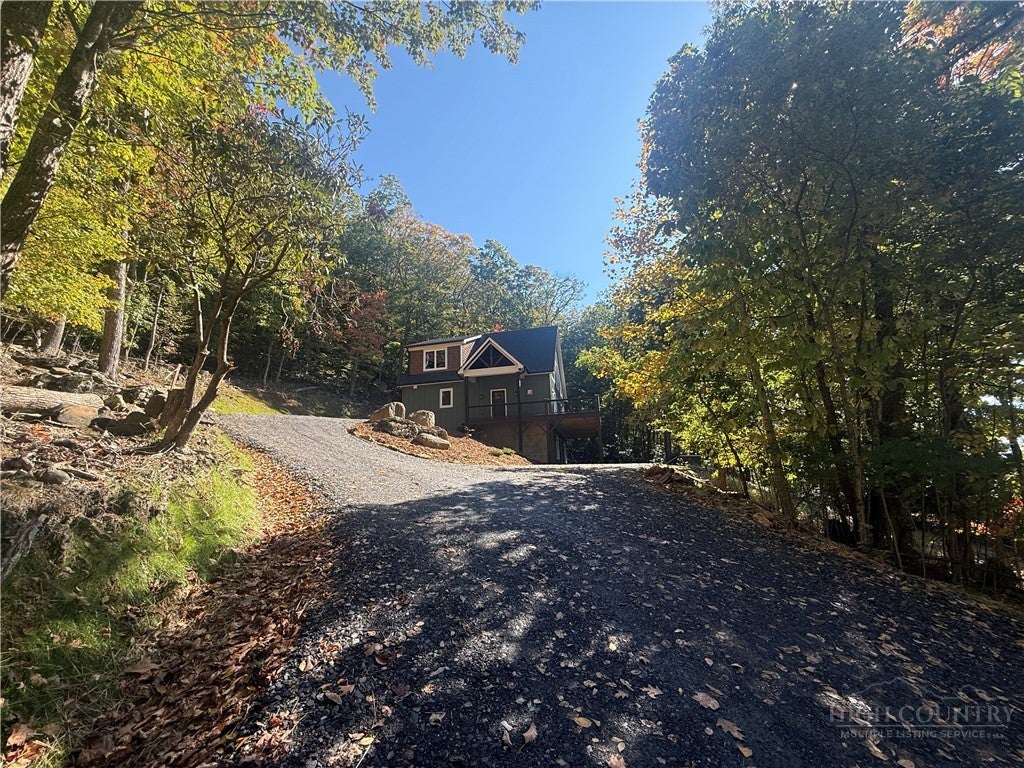
Experience mountain living in this newly built Mountain-style home nestled on 2.01 acres. Thoughtfully designed for comfort, style, and functionality, this 2 bedroom, 3.5-bath residence offers 2,562 sq ft of beautifully finished living space across three levels, blending modern finishes. The main level welcomes you with a bright, open layout featuring a spacious great room, wood flooring, and a stone-accented gas fireplace. The primary suite on this level provides convenience and privacy, along with a dedicated laundry room and half bath. Upstairs, a well-lit loft accompanies a second bedroom and full bath, just for guests or family. The fully finished lower level expands your living space with a family room, bonus area (theatre room), and an additional bonus/office space and full bath—excellent for multi-generational living, recreation, or rental flexibility. Enjoy the outdoors from the covered and open porches, while taking in the southern exposure. If interested in Short term rentals, will need to check into Special Use Permit with WJ. HVAC for main floor is Dual fuel. Upstairs is electric heat pump.
Save
Ask
Tour
Hide
Share
Listing Snapshot
Price
$698,900
Days On Site
11 Days
Bedrooms
2
Inside Area (SqFt)
2,562 sqft
Total Baths
4
Full Baths
3
Partial Baths
1
Lot Size
2.008 Acres
Year Built
2026
MLS Number
264881
Status
Active
Property Tax
$366.8
HOA/Condo/Coop Fees
$44.58 monthly
Sq Ft Source
N/A
Friends & Family
React
Comment
Invite
No Comments Yet
Did you know? You can invite friends and family to your search. They can join your search, rate and discuss listings with you.
Recent Activity
a week ago
Status changed to Active
a week ago
Listing updated with changes from the MLS
2 weeks ago
Listing first seen on site
General Features
Acres
2.008
Levels
Two
Number Of Stories
2
Parking
GravelDrivewayNo GaragePrivate
Property Sub Type
Single Family Residence
Sewer
Septic Tank
SqFt Above
1610
SqFt Below
952
Style
Craftsman, Mountain
Water Source
Shared Well
Zoning
RA
Interior Features
Appliances
DishwasherElectric RangeGas Water HeaterRefrigeratorTankless Water Heater
Listing courtesy of Beverly Greene of EXP Realty LLC (828) 406-7741
Listing information is provided by Participants of the High Country Association of Realtors MLS. IDX information is provided exclusively for personal, non-commercial use, and may not be used for any purpose other than to identify prospective properties consumers may be interested in purchasing. Information is deemed reliable but not guaranteed. Copyright 2026, High Country Association of Realtors MLS.
Last checked: 2026-10-27 05:07 AM UTC
Neighborhood & Commute
Source: Walkscore
Disclosure: Community information and market data powered by Constellation Data Labs. Information is deemed reliable but not guaranteed.


Did you know? You can invite friends and family to your search. They can join your search, rate and discuss listings with you.