Price
Beds
Baths
Save Search

Properties

Save
Ask
Tour
Hide
Share
$669,500
11 Days On Site

410 Poplar Hill Drive
Boone, NC 28607

For Sale|Single Family Residence|Active
5
Beds
5
Total Baths
4
Full Baths
1
Partial Bath
3,312
SqFt
$202
/SqFt
1970
Built
Subdivision:
None
County:
Watauga
Listing courtesy of Tim Baxter of Baxter Mountain Properties (828) 263-8924
Call Now: 336-246-3010
Is this the listing for you? We can help make it yours.
336-246-3010
410 Poplar Hill Drive410 Poplar Hill Drive410 Poplar Hill Drive410 Poplar Hill Drive
Save
Ask
Tour
Hide
Share

Mortgage Calculator

Monthly Payment (Est.)

Enter an interest rate to see your estimated monthly payment.
Calculator powered by Showcase IDX, a Constellation1 Company. Copyright ©2026 Information is deemed reliable but not guaranteed.

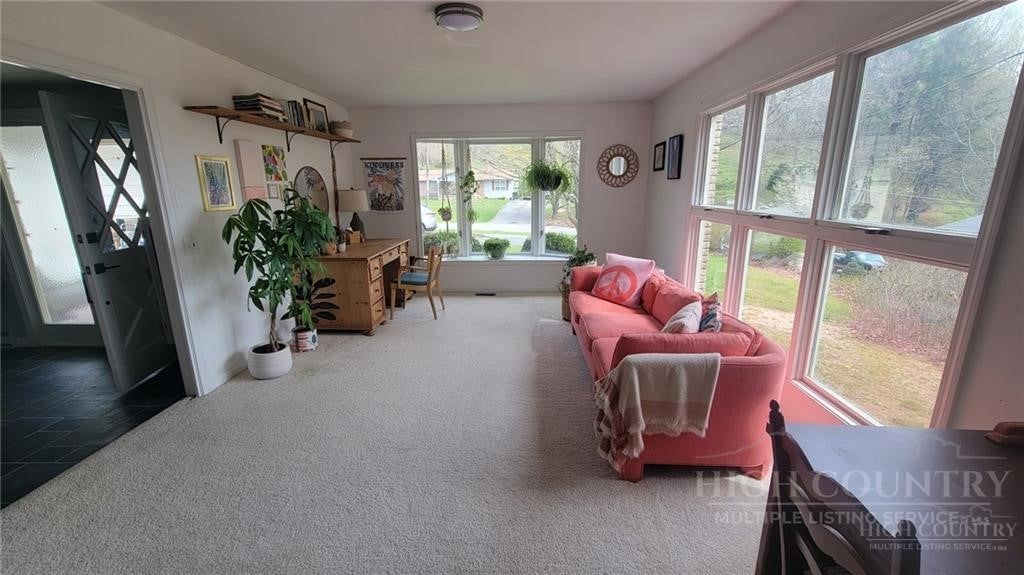
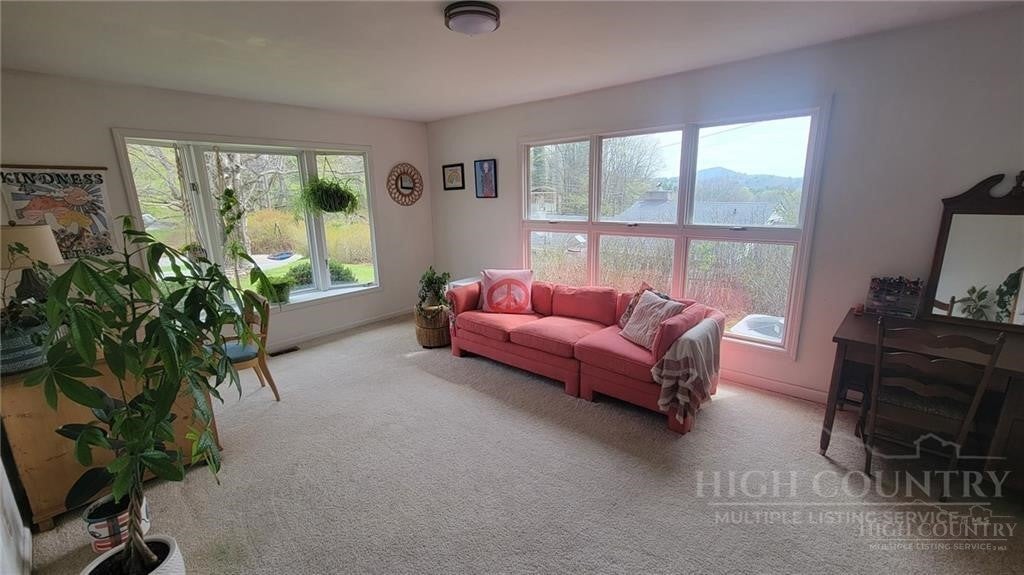
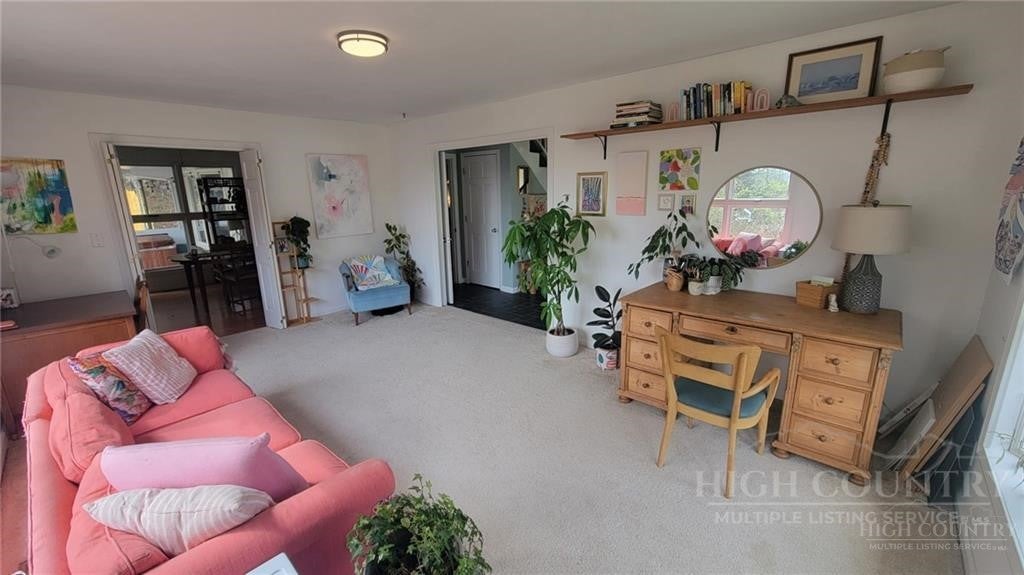
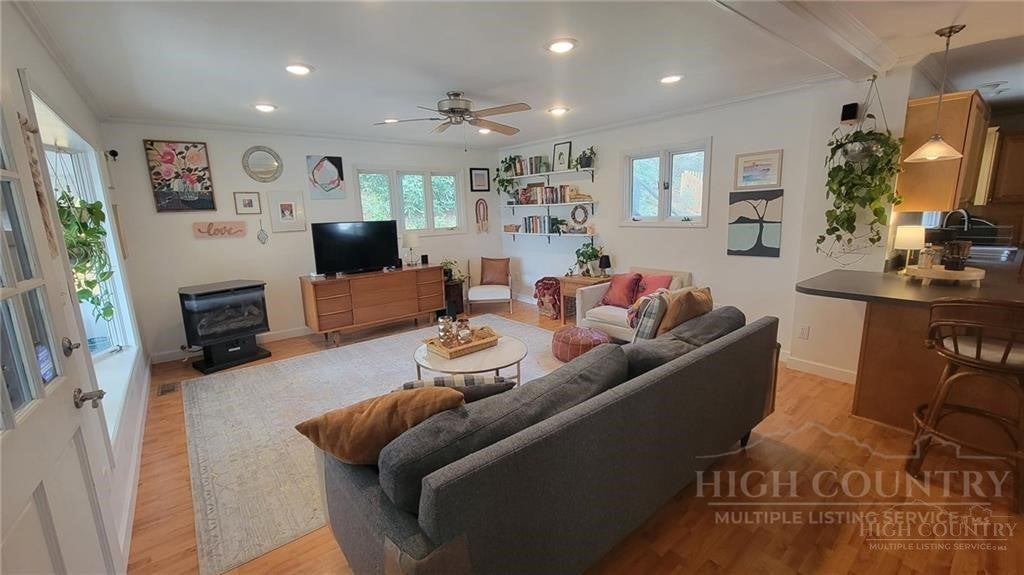
This 5 bedroom, 4.5 bathroom Boone residence perfectly blends modern convenience with classic neighborhood charm. The home's layout is designed for both multigenerational living and professional flexibility, featuring a rare main level 1 bedroom in-law's apartment with separate entrance and full bath alongside a comfortable living area. The main level also features a large kitchen with stainless steel appliances, breakfast counter, a formal dining room with stone fireplace and two spacious living areas with lots of windows and light. There's even a sunroom with large hot tub! Upstairs you'll find 4 bedrooms and 3 baths, including 2 primary ensuites. Outside, this mostly flat lot includes grass play areas in front and in back. The driveway offers plenty of parking AND an oversized detached 2-car garage with space for a workshop and additional storage space. Oh, by the way, you can walk to campus and AppState football games!!

Save
Ask
Tour
Hide
Share
Listing Snapshot
Price 
$669,500
Days On Site 
11 Days
Bedrooms 
5
Inside Area (SqFt) 
3,312 sqft
Total Baths 
5
Full Baths 
4
Partial Baths 
1
Lot Size 
0.52 Acres
Year Built 
1970
MLS Number 
264867
Status 
Active
Property Tax 
$4,164
HOA/Condo/Coop Fees 
N/A
Sq Ft Source 
N/A
Friends & Family
Recent Activity
a week agoStatus changed to Active
a week agoListing updated with changes from the MLS
2 weeks agoListing first seen on site
General Features
Acres 
0.52
Garage 
Yes
Garage Spaces 
2
Levels 
Two
Number Of Stories 
2
Parking 
PavedDrivewayDetachedGarageOversizedPrivate
Property Sub Type 
Single Family Residence
Sewer 
Public Sewer
SqFt Above 
3312
Style 
Traditional
Water Source 
Public
Zoning 
R1
Interior Features
Appliances 
DryerDishwasherElectric CooktopElectric RangeRefrigeratorWasher
Basement 
Crawl Space
Cooling 
Central Air
Fireplace 
Yes
Fireplace Features 
Stone
Heating 
ElectricHeat Pump
Interior 
High Speed Internet
Laundry Features 
Washer HookupMain Level
Save
Ask
Tour
Hide
Share
Exterior Features
Construction Details 
Wood SidingBrickFrame
Patio And Porch 
Covered
Roof 
AsphaltShingle
View 
Mountain(s)
Waterview 
Mountain(s)
Community Features
MLS Area 
1-Boone, Brushy Fork, New River
Financing Terms Available 
CashConventional
Roads 
Paved
Schools
School District
Unknown
Elementary School
Hardin Park
Middle School
Unknown
High School
Watauga
Listing courtesy of Tim Baxter of Baxter Mountain Properties (828) 263-8924


Listing information is provided by Participants of the High Country Association of Realtors MLS. IDX information is provided exclusively for personal, non-commercial use, and may not be used for any purpose other than to identify prospective properties consumers may be interested in purchasing. Information is deemed reliable but not guaranteed. Copyright 2026, High Country Association of Realtors MLS.
Last checked: 2026-10-25 08:07 AM UTC

Neighborhood & Commute
Source: Walkscore
Disclosure: Community information and market data powered by Constellation Data Labs. Information is deemed reliable but not guaranteed.

Save
Ask
Tour
Hide
Share