Price
Beds
Baths
More
Save Search

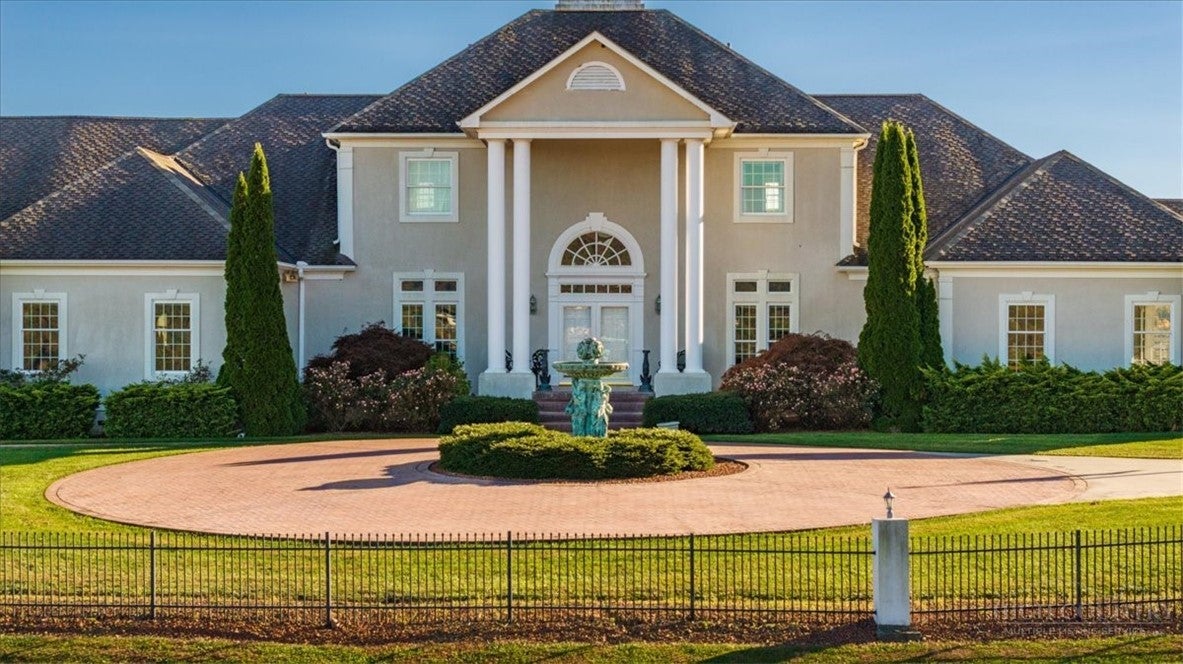
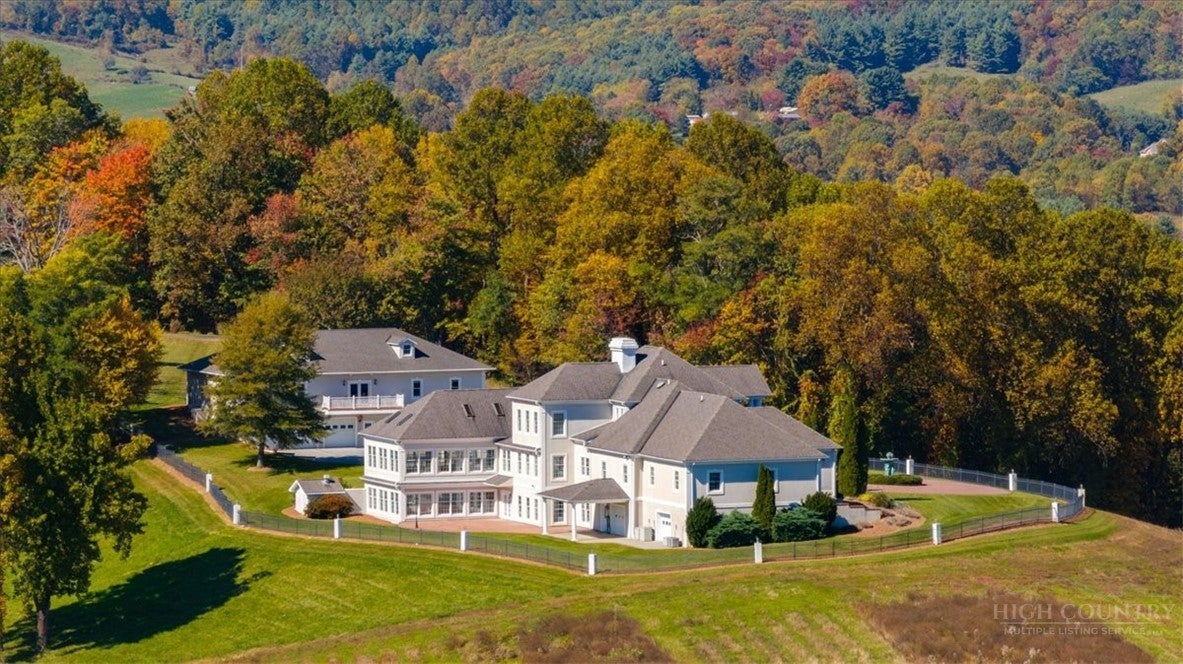
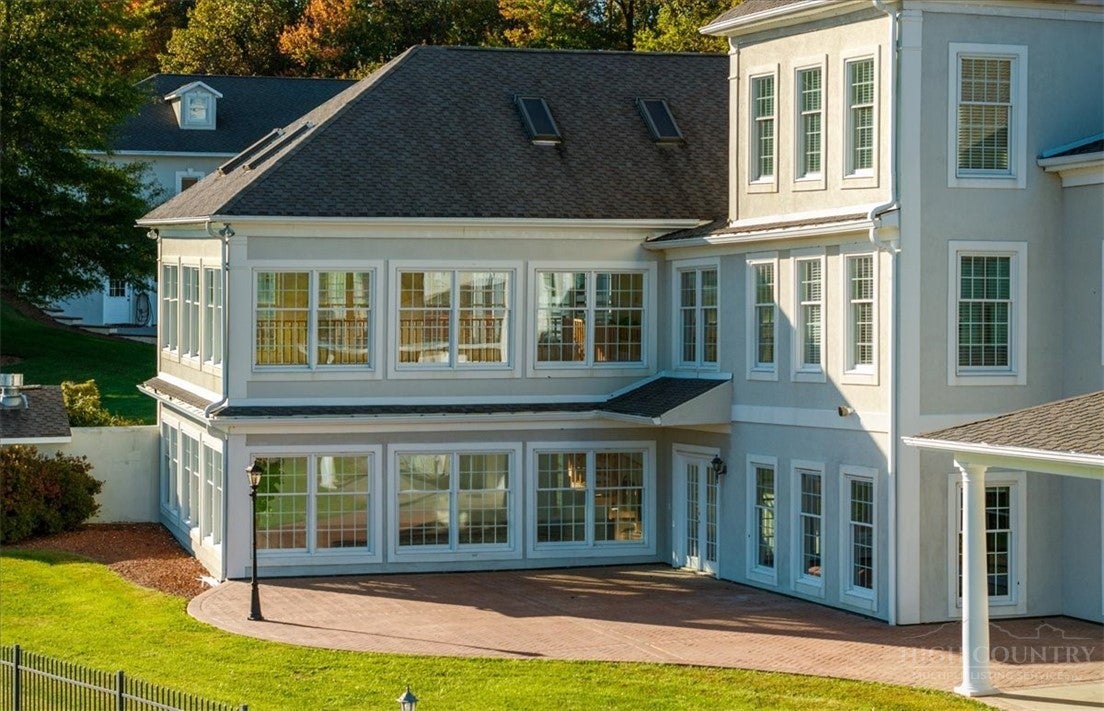
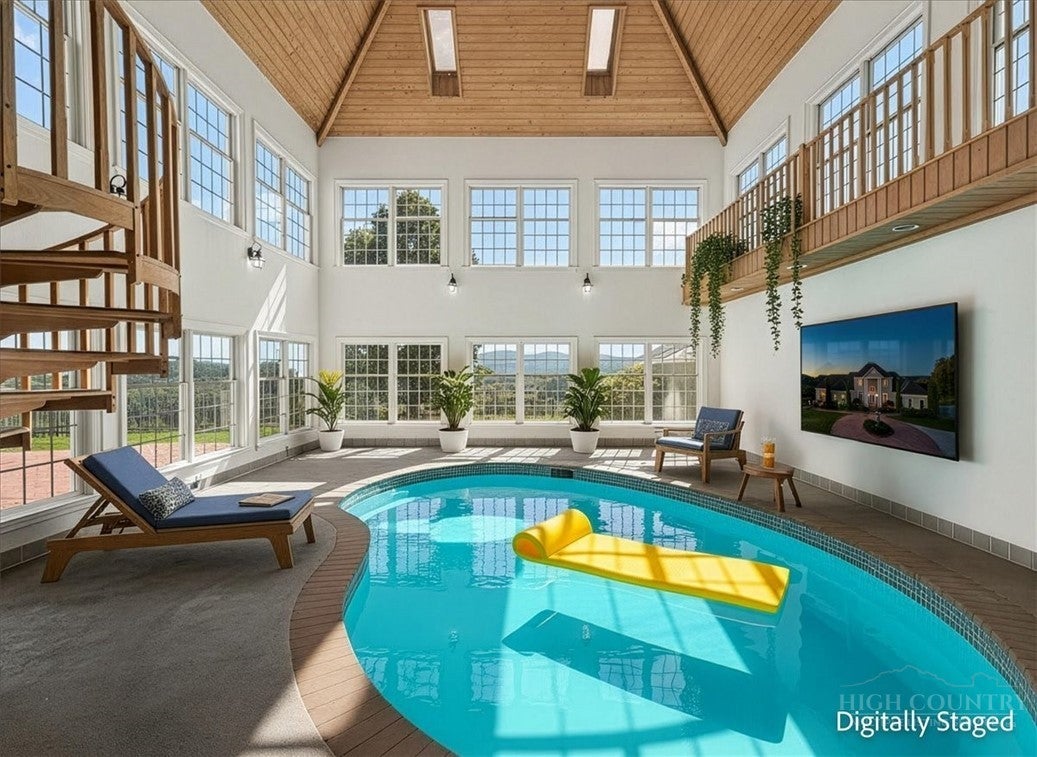
A Rare Blue Ridge Mountain Estate | 41± Acres in Sparta, North Carolina Discover an extraordinary legacy estate in Sparta, North Carolina, encompassing 41± private acres of breathtaking mountain scenery, a picturesque pond, abundant wildlife, and a level of seclusion that is increasingly rare. With the Blue Ridge Parkway nearby and convenient access to Charlotte, Winston-Salem, Asheville, and Greenville/Spartanburg, South Carolina, this remarkable property offers a compelling blend of mountain tranquility, refined living, and exceptional versatility. The Main Residence Designed for both elegant entertaining and comfortable everyday living, the main residence offers two primary suites, each with an ensuite bath, along with two additional ensuite bedrooms. Three walk-in closets, formal living and dining rooms, and a dedicated office provide comfort and functionality throughout. The main living room makes a dramatic impression with soaring two-story ceilings and expansive, floor-to-ceiling windows that frame spectacular mountain views. The gourmet kitchen is thoughtfully equipped for serious cooking and large-scale entertaining, featuring double ovens, double sinks, and custom refrigeration. One of the estate’s most distinctive features is the stunning indoor pool, set within an atrium-like space surrounded by three walls of windows overlooking the mountains. A two-story ceiling, balcony overlook, remote-operating skylight windows, and a beautifully finished wood ceiling create a remarkable year-round retreat. The lower level expands the home’s possibilities with direct access to the pool room and outdoor patio, a spacious bedroom and full bath, a second full kitchen, an additional living area, and substantial garage and workspace accommodations. The Guest House Offering an experience all its own, the guest house features an open-concept living area with a balcony, a bedroom with an ensuite bath, and a second-floor theater room. The lower level is designed for entertainment, recreation, and automotive enthusiasts, featuring a showcase garage for prized vehicles, a golf simulator, and a fully equipped 1950s diner-style kitchen complete with a double oven, sink, refrigerator, and indoor grill. Whether hosting extended family, welcoming guests, or creating a private entertainment retreat, this exceptional space delivers remarkable flexibility. The Ultimate Workshop For collectors, craftspeople, and automotive enthusiasts, the 60' x 80' heated and cooled workshop is a standout amenity. Three in-ground car lifts, four oversized bay doors, a half bath, and additional unfinished upper-level space provide an impressive foundation for vehicle storage, restoration, hobbies, or future expansion. A Legacy Property With its expansive acreage, mountain views, pond, exceptional privacy, multiple living spaces, indoor pool, dedicated entertainment amenities, and purpose-built automotive workshop, this extraordinary estate offers far more than a residence. It is a private mountain retreat designed for gathering, recreation, collecting, and creating a lasting legacy in the Blue Ridge Mountains.
| 2 weeks ago | Listing first seen on site | |
| 2 weeks ago | Listing updated with changes from the MLS |

Did you know? You can invite friends and family to your search. They can join your search, rate and discuss listings with you.