Price
Beds
Baths
Save Search

Properties

Save
Ask
Tour
Hide
Share
$555,000
11 Days On Site

446 Peaceful Haven Drive 831
Boone, NC 28607

For Sale|Condominium|Active
2
Beds
2
Total Baths
2
Full Baths
1,266
SqFt
$438
/SqFt
2002
Built
Subdivision:
Echota
County:
Watauga
Listing courtesy of Leah Grove of Foscoe Realty & Development (828) 406-3690
Call Now: 336-246-3010
Is this the listing for you? We can help make it yours.
336-246-3010
446 Peaceful Haven Drive 831446 Peaceful Haven Drive 831446 Peaceful Haven Drive 831446 Peaceful Haven Drive 831
Save
Ask
Tour
Hide
Share

Mortgage Calculator

Monthly Payment (Est.)

Enter an interest rate to see your estimated monthly payment.
Calculator powered by Showcase IDX, a Constellation1 Company. Copyright ©2026 Information is deemed reliable but not guaranteed.

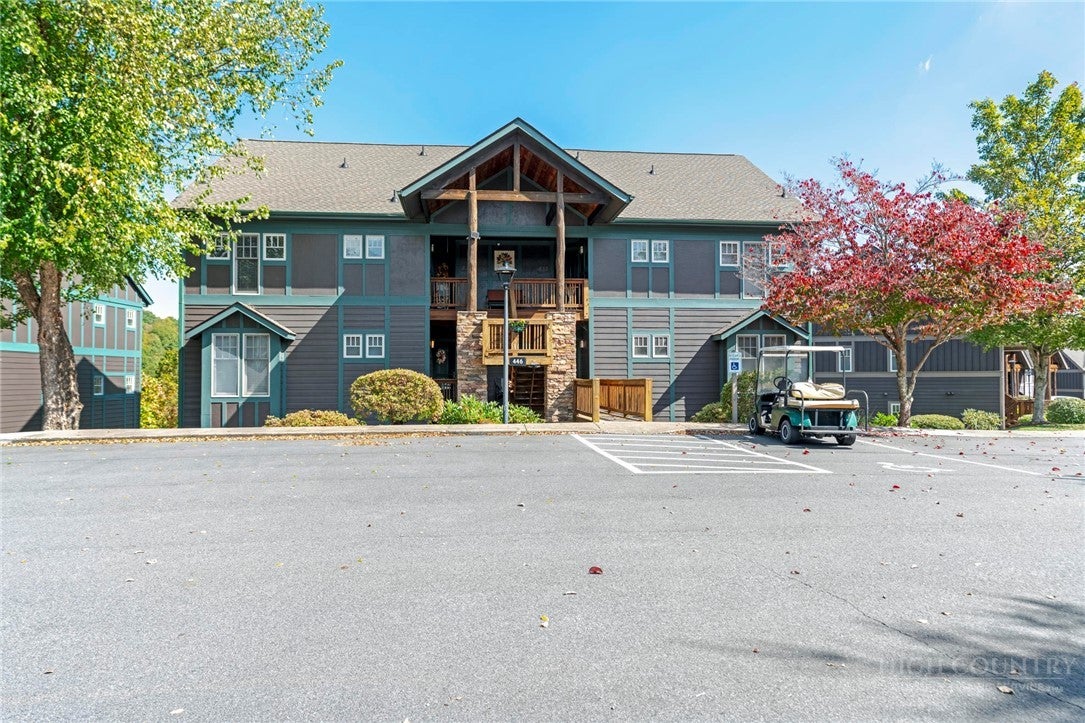
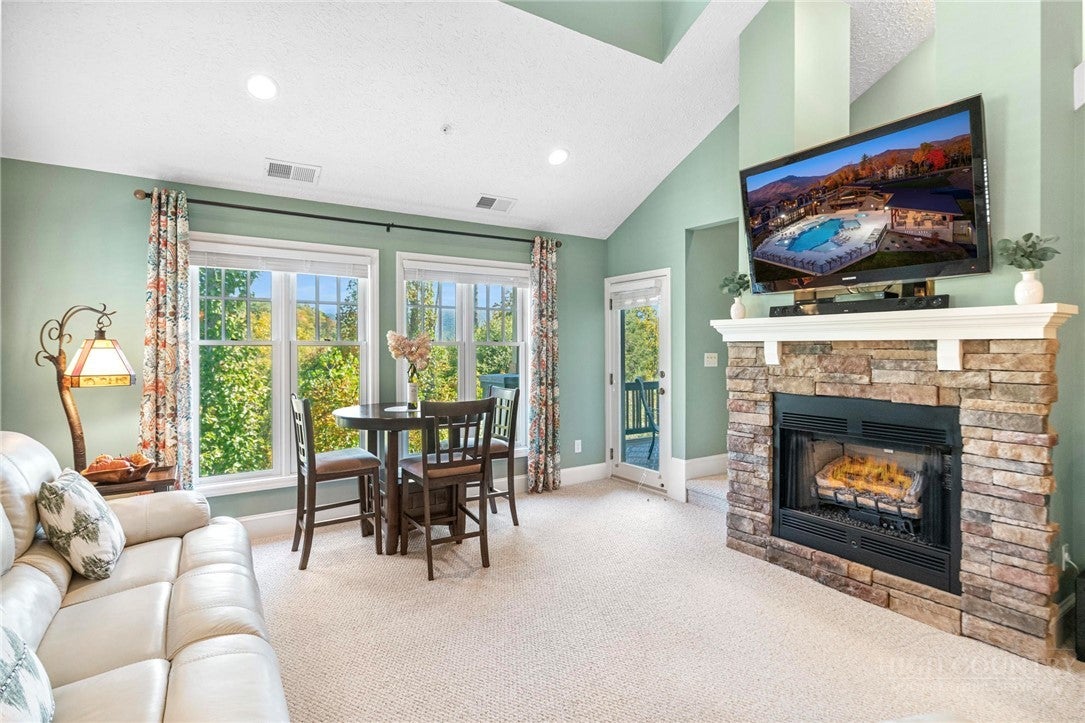
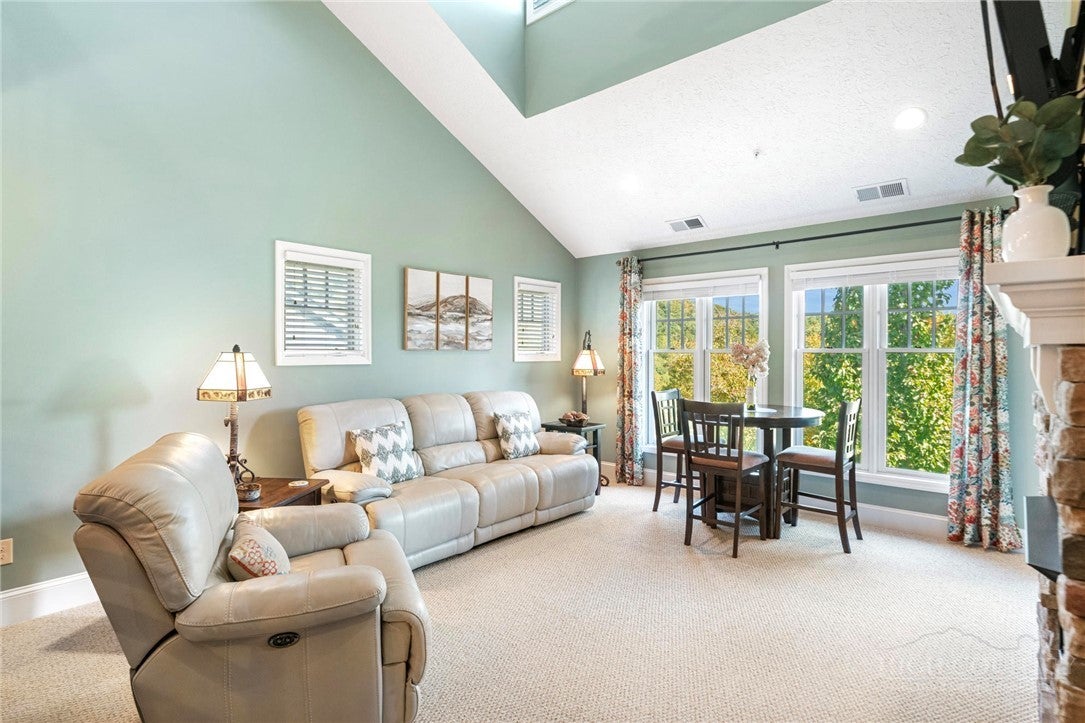
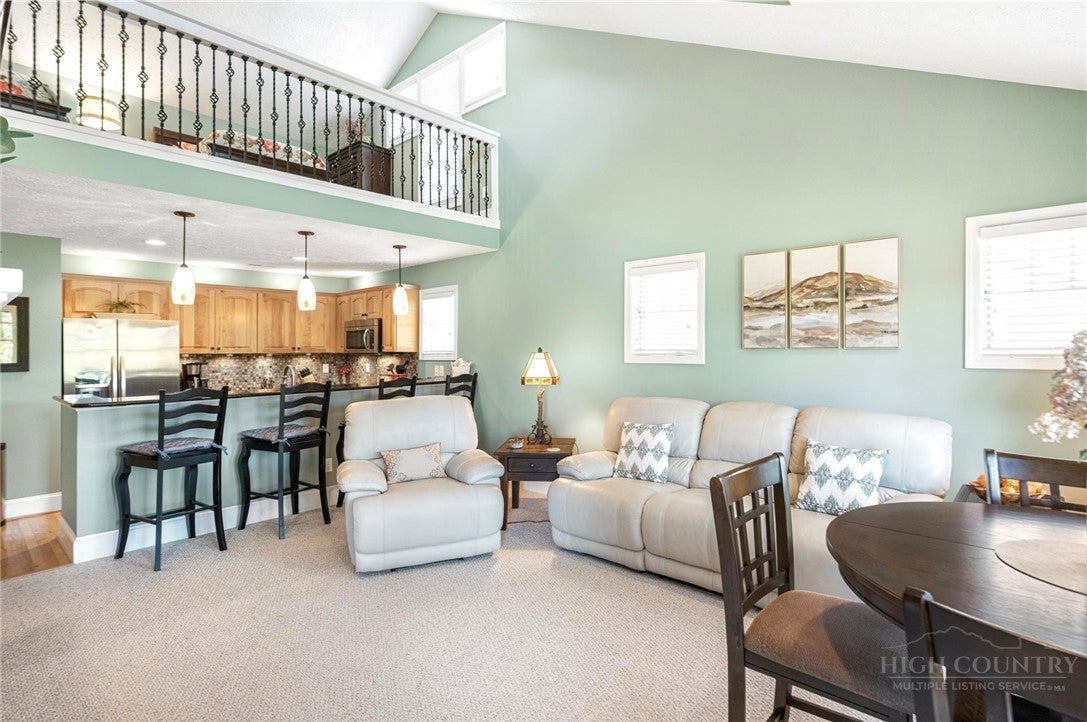
TOP FLOOR 2BR/2BA + Loft in Echota with tasteful upgrades and thoughtful furnishings. Exceptionally well-maintained and offered furnished, this home is ready to enjoy from day one. Vaulted ceilings with high windows bring plenty of natural light to the open living and dining space. Interior features include a stacked stone gas fireplace and hardwood floors in the entry. The living area has a leather sofa with powered recliners, a matching powered recliner, and a dining set with leaf. The covered deck has vaulted ceilings, peaceful mountain views, and a storage closet. The updated kitchen has granite countertops, an undermount sink, tile backsplash, stainless steel appliances, under- and over-cabinet accent lighting, pendant lights, and a breakfast bar. The primary suite has glass doors to the deck and double closets, and the updated primary bath features a double vanity with granite countertops, updated lighting and fixtures, and ceramic tile flooring. The guest bedroom is light and bright, with a full bath that has an updated vanity, tub/shower combo, and ceramic tile flooring. Upstairs, an open loft with a wrought-iron railing overlooks the living area and is currently used as an additional sleeping area. Located in the gated community of Echota, owners enjoy a maintenance-free lifestyle with extensive amenities. The community has two clubhouses, three pools (two outdoor and one indoor), three fitness facilities, a 25-acre riverpark, and stocked fishing ponds. The owners-only Summit at Echota amenity center includes an outdoor pool, deck, fitness facility, and skybridge.

Save
Ask
Tour
Hide
Share
Listing Snapshot
Price 
$555,000
Days On Site 
11 Days
Bedrooms 
2
Inside Area (SqFt) 
1,266 sqft
Total Baths 
2
Full Baths 
2
Partial Baths 
N/A
Lot Size 
N/A
Year Built 
2002
MLS Number 
264819
Status 
Active
Property Tax 
$1,764
HOA/Condo/Coop Fees 
$466.67 monthly
Sq Ft Source 
N/A
Friends & Family
Recent Activity
2 weeks agoListing first seen on site
2 weeks agoListing updated with changes from the MLS
General Features
Levels 
Two
Number Of Stories 
2
Parking 
No Garage
Property Sub Type 
Condominium
SqFt Above 
1266
Style 
Mountain
Water Source 
Private
Zoning 
Residential
Interior Features
Appliances 
DishwasherElectric RangeDisposalMicrowaveRefrigeratorWasher
Basement 
Crawl Space
Cooling 
Heat Pump
Fireplace 
Yes
Fireplace Features 
GasStone
Fireplaces 
1
Furnished 
Furnished
Heating 
ElectricHeat Pump
Interior 
Vaulted Ceiling(s)
Save
Ask
Tour
Hide
Share
Exterior Features
Construction Details 
Wood SidingFiber CementFrame
Patio And Porch 
Covered
Pool Features 
Community
Road Frontage 
Private Road
Roof 
Shingle
View 
Mountain(s)
Waterfront 
Yes
Waterfront Features 
Pond
Waterview 
Mountain(s)
Community Features
Association Fee 
$1400.0
Association Fee Frequency 
Quarterly
Community Features 
PoolClubhouseFitness CenterFishingGated
MLS Area 
5-Watauga, Shawneehaw
Financing Terms Available 
CashConventional
Roads 
Paved
Schools
School District
Unknown
Elementary School
Valle Crucis
Middle School
Unknown
High School
Watauga
Listing courtesy of Leah Grove of Foscoe Realty & Development (828) 406-3690


Listing information is provided by Participants of the High Country Association of Realtors MLS. IDX information is provided exclusively for personal, non-commercial use, and may not be used for any purpose other than to identify prospective properties consumers may be interested in purchasing. Information is deemed reliable but not guaranteed. Copyright 2026, High Country Association of Realtors MLS.
Last checked: 2026-10-25 08:07 AM UTC

Neighborhood & Commute
Source: Walkscore
Disclosure: Community information and market data powered by Constellation Data Labs. Information is deemed reliable but not guaranteed.
Save
Ask
Tour
Hide
Share