Price
Beds
Baths
Save Search

Properties

Save
Ask
Tour
Hide
Share
$219,000
New Listing

370 Osee Road
Sparta, NC 28675

For Sale|Single Family Residence|Active
2
Beds
3
Total Baths
3
Full Baths
2,079
SqFt
$105
/SqFt
1986
Built
Subdivision:
None
County:
Alleghany
Listing courtesy of Nicholas Hawks of Kyle Realty, Inc. (336) 200-1986
Call Now: 336-246-3010
Is this the listing for you? We can help make it yours.
336-246-3010
370 Osee Road370 Osee Road370 Osee Road370 Osee Road
Save
Ask
Tour
Hide
Share

Mortgage Calculator

Monthly Payment (Est.)

Enter an interest rate to see your estimated monthly payment.
Calculator powered by Showcase IDX, a Constellation1 Company. Copyright ©2026 Information is deemed reliable but not guaranteed.

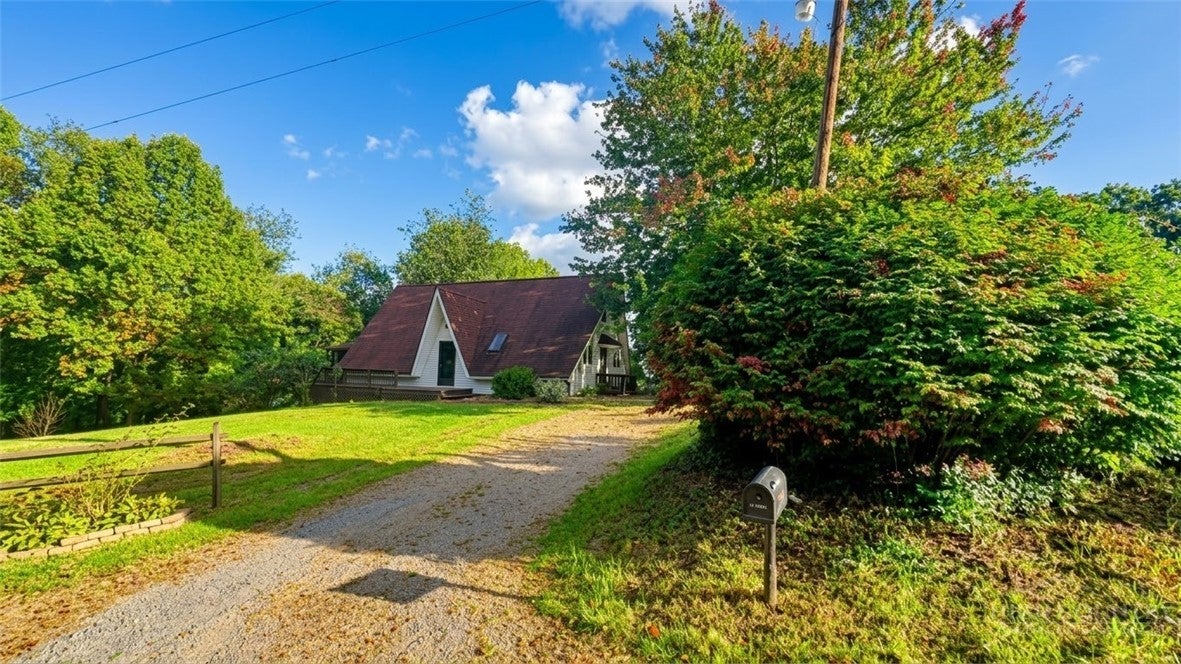
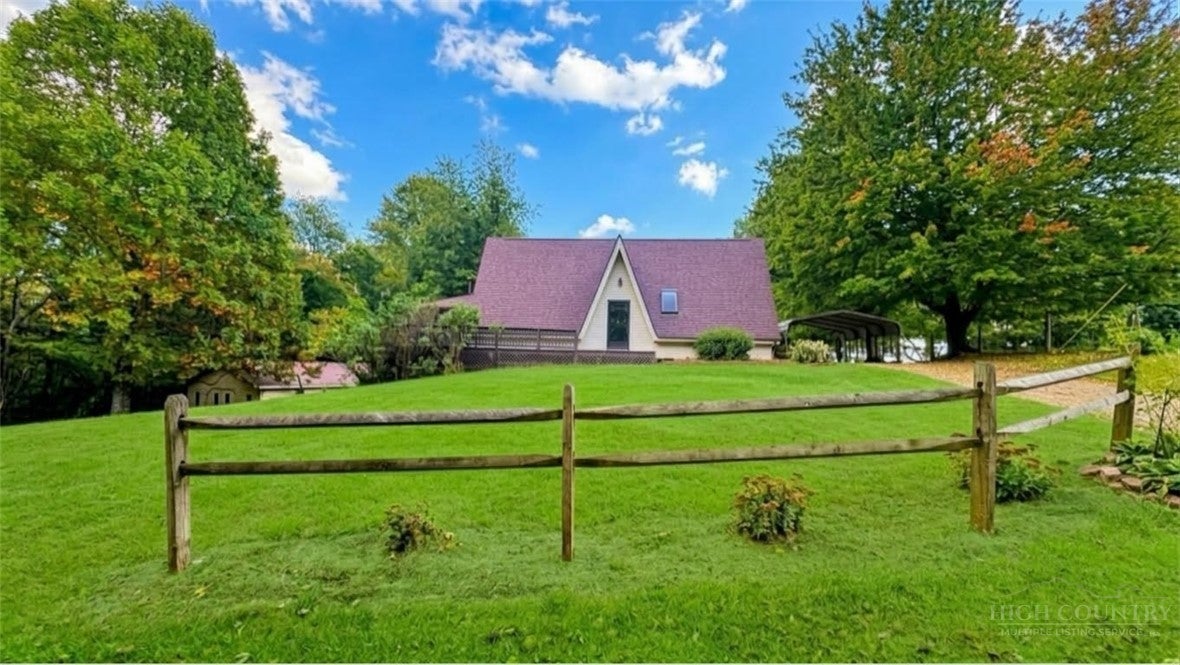
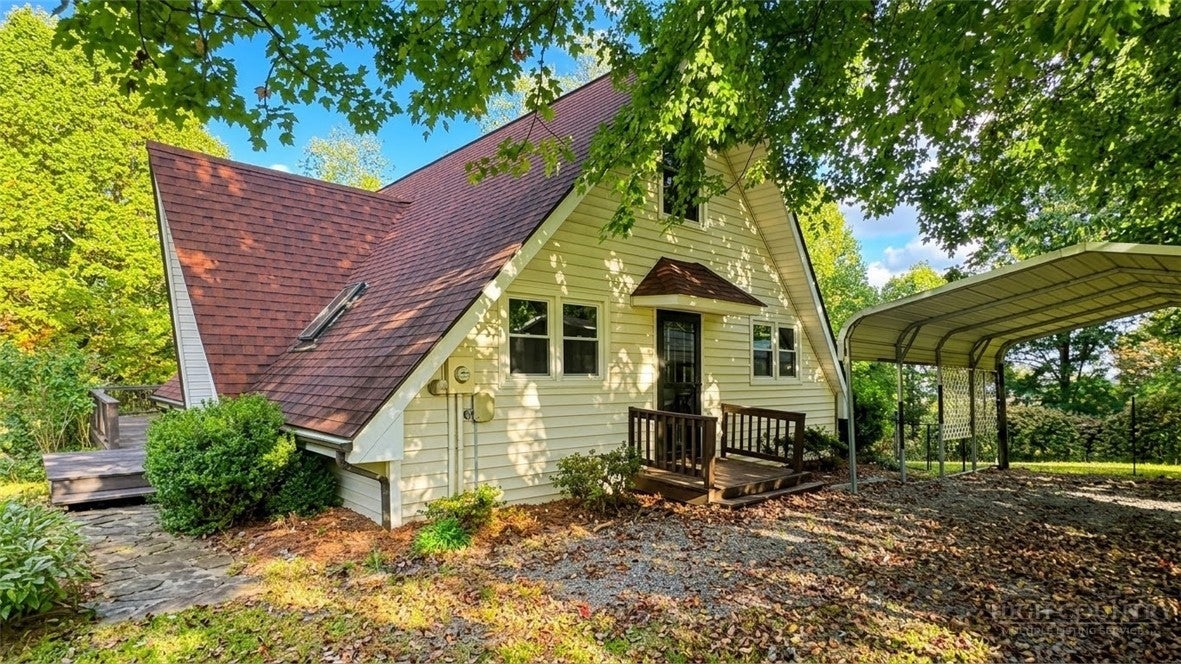
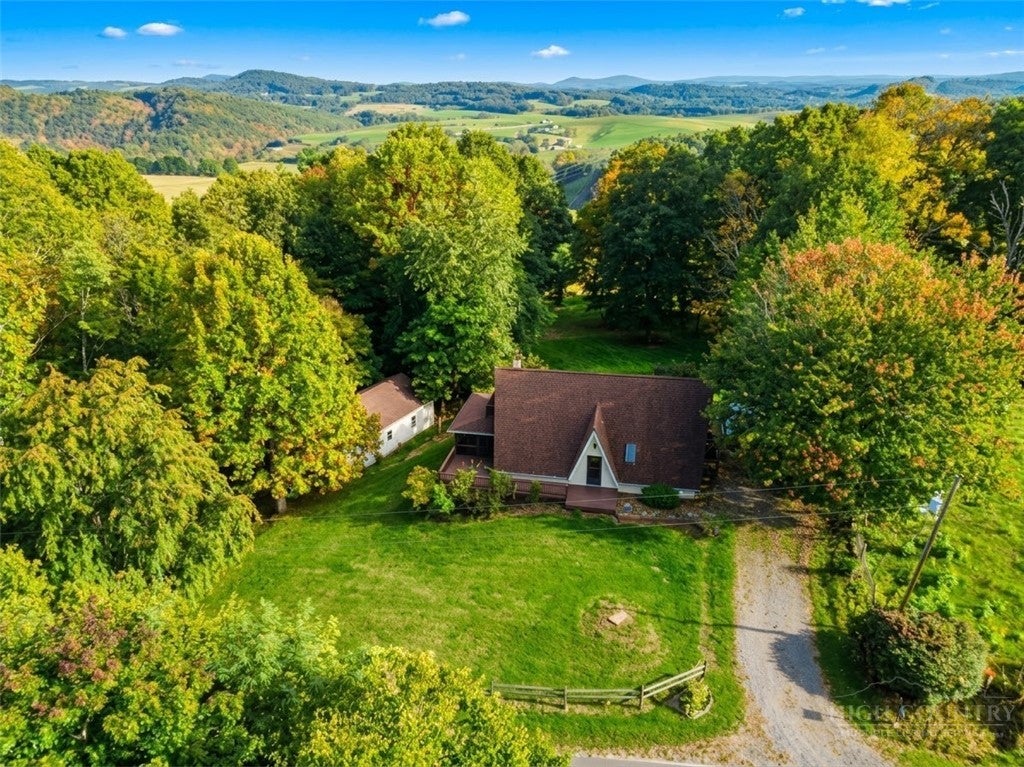
Discover quintessential Blue Ridge mountain living in this updated, classic A-frame retreat, nestled among mature trees on a sprawling, lush lawn with breathtaking, seasonal long-range mountain and pastoral views. The property boasts outdoor living space, including multiple levels of decks and a huge, inviting screened-in porch, perfect for all-season enjoyment. Thoughtful landscaping features Hosta-lined garden paths and a stone-paved walkway at the basement entrance. Inside, the home has been meticulously updated and is bathed in natural light from multiple skylights. The main level offers beautiful wood-look plank flooring throughout the clean, functional kitchen, which features a granite-look for the counters, crisp cabinetry, a ceiling fan, grey accent walls, and a full suite of appliances, including a French-door refrigerator, built-in range and microwave, and dishwasher. An adjacent full bathroom on the main level has a large, under-mount sink, detailed shower surround, and its own skylight. Upstairs, a versatile, carpeted loft area provides abundant space for a den, office, or additional bedroom and features a vaulted ceiling, ceiling fan, and access to a private upper-level balcony. The property also includes two detached outbuildings, providing a detached carport, a picturesque barn/workshop with windows and French doors, perfect for a studio or workshop. This turnkey mountain escape combines iconic A-frame architecture with modern comfort.

Save
Ask
Tour
Hide
Share
Listing Snapshot
Price 
$219,000
Days On Site 
0 Days
Bedrooms 
2
Inside Area (SqFt) 
2,079 sqft
Total Baths 
3
Full Baths 
3
Partial Baths 
N/A
Lot Size 
0.38 Acres
Year Built 
1986
MLS® Number 
264812
Status 
Active
Property Tax 
$975
HOA/Condo/Coop Fees 
N/A
Sq Ft Source 
N/A
Friends & Family
Recent Activity
8 hours agoListing first seen on site
12 hours agoListing updated with changes from the MLS®
General Features
Acres 
0.38
Garage 
Yes
Garage Spaces 
1
Levels 
Two
Number Of Stories 
2
Parking 
GravelDrivewayGaragePrivate
Property Sub Type 
Single Family Residence
Sewer 
Septic Tank
SqFt Above 
1739
SqFt Below 
340
Style 
A Frame
Water Source 
PrivateWell
Zoning 
Residential
Interior Features
Appliances 
OvenDishwasherElectric CooktopElectric Water HeaterMicrowaveRefrigerator
Basement 
Partially FinishedWalk-Out Access
Cooling 
Central AirHeat Pump
Fireplace Features 
None
Heating 
BaseboardElectricHeat Pump
Interior 
Cathedral Ceiling(s)High Speed Internet
Laundry Features 
Washer HookupIn Basement
Save
Ask
Tour
Hide
Share
Exterior Features
Construction Details 
Vinyl SidingWood SidingFrame
Patio And Porch 
Screened
Roof 
Shingle
View 
Mountain(s)Pasture
Waterview 
Mountain(s)Pasture
Community Features
MLS Area 
33-Gap Civil
Financing Terms Available 
CashConventionalFHAUSDA LoanVA Loan
Roads 
Paved
Schools
School District
Unknown
Elementary School
Sparta
Middle School
Unknown
High School
Alleghany
Listing courtesy of Nicholas Hawks of Kyle Realty, Inc. (336) 200-1986


Listing information is provided by Participants of the High Country Association of Realtors MLS. IDX information is provided exclusively for personal, non-commercial use, and may not be used for any purpose other than to identify prospective properties consumers may be interested in purchasing. Information is deemed reliable but not guaranteed. Copyright 2026, High Country Association of Realtors MLS.
Last checked: 2026-10-12 03:09 AM UTC

Neighborhood & Commute
Source: Walkscore
Disclosure: Community information and market data powered by Constellation Data Labs. Information is deemed reliable but not guaranteed.
Save
Ask
Tour
Hide
Share