Price
Beds
Baths
Save Search

Properties

Save
Ask
Tour
Hide
Share
$1,499,900
1 Day On Site

963 Cherry Springs Lane
Trade, TN 37691

For Sale|Single Family Residence|Active
3
Beds
3
Total Baths
3
Full Baths
3,060
SqFt
$490
/SqFt
2026
Built
Subdivision:
None
County:
Johnson
Listing courtesy of Joel Farthing of Boone Real Estate (828) 773-3384
Call Now: 336-246-3010
Is this the listing for you? We can help make it yours.
336-246-3010
963 Cherry Springs Lane963 Cherry Springs Lane963 Cherry Springs Lane963 Cherry Springs Lane
Save
Ask
Tour
Hide
Share

Mortgage Calculator

Monthly Payment (Est.)

Enter an interest rate to see your estimated monthly payment.
Calculator powered by Showcase IDX, a Constellation1 Company. Copyright ©2026 Information is deemed reliable but not guaranteed.

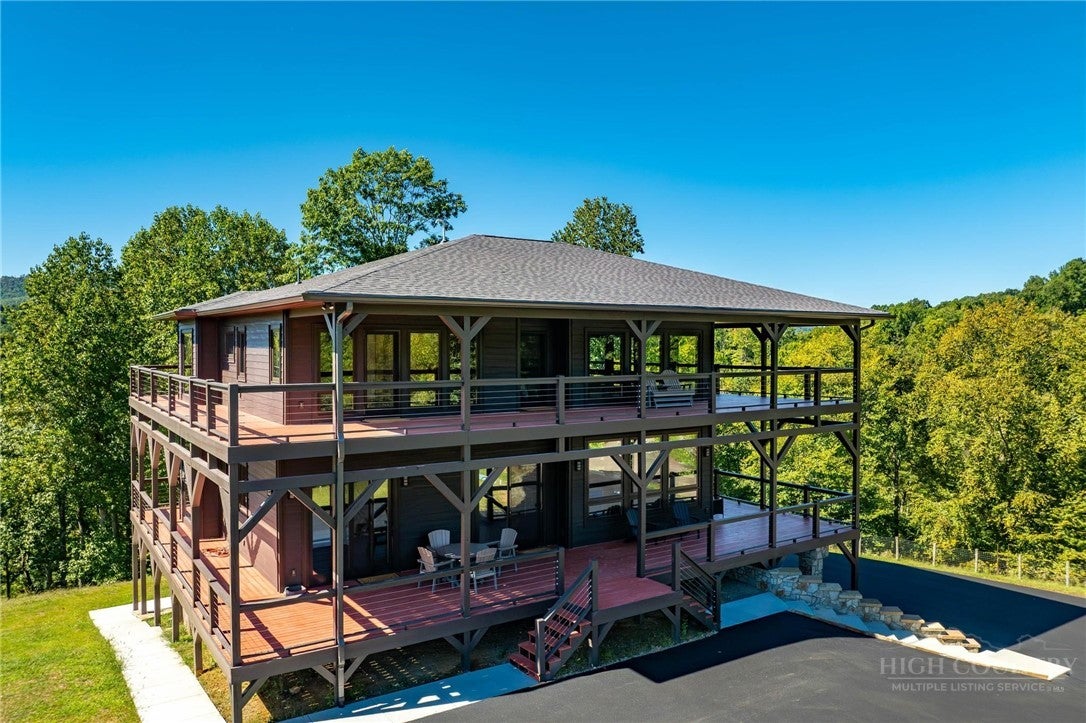
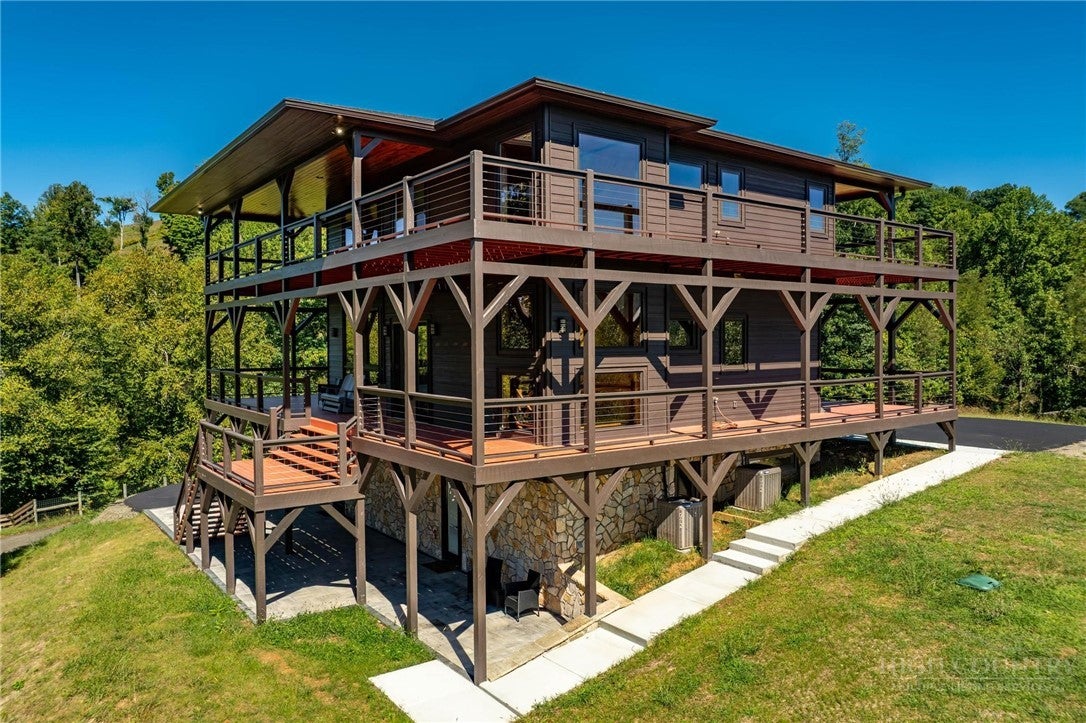
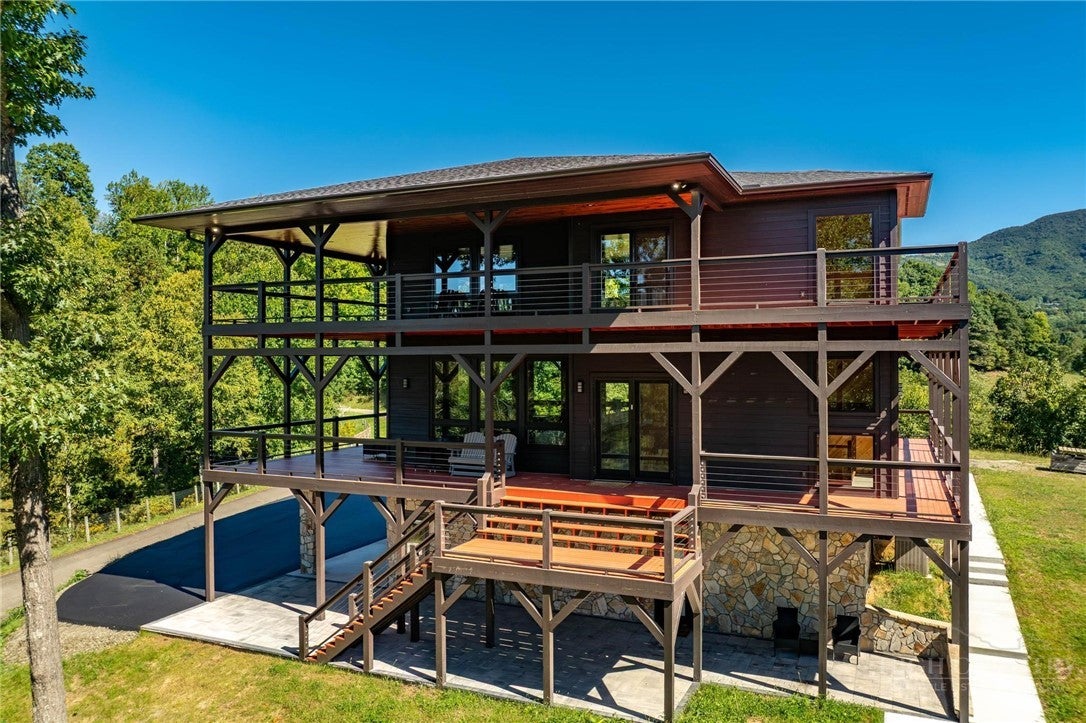
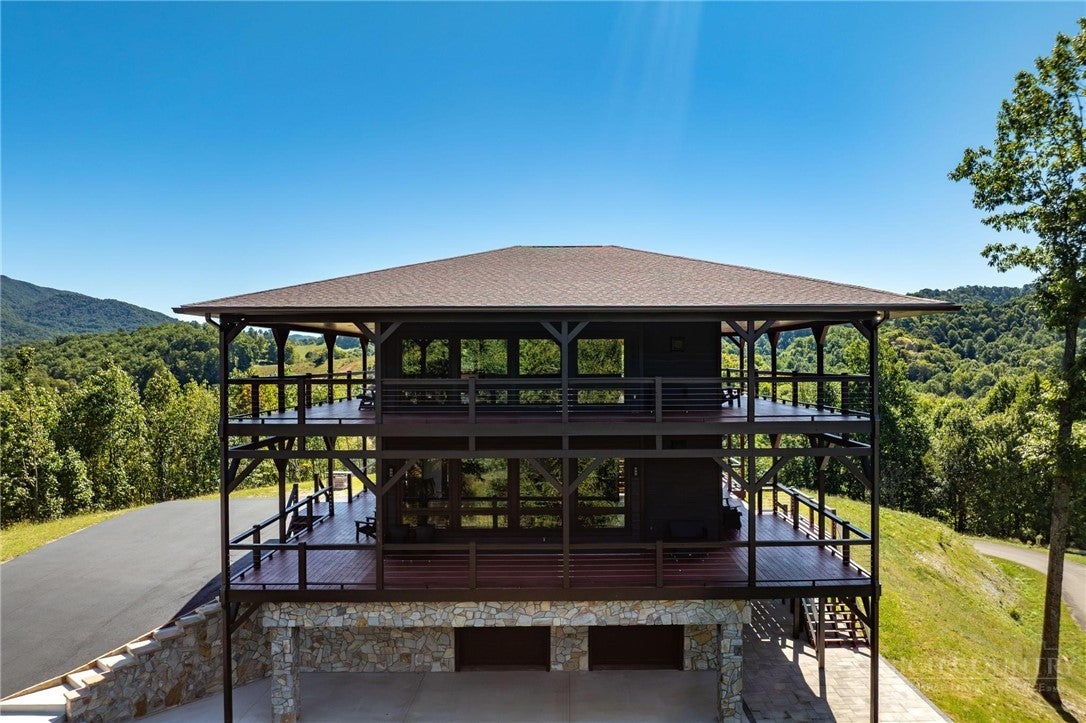
Brand new construction offering sweeping views in every direction, over 3,500 square feet of decks and porches, and overlooking over 14 acres of completely fenced pasture with two ponds! Situated just inside the TN line for all of the advantages of no state income tax etc., yet an easy 20 minute drive into Boone, NC or 15 minutes into Mountain City, with all of the area adventure and amenities in close proximity! No detail was overlooked and no expense spared in this recently completed construction designed to bring the vistas that draw you to the area right into the living spaces while providing outdoor areas on each level to allow you to enjoy the fresh air and climate that you have been dreaming of. Lower level has ornate stonework, paver patio, and an attached two car garage with covered carport with new asphalt drive leading right to the doors. Guest bedroom, laundry, and full bath are also on the lower level. Main and upper level have decks accessed from multiple points that wrap all four sides with three sides covered, providing almost limitless view options and entertaining space. Main level has a great open floorplan with tiled kitchen (all tile in the home is heated), Thermador gas range, and stainless appliances along with an open flow to the dining and living area surrounded by walls of glass and accented by a stone fireplace. Expansive suite on the main with tile and custom shower. Upper level is one expansive suite with the primary bedroom with views in every direction, another stone fireplace with gas logs to enjoy in the cooler months, and a massive ensuite bath with two walk in closets, soaking tub, and custom shower with rain head. Looking westward from the home and decks is a gorgeous tract that is completely fenced with two large ponds just awaiting your horses, livestock, or pets. Build the barn that you have always needed to keep your animals close to home or utilize it for additional homesites for friends and family. Seller would be willing to divide and retain this acreage if a Buyer only has interest in the house and yard. Take time to watch the video, explore the virtual tour, and schedule your visit today!

Save
Ask
Tour
Hide
Share
Listing Snapshot
Price 
$1,499,900
Days On Site 
1 Day
Bedrooms 
3
Inside Area (SqFt) 
3,060 sqft
Total Baths 
3
Full Baths 
3
Partial Baths 
N/A
Lot Size 
15.36 Acres
Year Built 
2026
MLS® Number 
264784
Status 
Active
Property Tax 
$2,122.71
HOA/Condo/Coop Fees 
N/A
Sq Ft Source 
N/A
Friends & Family
Recent Activity
yesterdayListing first seen on site
yesterdayListing updated with changes from the MLS®
General Features
Acres 
15.36
Attached Garage 
Yes
Garage 
Yes
Garage Spaces 
2
Levels 
Three Or More
Number Of Stories 
3
Parking 
PavedAsphaltAttachedBasementCarportDrivewayGaragePrivate
Property Sub Type 
Single Family Residence
Sewer 
Septic Tank
SqFt Above 
2603
SqFt Below 
457
Style 
Contemporary, Craftsman, Mountain
Utilities 
Cable Available
Water Source 
Shared Well
Zoning 
Residential
Interior Features
Appliances 
DryerDishwasherGas RangeGas Water HeaterMicrowaveRefrigeratorTankless Water HeaterWasher
Basement 
FullFinishedWalk-Out Access
Cooling 
Central AirHeat Pump
Fireplace 
Yes
Fireplace Features 
GasStonePropane
Fireplaces 
2
Heating 
ElectricForced AirFireplace(s)Heat PumpPropane
Laundry Features 
Washer HookupIn Basement
Window Features 
Double Pane Windows
Save
Ask
Tour
Hide
Share
Exterior Features
Construction Details 
Wood SidingFrame
Lot Features 
Split Possible
Patio And Porch 
CoveredWrap Around
Road Frontage 
Private Road
Roof 
AsphaltShingle
View 
Mountain(s)Pasture
Waterfront 
Yes
Waterfront Features 
Pond
Waterview 
Mountain(s)Pasture
Windows/Doors 
Double Pane Windows
Community Features
MLS Area 
24-TN
Financing Terms Available 
CashConventional
Roads 
Paved
Horse Allowed 
Yes
Schools
School District
Unknown
Elementary School
TN
Middle School
Unknown
High School
Out of Area
Listing courtesy of Joel Farthing of Boone Real Estate (828) 773-3384


Listing information is provided by Participants of the High Country Association of Realtors MLS. IDX information is provided exclusively for personal, non-commercial use, and may not be used for any purpose other than to identify prospective properties consumers may be interested in purchasing. Information is deemed reliable but not guaranteed. Copyright 2026, High Country Association of Realtors MLS.
Last checked: 2026-10-12 03:09 AM UTC

Neighborhood & Commute
Source: Walkscore
Disclosure: Community information and market data powered by Constellation Data Labs. Information is deemed reliable but not guaranteed.
Save
Ask
Tour
Hide
Share