Price
Beds
Baths
More
Save Search

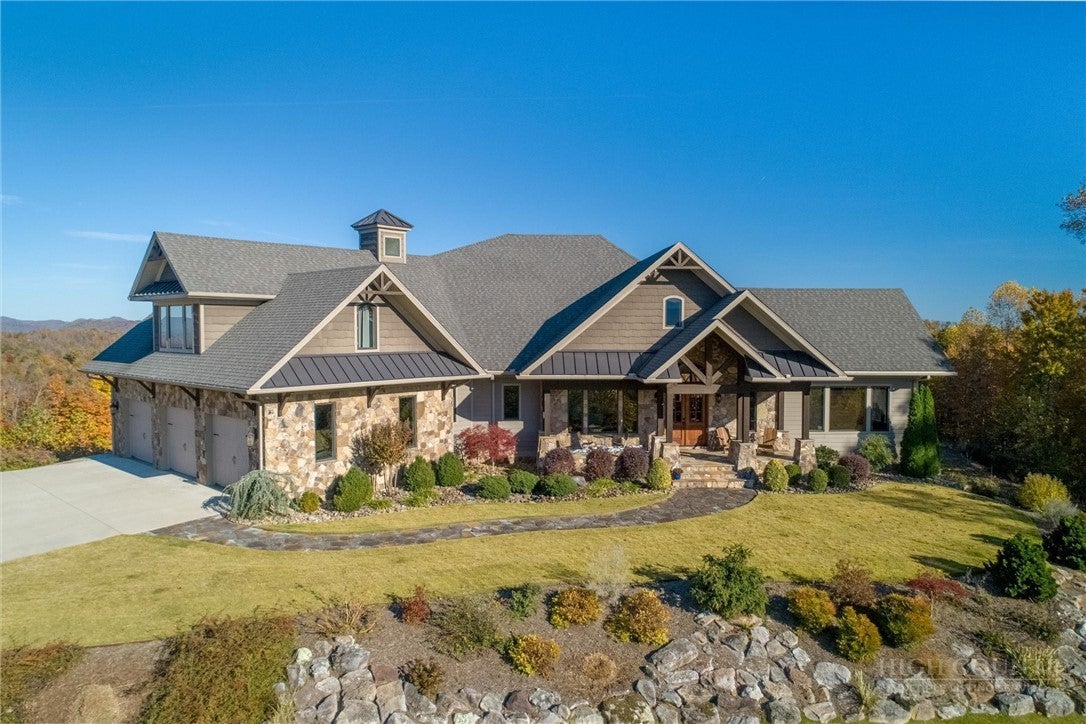
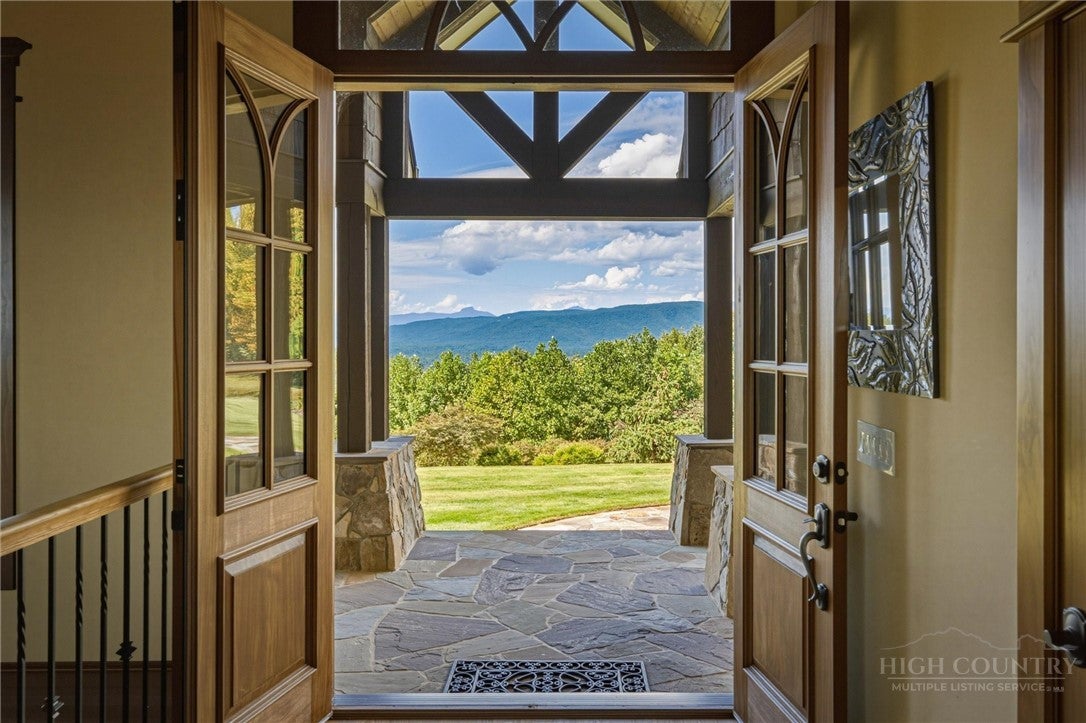
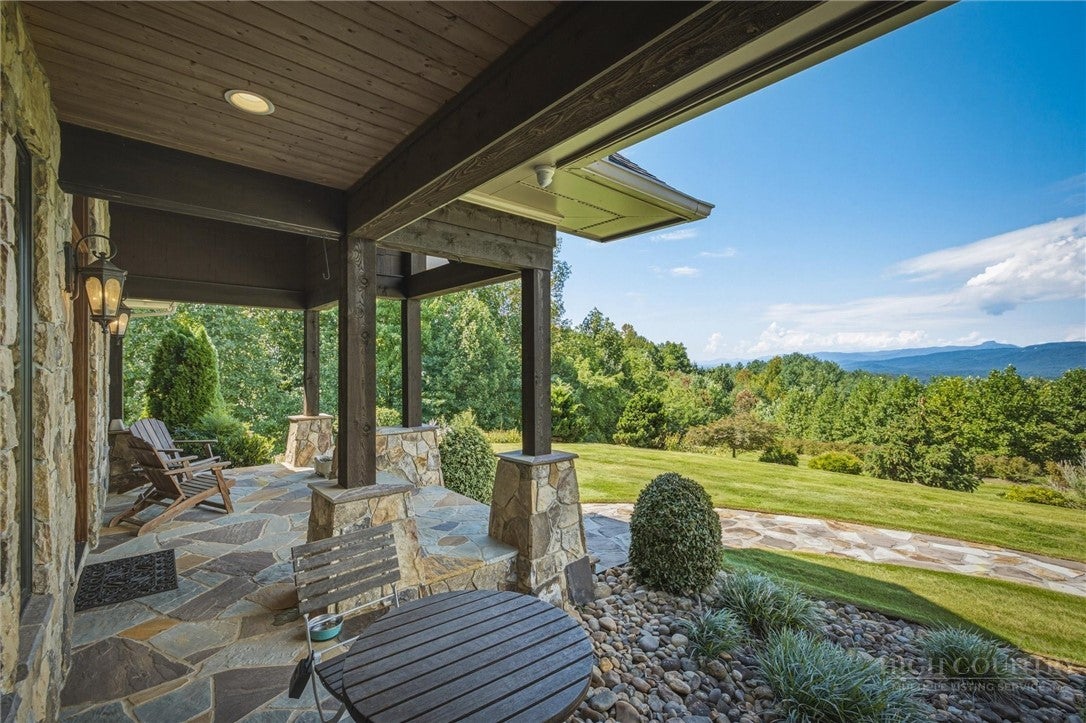
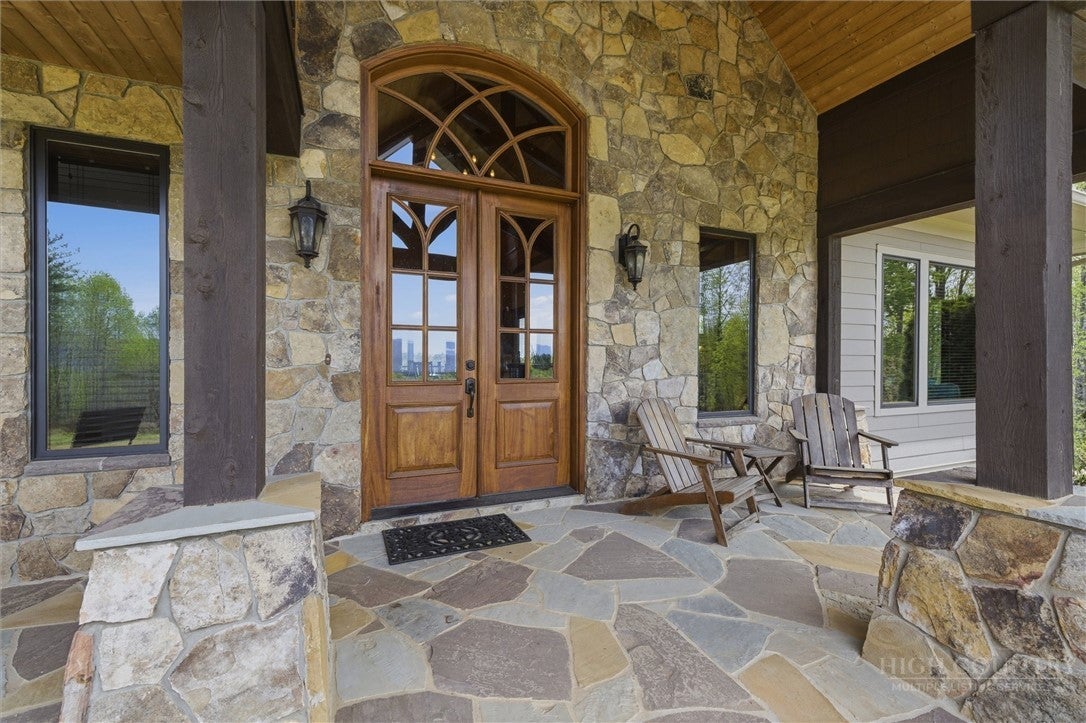
Imagine a mountain home where breathtaking views are only the beginning. Situated on 10+ acres within The Coves Mountain River Club, this remarkable 6,300+sf custom residence offers nearly 365-degree panoramic Blue Ridge Mountain views visible from virtually every window. Yet what truly distinguishes this property is the exceptional quality within. Built with an emphasis on enduring craftsmanship and structural integrity, the home features enhanced 2x6 wall framing, poured concrete foundation walls, and blown-in insulation for durability, energy efficiency, sound reduction, and year-round comfort. Finely crafted baseboards, crown molding, distinctive window and door casings with oversized decorative headers, rich hardwood flooring, beautiful cabinetry, premium fixtures, and carefully selected finishes showcase attention to detail throughout. Gracefully rounded bullnose corners add another architectural touch. Quality was considered from the foundation to the finishing touches. Equally impressive is the land. Unlike many mountain properties where steep terrain limits outdoor living, this 10+ acre homesite offers abundant usable space. An expansive front lawn welcomes you home, while the generous backyard features raised garden beds and room for additional gardens, recreation, or gathering spaces. The acreage provides seclusion without sacrificing spectacular views. A spacious rear deck with a natural stone outdoor fireplace invites entertaining or relaxing as the seasons change. Inside, the thoughtfully designed floor plan offers 4 bedrooms, 2 bonus rooms, and 4 full baths across three levels. The 2,700+sf main level features oak flooring, a spacious living room, and a welcoming keeping room with a striking stone fireplace. The kitchen boasts cherry cabinetry and a walk-in pantry. The main-level primary suite includes an ensuite bath, while an additional bonus room, full bath, and laundry add convenience. Upstairs, approximately 900sf offers a self-contained 2-bedroom apartment with a living area, kitchenette, full bath, for extended family, guests, or multi-generational living. The 2,700+sf lower level expands the possibilities with a large recreation room, wet bar, guest bedroom, sewing room, full bath, workshop, and UTV/storage area. A detached, climate-controlled art studio offers a creative retreat, while the 3-car garage includes an EV charger. Additional features include a whole-house generator, central vacuum system, water reclamation system, and wired security system for added convenience, comfort, and peace of mind. Within the gated community of The Coves Mountain River Club, residents enjoy the spectacular Pisgah Mountain Lodge, featuring a fitness center, pool, hot tub, and panoramic mountain views. An busy social calendar, community gatherings, hiking trails, and riverside amenities foster a welcoming mountain lifestyle. The designated dark sky environment showcases brilliant starlit evenings. Blowing Rock, Morganton, and Hickory are less than 30 minutes away, and Charlotte Airport is just 75 minutes away. For those who appreciate the difference between a beautiful home and a beautifully built home, 1638 Johns Ridge Parkway offers an exceptional combination of quality craftsmanship, usable acreage, versatile living spaces, and unforgettable Blue Ridge Mountain views.
| 4 weeks ago | Status changed to Active Under Contract | |
| 4 weeks ago | Listing updated with changes from the MLS | |
| a month ago | Price changed to $1,745,000 | |
| a month ago | Listing first seen on site |

Did you know? You can invite friends and family to your search. They can join your search, rate and discuss listings with you.