Price
Beds
Baths
Save Search

Properties

Save
Ask
Tour
Hide
Share
$499,000
1 Day On Site

103 Old East Ridge Road
Boone, NC 28607

For Sale|Single Family Residence|Active
3
Beds
2
Total Baths
2
Full Baths
1,787
SqFt
$279
/SqFt
1969
Built
Subdivision:
None
County:
Watauga
Listing courtesy of Mary Baker of Keller Williams High Country (828) 773-5240
Call Now: 336-246-3010
Is this the listing for you? We can help make it yours.
336-246-3010
103 Old East Ridge Road103 Old East Ridge Road103 Old East Ridge Road103 Old East Ridge Road
Save
Ask
Tour
Hide
Share

Mortgage Calculator

Monthly Payment (Est.)

Enter an interest rate to see your estimated monthly payment.
Calculator powered by Showcase IDX, a Constellation1 Company. Copyright ©2026 Information is deemed reliable but not guaranteed.

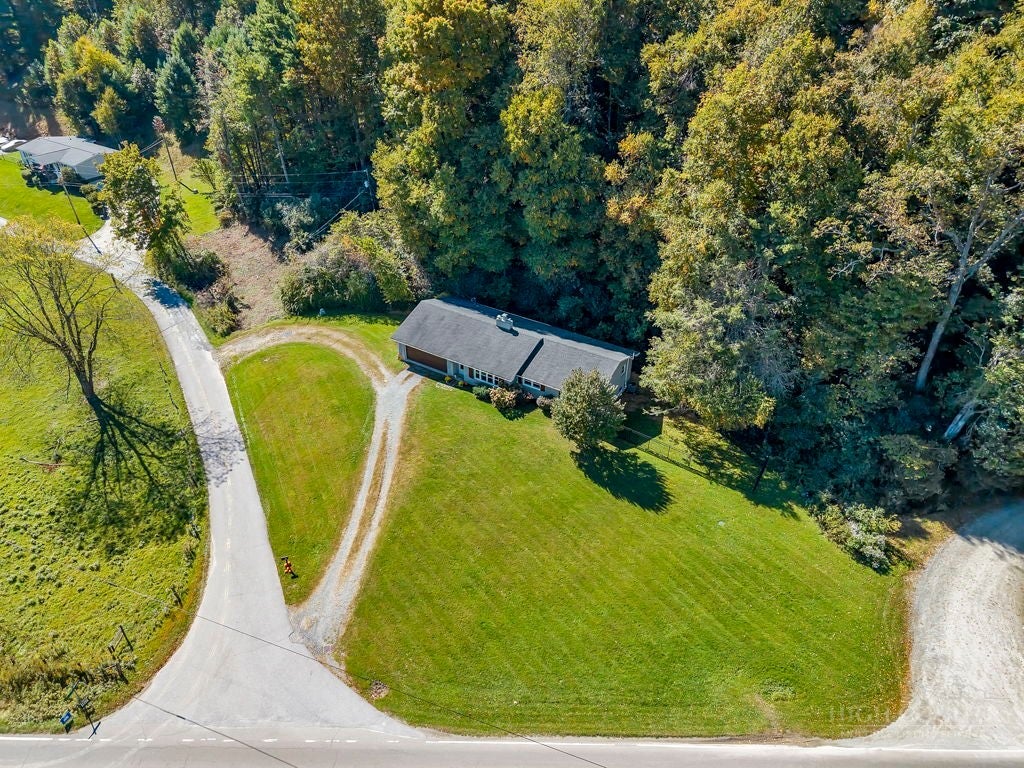
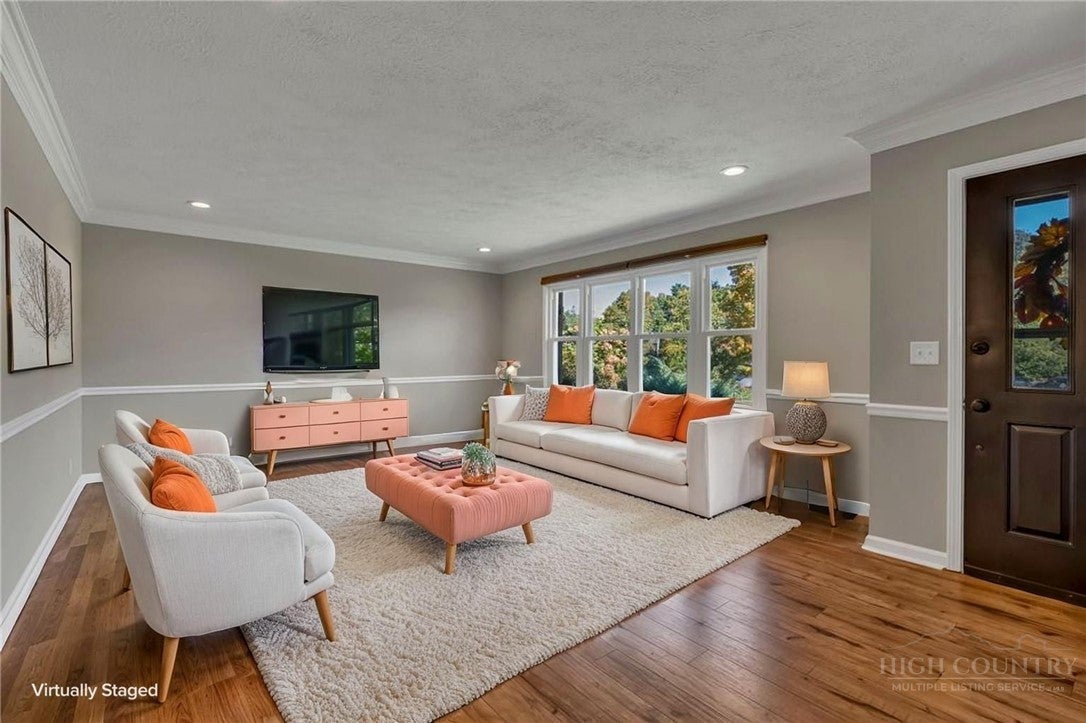
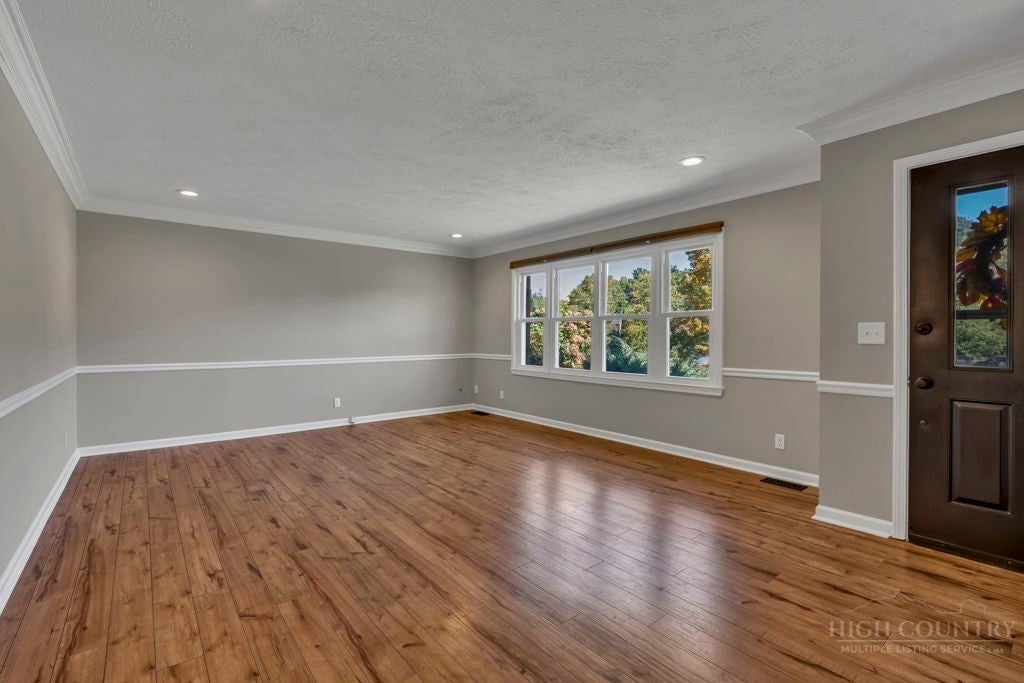
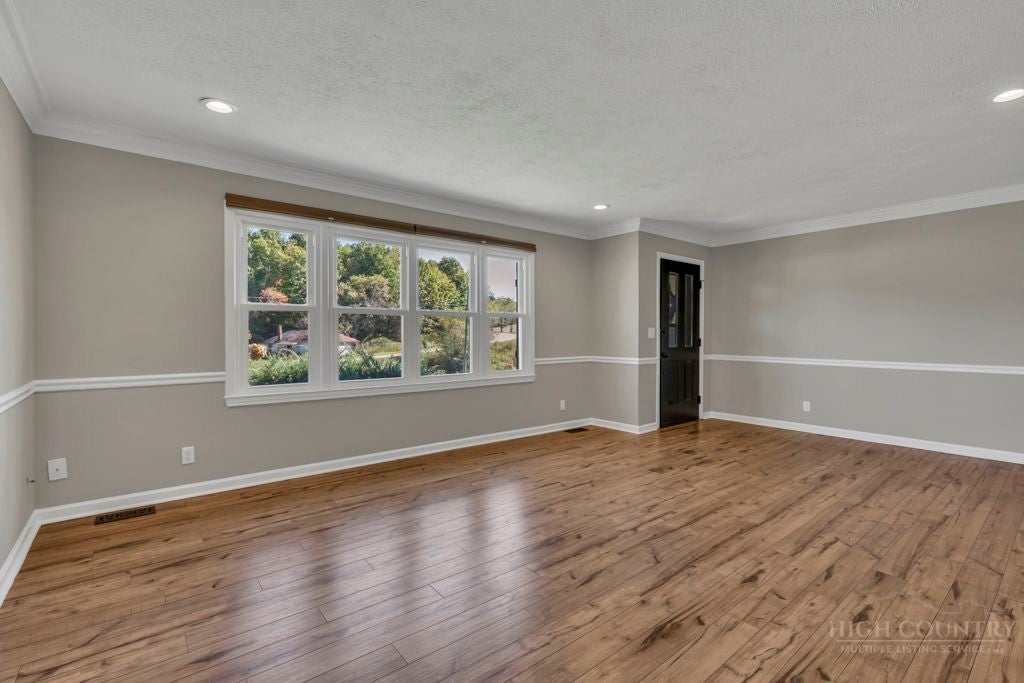
Set on 1.5 acres less than 10 minutes from downtown Boone, this beautifully renovated brick ranch blends modern comfort with thoughtful custom details. This 3 bedroom / 2 bathroom home feels bright and open, with abundant natural light, crown molding, cedar shutters, distinctive interior doors, custom bathroom vanities, shiplap accents, wood countertops, and classic white subway tile. A painted brick fireplace adds warmth and character to the dining area, creating an inviting spot for entertaining and family gatherings. Just off the kitchen, the spacious mudroom and pantry features a farmhouse sink overlooking the neighboring pasture, along with plenty of room for laundry, storage, or canning. Outside, the cable-wire deck leads to a fenced yard, creating a peaceful place to relax against the rhododendron-covered hillside. A large, flat yard, circular driveway, and two-car garage provide generous parking and year-round convenience. The full, unfinished walkout basement offers plenty of space for a workshop, storage, recreation area, or future expansion. Conveniently located less than a mile to the Blue Ridge Parkway and Parkway Elementary School. With its picturesque setting, recent updates, and one-of-a-kind finishes, this home is well worth seeing in person. Schedule your showing today!

Save
Ask
Tour
Hide
Share
Listing Snapshot
Price 
$499,000
Days On Site 
1 Day
Bedrooms 
3
Inside Area (SqFt) 
1,787 sqft
Total Baths 
2
Full Baths 
2
Partial Baths 
N/A
Lot Size 
1.5 Acres
Year Built 
1969
MLS® Number 
264763
Status 
Active
Property Tax 
$1,124
HOA/Condo/Coop Fees 
N/A
Sq Ft Source 
N/A
Friends & Family
Recent Activity
yesterdayListing first seen on site
yesterdayListing updated with changes from the MLS®
General Features
Acres 
1.5
Attached Garage 
Yes
Garage 
Yes
Garage Spaces 
2
Levels 
One
Number Of Stories 
1
Parking 
GravelAttachedDrivewayGaragePrivate
Property Sub Type 
Single Family Residence
Sewer 
Septic Tank
SqFt Above 
1787
Style 
Ranch
Water Source 
PrivateWell
Zoning 
Residential
Interior Features
Appliances 
DryerDishwasherElectric RangeMicrowaveRefrigeratorWasher
Basement 
Unfinished
Cooling 
Central Air
Fireplace 
Yes
Fireplace Features 
Wood Burning
Heating 
ElectricHeat Pump
Interior 
High Speed Internet
Laundry Features 
Main Level
Save
Ask
Tour
Hide
Share
Exterior Features
Construction Details 
Wood SidingBrickFrame
Fencing 
FencedPartial
Road Frontage 
Private Road
Roof 
AsphaltShingle
View 
Mountain(s)Pasture
Waterview 
Mountain(s)Pasture
Community Features
MLS Area 
1-Boone, Brushy Fork, New River
Financing Terms Available 
CashConventional
Roads 
Paved
Schools
School District
Unknown
Elementary School
Parkway
Middle School
Unknown
High School
Watauga
Listing courtesy of Mary Baker of Keller Williams High Country (828) 773-5240


Listing information is provided by Participants of the High Country Association of Realtors MLS. IDX information is provided exclusively for personal, non-commercial use, and may not be used for any purpose other than to identify prospective properties consumers may be interested in purchasing. Information is deemed reliable but not guaranteed. Copyright 2026, High Country Association of Realtors MLS.
Last checked: 2026-10-12 03:09 AM UTC

Neighborhood & Commute
Source: Walkscore
Disclosure: Community information and market data powered by Constellation Data Labs. Information is deemed reliable but not guaranteed.
Save
Ask
Tour
Hide
Share