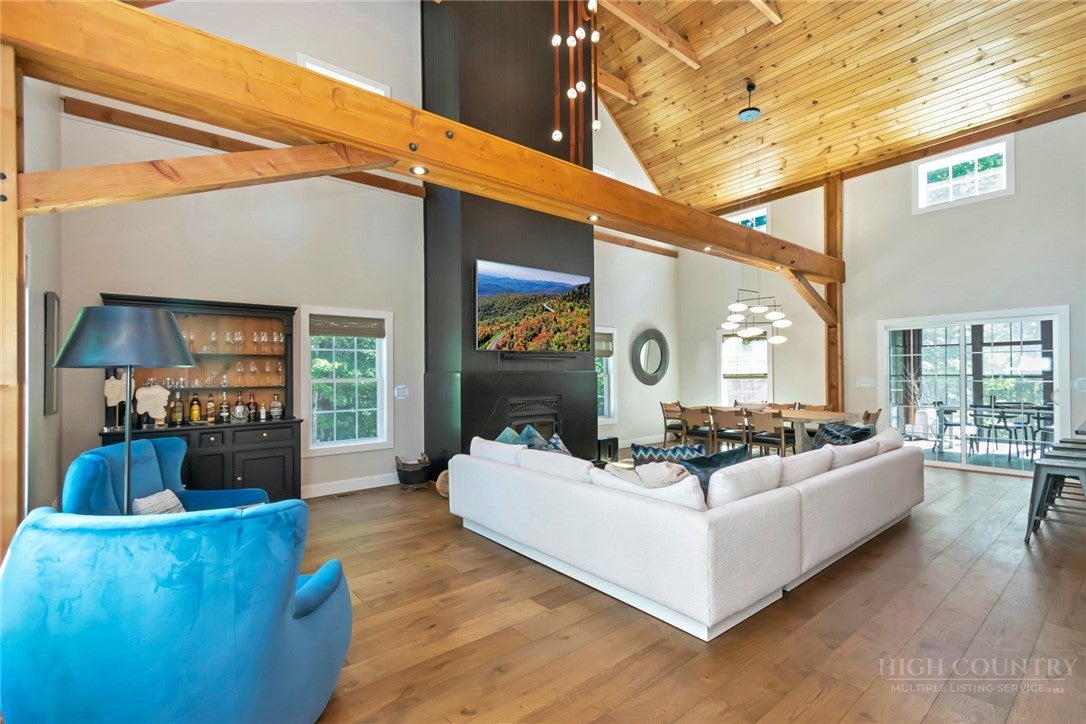
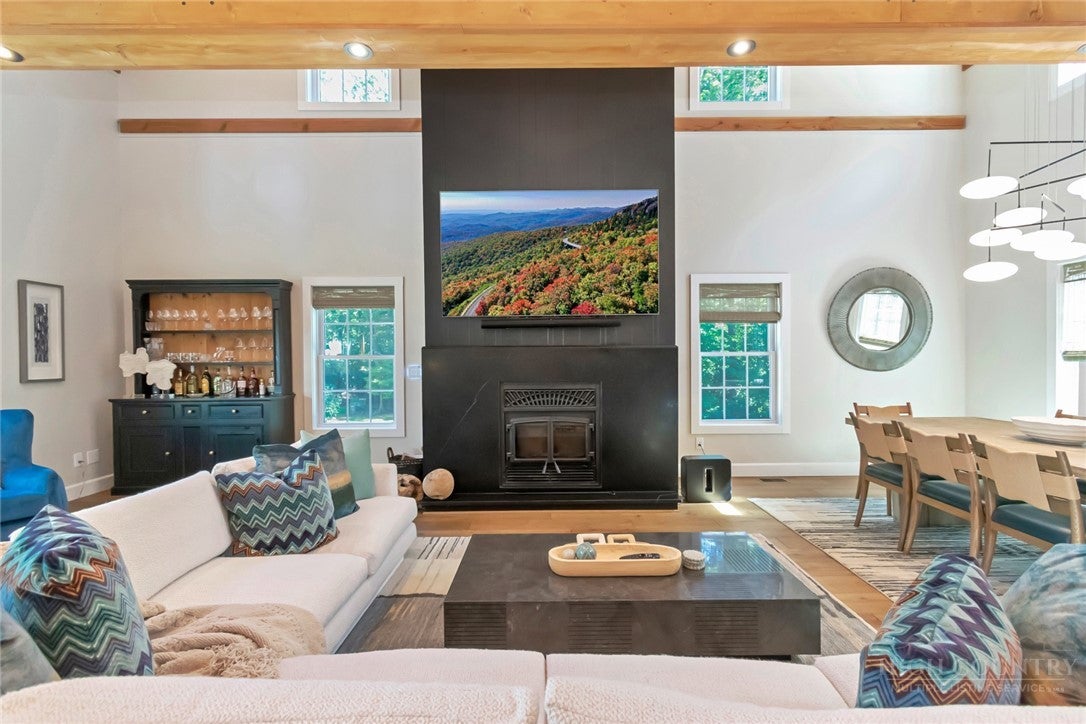
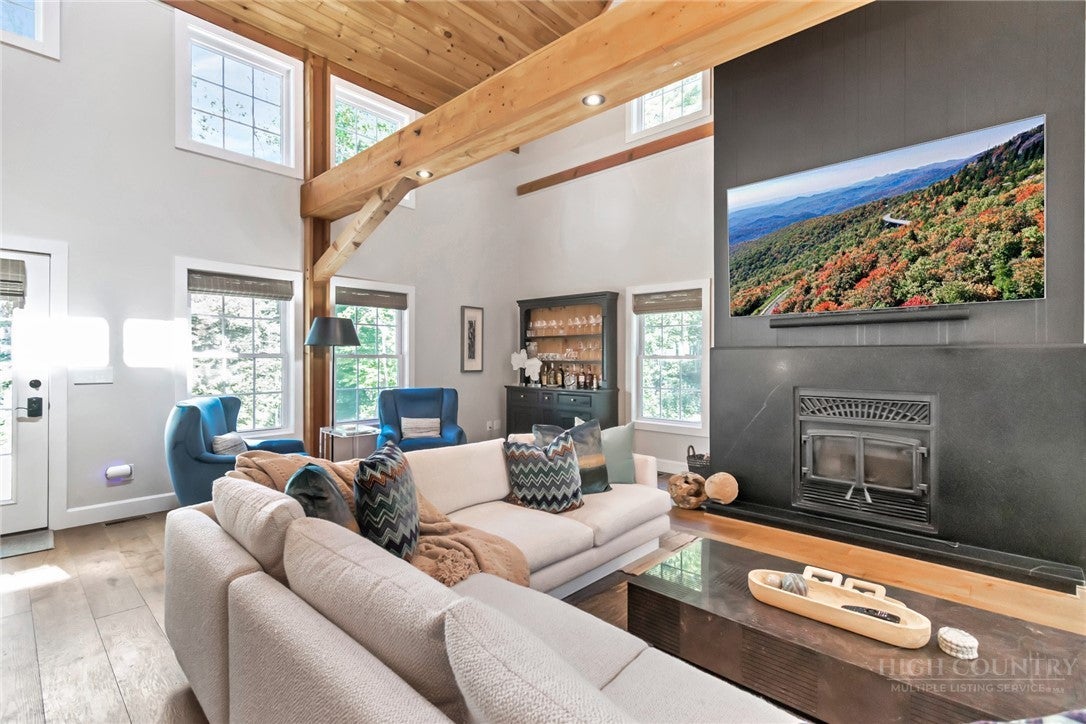
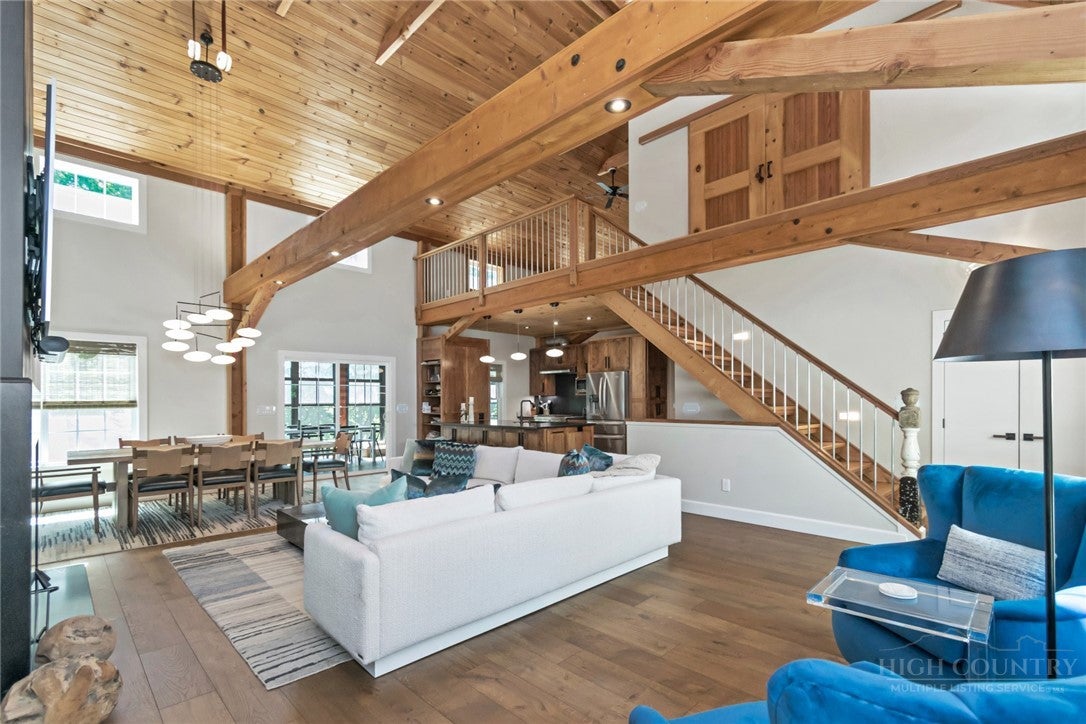
Striking architectural character meets extensive updates! A barn-style great room with a soaring 35-foot ceiling showcases a dramatic fireplace with vertical wood slats & granite accents. New engineered oak floors, fresh paint, designer lighting & custom wood beams enhance the main level. Kitchen updates include a new granite island countertop & granite backsplashes. The main-level primary suite features a spacious closet with custom cabinetry, refreshed bath. An updated office with acoustic wall panels, a loft bedroom with a sitting area, & a lower-level guest bedroom and bath. Enjoy the sun porch year-round. Outdoors, there's the Lap pool, hot tub, & boat dock with winding stairs for easy access to the lake. A two-car garage with an EV charging outlet & additional storage complete this distinctive retreat. Set on 4.51+/- acres in a gated lakefront community, with convenient access to US 421, Wilkesboro, Boone & Blowing Rock shopping, dining, lake-area hiking & biking trails.
Save
Ask
Tour
Hide
Share
Listing Snapshot
Price
$1,328,000
Days On Site
1 Day
Bedrooms
3
Inside Area (SqFt)
2,952 sqft
Total Baths
4
Full Baths
3
Partial Baths
1
Lot Size
4.51 Acres
Year Built
2013
MLS Number
264735
Status
Active
Property Tax
$4,240
HOA/Condo/Coop Fees
$66.67 monthly
Sq Ft Source
N/A
Friends & Family
React
Comment
Invite
No Comments Yet
Did you know? You can invite friends and family to your search. They can join your search, rate and discuss listings with you.
Recent Activity
yesterday
Listing first seen on site
yesterday
Listing updated with changes from the MLS
General Features
Acres
4.51
Garage
Yes
Garage Spaces
2
Levels
Two
Number Of Stories
2
Parking
Garage
Property Sub Type
Single Family Residence
Sewer
Septic Tank
SqFt Above
2286
SqFt Below
666
Style
Contemporary
Water Source
Public
Zoning
Residential
Interior Features
Appliances
Convection OvenDouble OvenDishwasherGas CooktopGas Water HeaterTankless Water Heater
Basement
Partially FinishedWalk-Out Access
Cooling
Fireplace
Yes
Fireplace Features
GasPropane
Heating
ElectricFireplace(s)Heat Pump
Laundry Features
Main Level
Spa
Yes
Save
Ask
Tour
Hide
Share
Exterior Features
Construction Details
Wood SidingFrame
Exterior
Fire Pit
Pool Features
Outdoor Pool
Private Pool
Yes
Road Frontage
Private Road
Roof
Metal
Spa
Yes
Waterfront
Yes
Waterfront Features
LakeLake Privileges
Community Features
Association Fee
$800.0
Association Fee Frequency
Annually
MLS Area
3-Elk, Stoney Fork (Jobs Cabin, Elk, WILKES)
Financing Terms Available
CashConventional
Roads
GravelPaved
Schools
School District
Unknown
Elementary School
Mount Pleasant
Middle School
West Wilkes
High School
West Wilkes
Listing courtesy of Michael Martinez of NC Mountain Investments LLC (336) 984-6901
Listing information is provided by Participants of the High Country Association of Realtors MLS. IDX information is provided exclusively for personal, non-commercial use, and may not be used for any purpose other than to identify prospective properties consumers may be interested in purchasing. Information is deemed reliable but not guaranteed. Copyright 2026, High Country Association of Realtors MLS.
Last checked: 2026-10-21 10:34 PM UTC
Neighborhood & Commute
Source: Walkscore
Disclosure: Community information and market data powered by Constellation Data Labs. Information is deemed reliable but not guaranteed.


Did you know? You can invite friends and family to your search. They can join your search, rate and discuss listings with you.