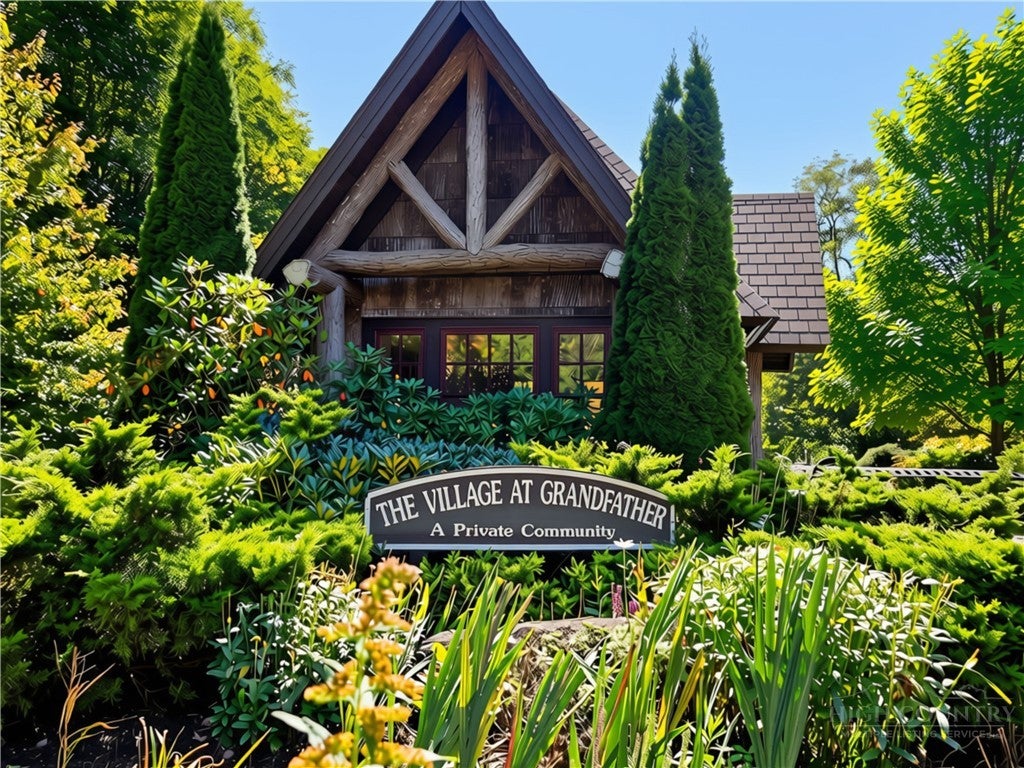
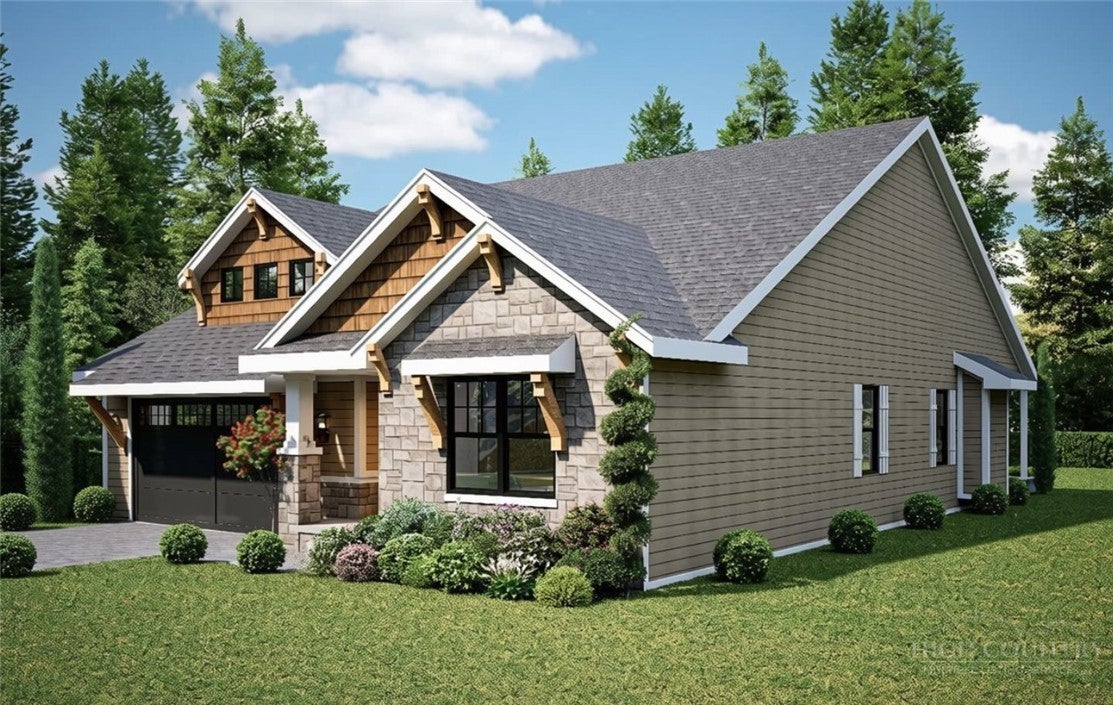
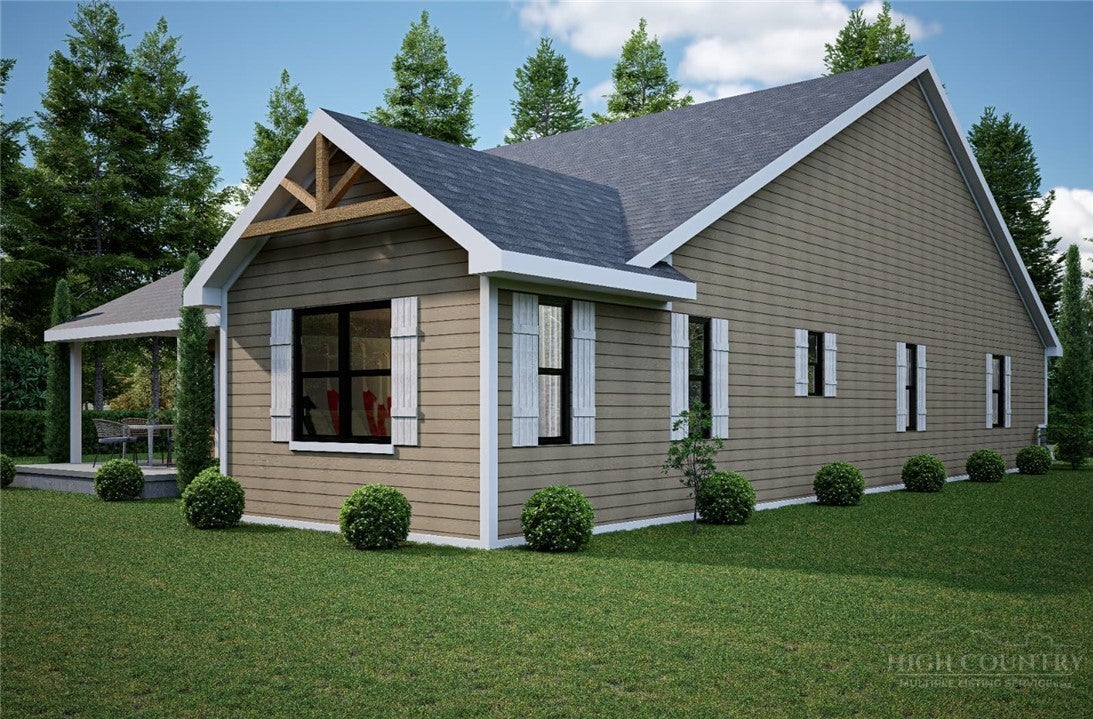
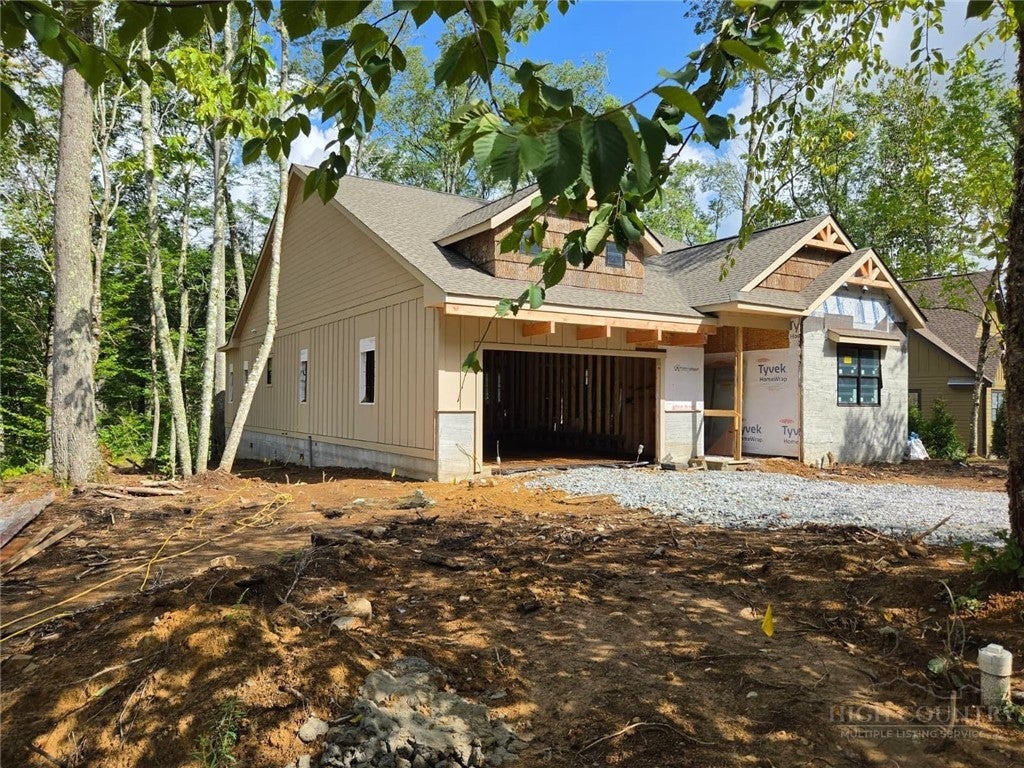
Welcome to The Village at Grandfather, a gated community where modern mountain living meets effortless one-level convenience. This beautifully crafted new construction home offers 3 bedrooms, 2.5 baths, and a spacious 2-car garage, thoughtfully designed for comfort and easy living. The open-concept kitchen, dining, and living areas create an inviting gathering space, with a center island, pantry, and custom under-counter lighting. Soaring 9.5-foot ceilings add an airy, spacious feel throughout. The primary suite features a generous walk-in closet and spa-inspired bath with dual sinks. Enjoy the warmth of natural gas and a cozy fireplace, along with seamless indoor-outdoor living from the covered back deck. A paved driveway, paved roads, underground utilities, low annual dues, and a 1-year builder warranty add convenience and peace of mind. Ideally located just minutes from downtown Banner Elk and convenient to Boone, this exceptional new home offers the perfect blend of style, comfort, and mountain lifestyle. A Certificate of Occupancy has not yet been issued. Estimated Date of Completion is November 9, 2026.
Save
Ask
Tour
Hide
Share
Listing Snapshot
Price
$949,500
Days On Site
40 Days
Bedrooms
3
Inside Area (SqFt)
2,186 sqft
Total Baths
3
Full Baths
2
Partial Baths
1
Lot Size
0.28 Acres
Year Built
2026
MLS Number
264721
Status
Active
Property Tax
$156
HOA/Condo/Coop Fees
$83.33 monthly
Sq Ft Source
N/A
Friends & Family
React
Comment
Invite
No Comments Yet
Did you know? You can invite friends and family to your search. They can join your search, rate and discuss listings with you.
Recent Activity
a month ago
Status changed to Active
a month ago
Listing updated with changes from the MLS
a month ago
Listing first seen on site
General Features
Acres
0.28
Garage
Yes
Garage Spaces
2
Home Warranty
Yes
Levels
One
Number Of Stories
1
Parking
PavedDrivewayGaragePrivate
Property Sub Type
Single Family Residence
Sewer
Public Sewer
SqFt Above
2186
Style
Other, See Remarks
Utilities
Cable Available
Water Source
Public
Zoning
Residential
Interior Features
Appliances
Convection OvenDryerDishwasherElectric CooktopDisposalGas Water HeaterMicrowaveRefrigeratorTankless Water HeaterWasher
Basement
Crawl Space
Cooling
Electric
Electric
220 Volts
Fireplace
Yes
Fireplace Features
GasStone
Heating
Electric
Laundry Features
Main Level
Window Features
Double Pane Windows
Save
Ask
Tour
Hide
Share
Exterior Features
Construction Details
Wood SidingFrame
Patio And Porch
Covered
Road Frontage
Private Road
Roof
Shingle
Windows/Doors
Double Pane Windows
Community Features
Association Fee
$1000.0
Association Fee Frequency
Annually
MLS Area
8-Banner Elk
Financing Terms Available
CashConventional
Roads
Paved
Schools
School District
Unknown
Elementary School
Banner Elk
Middle School
Avery
High School
Avery County
Listing courtesy of Dawn Berry of Harry Berry Realty (954) 336-3296
Listing information is provided by Participants of the High Country Association of Realtors MLS. IDX information is provided exclusively for personal, non-commercial use, and may not be used for any purpose other than to identify prospective properties consumers may be interested in purchasing. Information is deemed reliable but not guaranteed. Copyright 2026, High Country Association of Realtors MLS.
Last checked: 2026-11-15 01:16 AM UTC
Neighborhood & Commute
Source: Walkscore
Disclosure: Community information and market data powered by Constellation Data Labs. Information is deemed reliable but not guaranteed.


Did you know? You can invite friends and family to your search. They can join your search, rate and discuss listings with you.