Price
Beds
Baths
Save Search

Properties

Save
Ask
Tour
Hide
Share
$655,000
15 Days On Site

240 Village Drive 403
Blowing Rock, NC 28605

For Sale|Condominium|Active
2
Beds
2
Total Baths
2
Full Baths
1,701
SqFt
$385
/SqFt
2006
Built
Subdivision:
Village at Green Park
County:
Watauga
Listing courtesy of Karen Barker of Premier Sotheby's Int'l Realty (828) 406-2816
Call Now: 336-246-3010
Is this the listing for you? We can help make it yours.
336-246-3010
240 Village Drive 403240 Village Drive 403240 Village Drive 403240 Village Drive 403
Save
Ask
Tour
Hide
Share

Mortgage Calculator

Monthly Payment (Est.)

Enter an interest rate to see your estimated monthly payment.
Calculator powered by Showcase IDX, a Constellation1 Company. Copyright ©2026 Information is deemed reliable but not guaranteed.

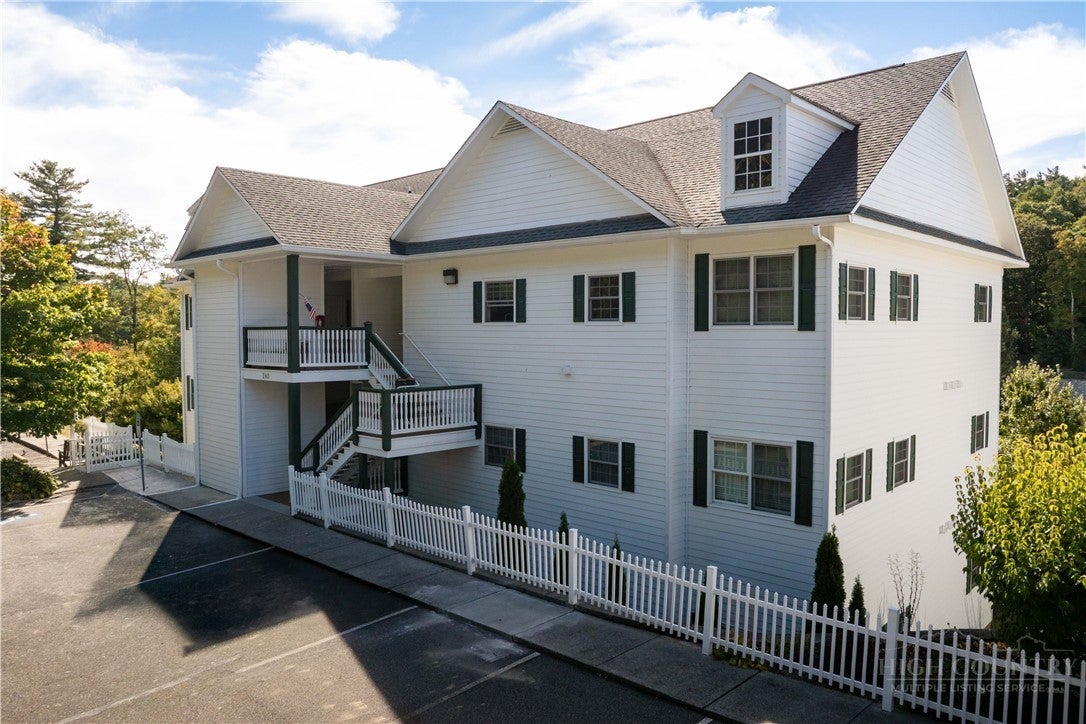
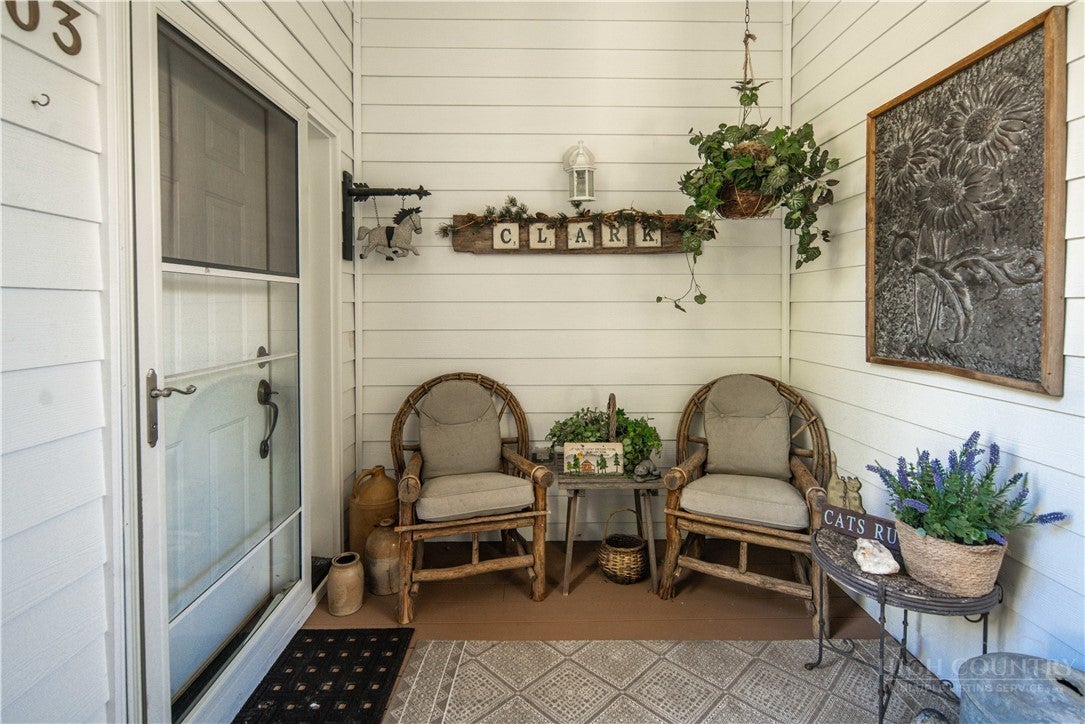
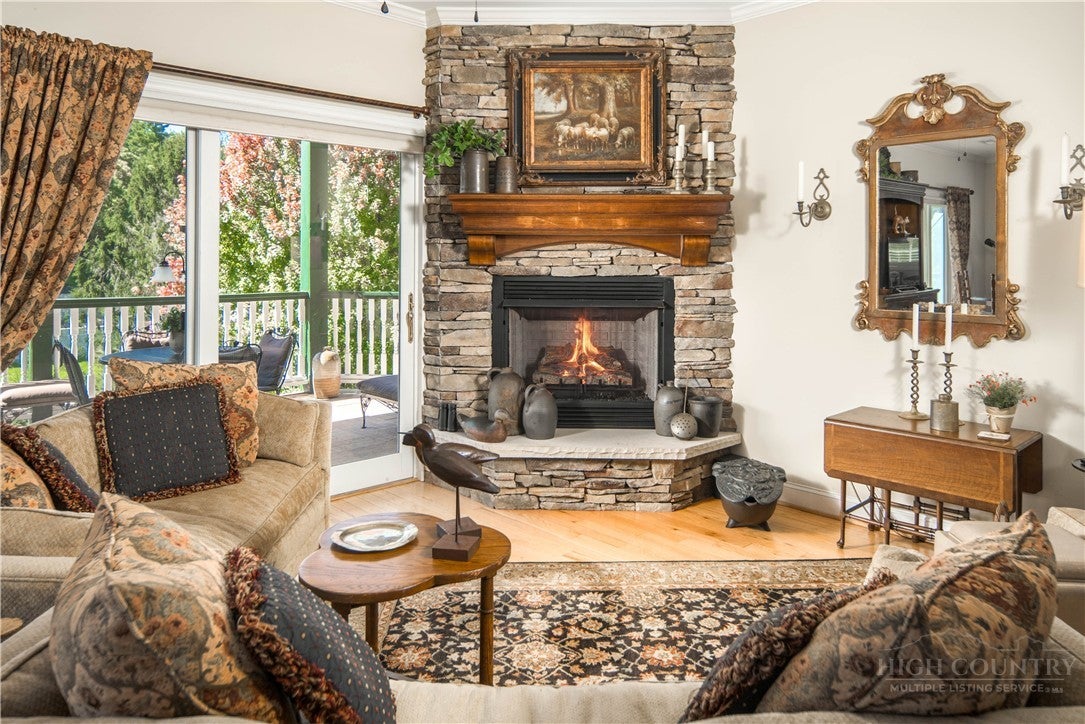
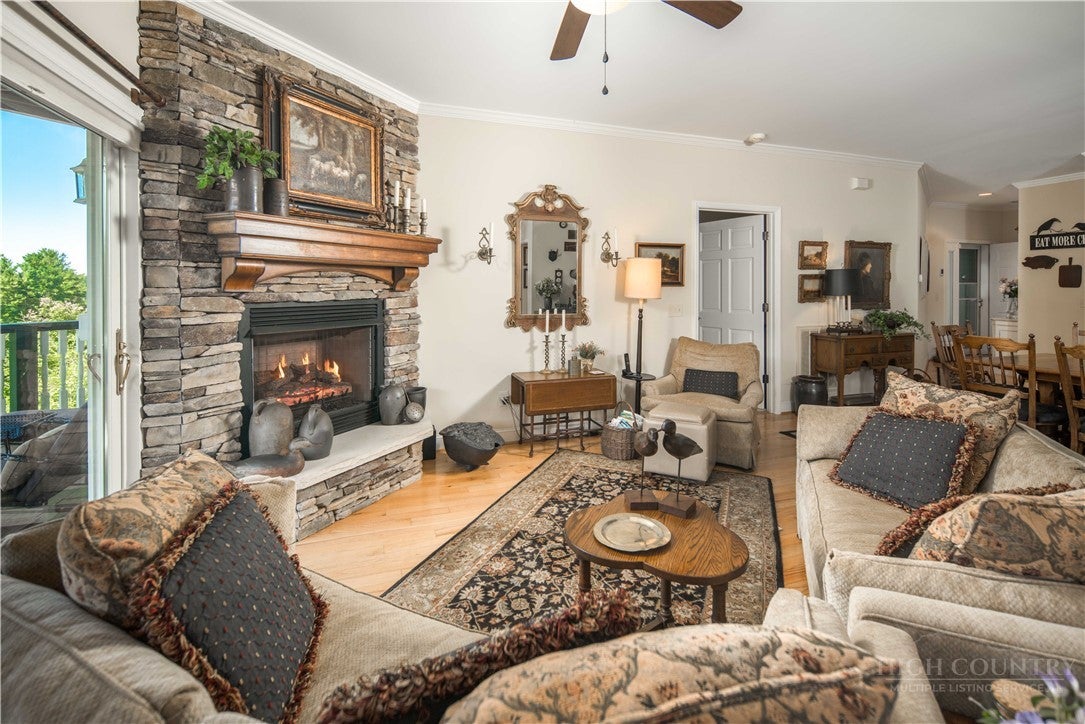
OVERLOOKING THE COUNTRY CLUB GOLF COURSE WITH RARE LEVEL ENTRY. A light-filled end unit with parking right outside your front door. A superb location-a gem among gems. Enter your front door beside a comfortable seating alcove. Upon entering the foyer, a large mirror over a handsome console welcomes you. Step into the great room and look across to the window wall at the opposite side. Beyond is a spacious covered porch. Beside the window wall is a stone propane fireplace with raised hearth and a cozy sitting area in front, Another space with sliding glass door opening to the porch adjoins the sitting area. It is a room for TV viewing, card playing and reading. However, it is a space that can be used for multiple purposes, including another sleeping area. Go onto the generous porch. There is a sitting area for conversation and for watching the golfers as they line up shots on the green. At one private end, there is a hot tub for soaking and relaxing. Back in the great room, across there is a large dining table and chairs with an adjacent bar. A great setting for friends and family meals.Beyond is the compact, but bright and airy kitchen. It has a large pass-through window opening to the dining area. The kitchen belonged to a gourmet chef. Many fine feasts were prepared there. The appliances were updated two years ago. A separate laundry room with washer/dryer and pantry are adjacent. Very convenient arrangement. Just off the great room is the primary bedroom with windows. overlooking the golf course. Adjoining is a dressing area wit two walk-in closets, a counter with double sink, a bathtub and separate walk-in showe -plus another closet. Across the great room just beyond the dining area is a hall leading to a light-filled corner guest bedroom with large closet. Just down the hall is a bath with sink, shower and linen closet. It serves, also, as a powder room. The hall has a door leading to the mult-use room. This delightful, well-designed condo has all you need to enjoy full-time or parttime living in the High Country. Located near the historic Green Park Inn which for over a 118 years was a regional destination. The inn and surrounding complex is being renovated and redefined to become a 21st Century gathering place once again. CONDO SOLD PARTIALLY FURNISHED. EXCEPTIONS LIST PROVIDED.

Save
Ask
Tour
Hide
Share
Listing Snapshot
Price 
$655,000
Days On Site 
15 Days
Bedrooms 
2
Inside Area (SqFt) 
1,701 sqft
Total Baths 
2
Full Baths 
2
Partial Baths 
N/A
Lot Size 
N/A
Year Built 
2006
MLS Number 
264713
Status 
Active
Property Tax 
$2,808
HOA/Condo/Coop Fees 
$550 monthly
Sq Ft Source 
N/A
Friends & Family
Recent Activity
2 weeks agoListing first seen on site
2 weeks agoListing updated with changes from the MLS
General Features
Levels 
One
Number Of Stories 
1
Parking 
No Garage
Property Sub Type 
Condominium
Sewer 
Public Sewer
SqFt Above 
1701
Style 
Contemporary
Water Source 
Public
Zoning 
Residential
Interior Features
Appliances 
DryerDishwasherElectric RangeMicrowaveRefrigeratorWasher
Basement 
Crawl Space
Cooling 
Central Air
Fireplace 
Yes
Fireplace Features 
Gas
Furnished 
Furnished
Heating 
ElectricHeat Pump
Laundry Features 
Washer HookupMain Level
Spa 
Yes
Save
Ask
Tour
Hide
Share
Exterior Features
Construction Details 
Wood SidingFrame
Road Frontage 
Private Road
Roof 
AsphaltShingle
Spa 
Yes
Community Features
Association Fee 
$1650.0
Association Fee Frequency 
Quarterly
MLS Area 
4-BlueRdg, BlowRck YadVall-Pattsn-Globe-CALDWLL)
Financing Terms Available 
CashConventional
Roads 
Paved
Schools
School District
Unknown
Elementary School
Blowing Rock
Middle School
Unknown
High School
Watauga
Listing courtesy of Karen Barker of Premier Sotheby's Int'l Realty (828) 406-2816


Listing information is provided by Participants of the High Country Association of Realtors MLS. IDX information is provided exclusively for personal, non-commercial use, and may not be used for any purpose other than to identify prospective properties consumers may be interested in purchasing. Information is deemed reliable but not guaranteed. Copyright 2026, High Country Association of Realtors MLS.
Last checked: 2026-10-30 08:36 AM UTC

Neighborhood & Commute
Source: Walkscore
Disclosure: Community information and market data powered by Constellation Data Labs. Information is deemed reliable but not guaranteed.
Save
Ask
Tour
Hide
Share