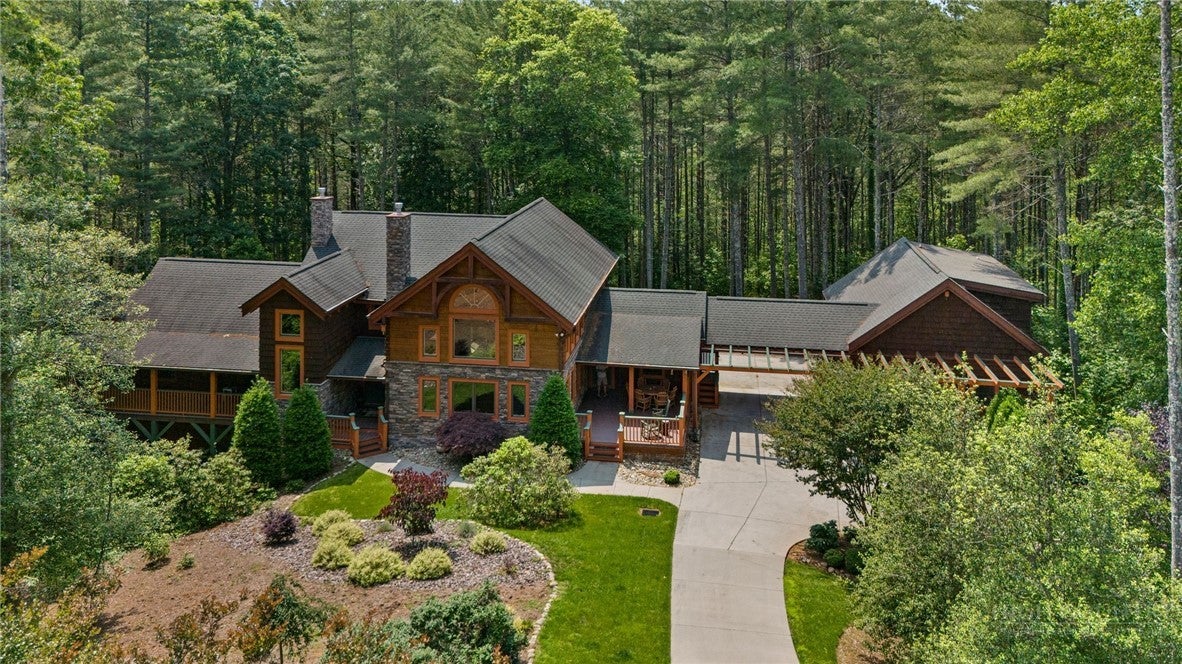
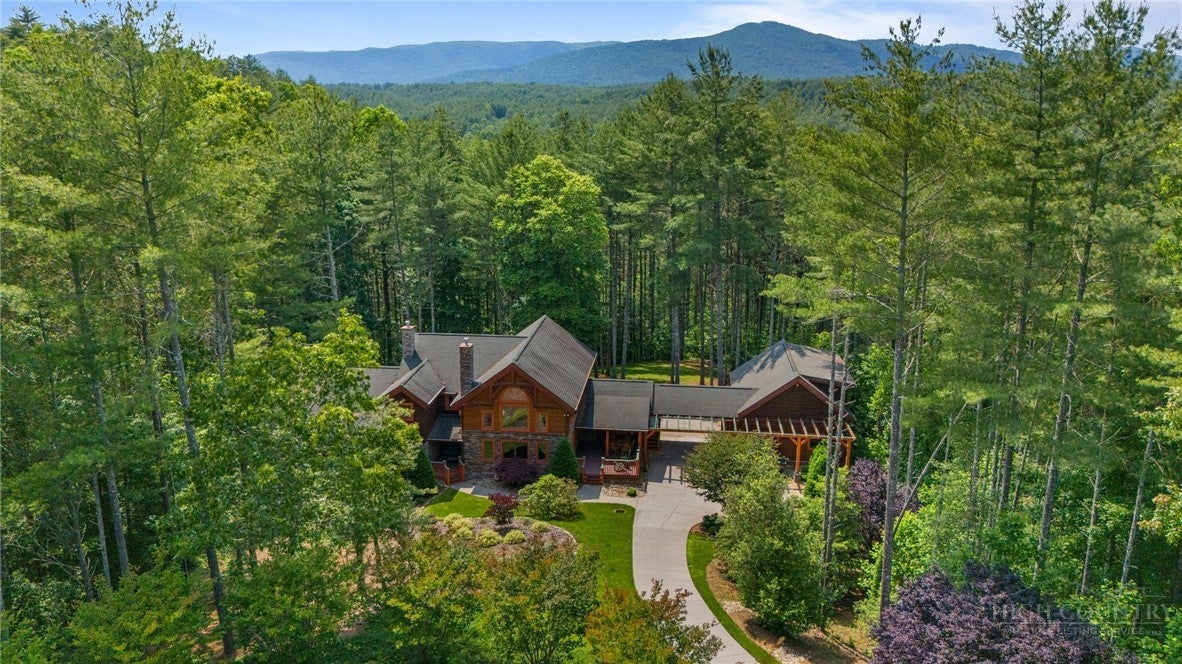
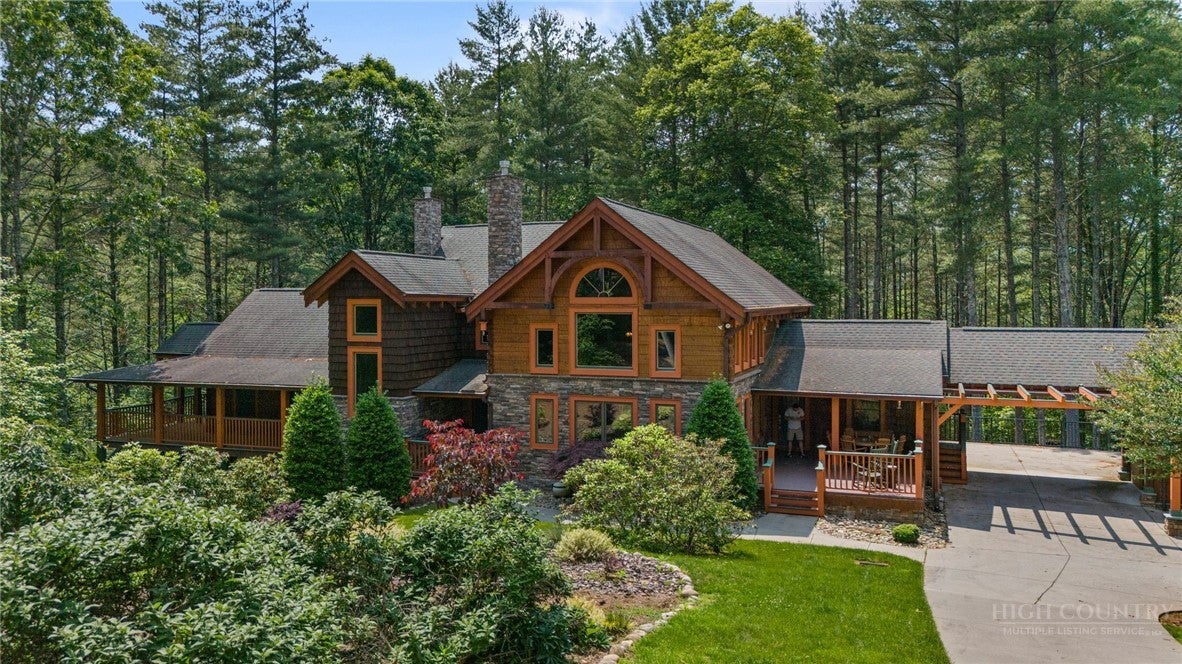
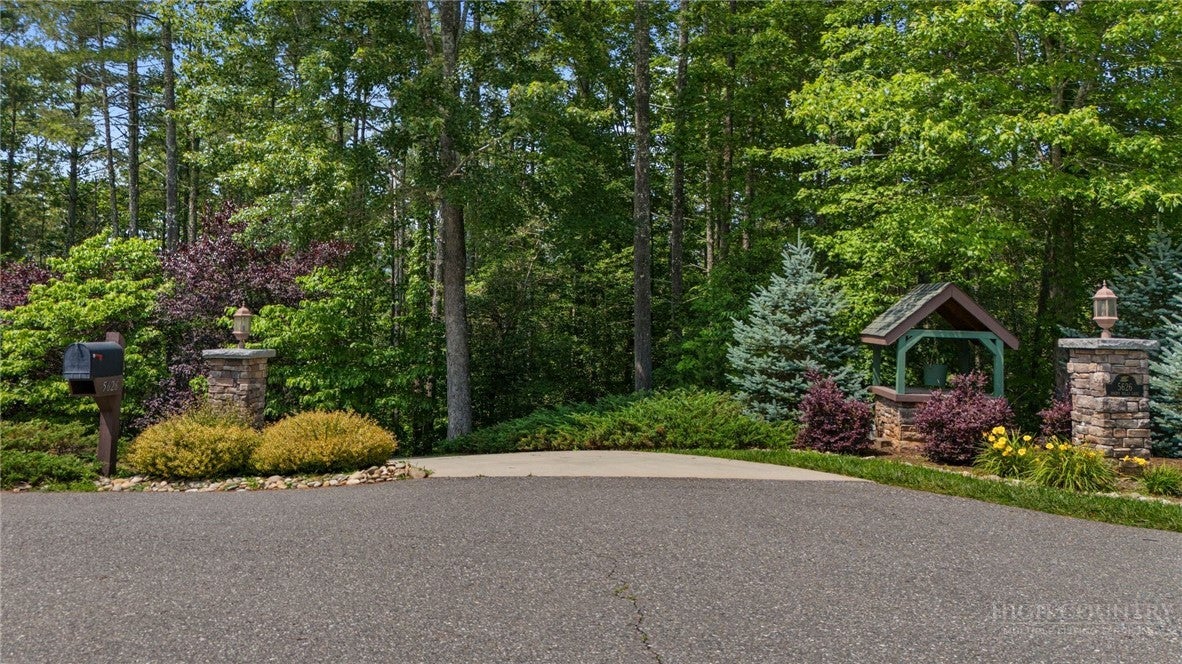
Tucked away in an exclusive gated community within the breathtaking Blue Ridge Mountains, this exceptional property offers the perfect balance of privacy, luxury, & natural beauty. Set on 4.8 +/- wooded acres, this mtn retreat invites you to live among the trees w/ private trails winding through your own backyard oasis. Spanning approx. 5,700 sq.ft, the main residence boasts an open floor plan, soaring cathedral ceilings & expansive windows flood the living area w/ natural light, while a floor-to-ceiling stone fireplace serves as a stunning focal point. The chef’s kitchen fts high-end appliances & a walk-in pantry. The primary suite fts. its own fireplace. With pprox. 1,450 sq.ft. the finished basement space complete w/full bathroom. For extended family/guests an apt above the detached garage has full bath & private entrance. This stunning home in the Pisgah National Forest delivers the best of mtn living in a sought-after community. Gutter guards, kayaks, Polaris and trailer included.
Save
Ask
Tour
Hide
Share
Listing Snapshot
Price
$1,175,000
Days On Site
43 Days
Bedrooms
3
Inside Area (SqFt)
4,755 sqft
Total Baths
5
Full Baths
4
Partial Baths
1
Lot Size
4.81 Acres
Year Built
2009
MLS Number
264664
Status
Active
Property Tax
$9,285
HOA/Condo/Coop Fees
$250 monthly
Sq Ft Source
N/A
Friends & Family
React
Comment
Invite
No Comments Yet
Did you know? You can invite friends and family to your search. They can join your search, rate and discuss listings with you.
Recent Activity
a month ago
Listing first seen on site
a month ago
Listing updated with changes from the MLS
General Features
Acres
4.81
Garage
Yes
Garage Spaces
2
Levels
Two
Number Of Stories
2
Parking
DetachedGarage
Property Sub Type
Single Family Residence
SqFt Above
3410
SqFt Below
1345
Style
Mountain
Water Source
PrivateWell
Zoning
PD
Interior Features
Appliances
DishwasherGas Range
Basement
Partially Finished
Cooling
Central AirWall/Window Unit(s)
Fireplace
Yes
Fireplaces
2
Heating
OtherSee Remarks
Laundry Features
Washer HookupMain Level
Save
Ask
Tour
Hide
Share
Exterior Features
Construction Details
Wood SidingStoneFrame
Exterior
Other
Pool Features
Community
Road Frontage
Private Road
Roof
AsphaltShingle
Community Features
Association Fee
$3000.0
Association Fee Frequency
Annually
Community Features
PoolClubhouseGated
MLS Area
26-Outside of Area
Financing Terms Available
CashConventional
Roads
Paved
Schools
School District
Unknown
Elementary School
Collettsville School
Middle School
Collettsville School
High School
West Caldwell
Listing courtesy of Mark Mann of RE/MAX Realty Consultants (336) 686-0099
Listing information is provided by Participants of the High Country Association of Realtors MLS. IDX information is provided exclusively for personal, non-commercial use, and may not be used for any purpose other than to identify prospective properties consumers may be interested in purchasing. Information is deemed reliable but not guaranteed. Copyright 2026, High Country Association of Realtors MLS.
Last checked: 2026-11-15 01:33 AM UTC
Neighborhood & Commute
Source: Walkscore
Disclosure: Community information and market data powered by Constellation Data Labs. Information is deemed reliable but not guaranteed.


Did you know? You can invite friends and family to your search. They can join your search, rate and discuss listings with you.