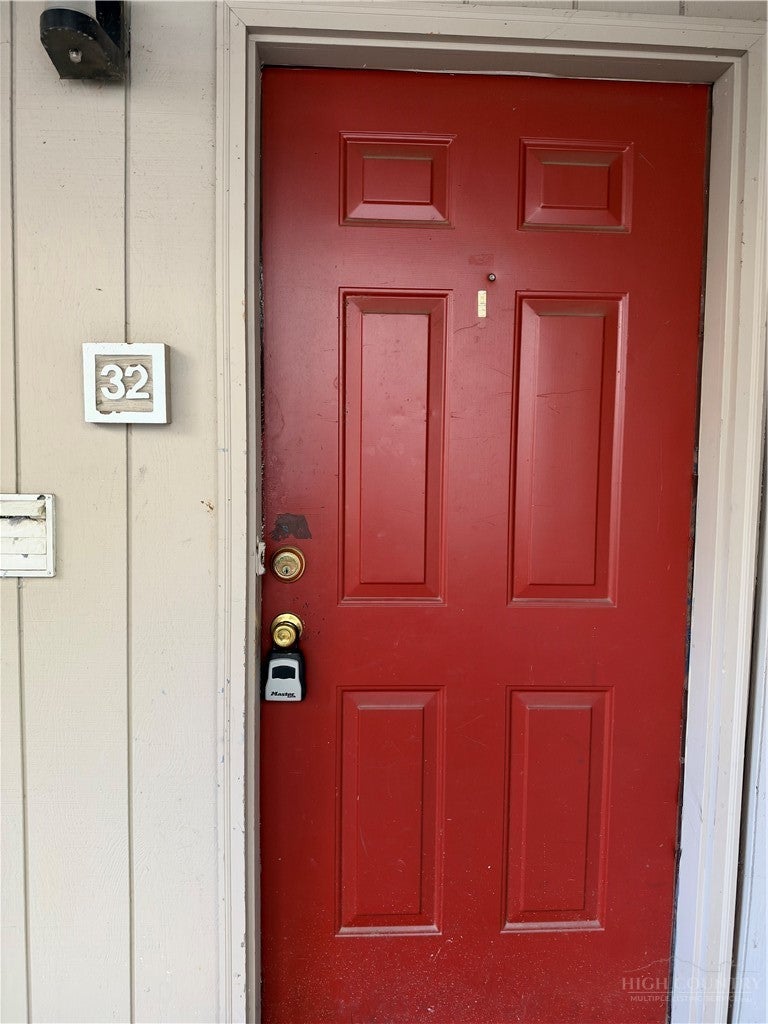
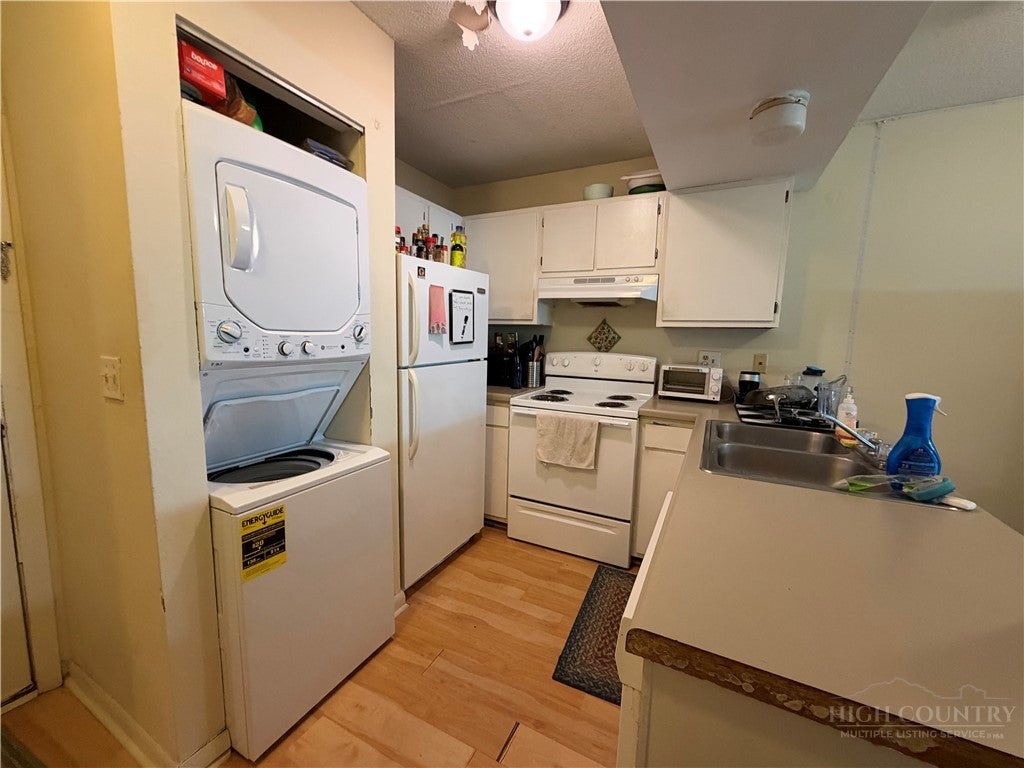
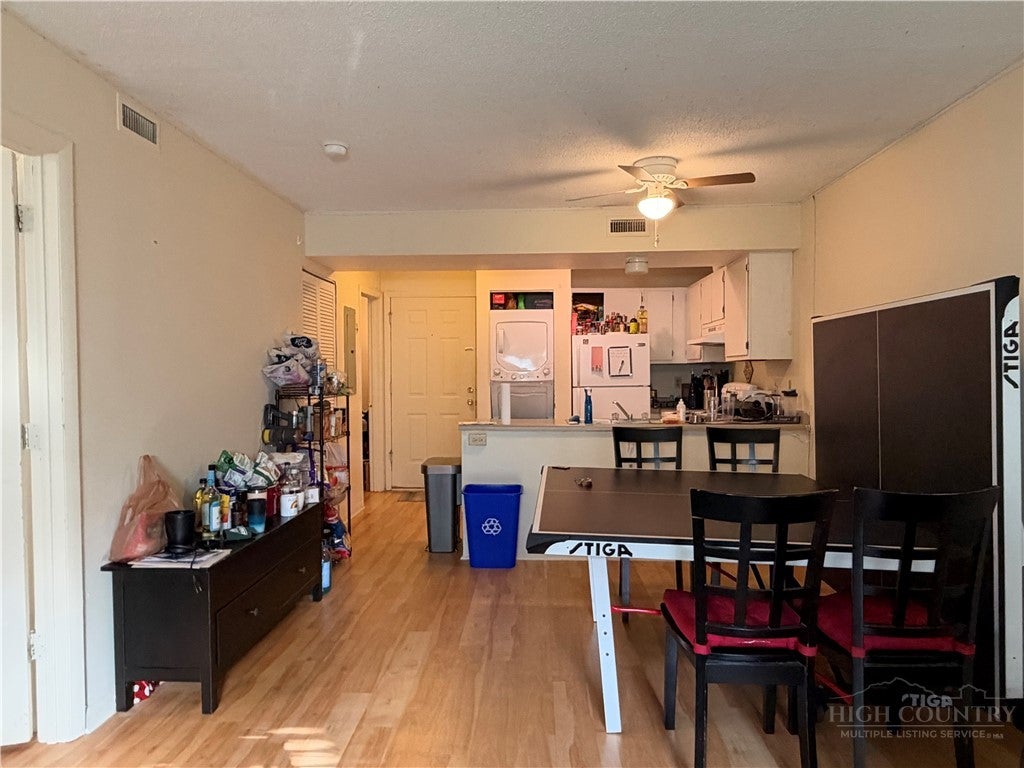
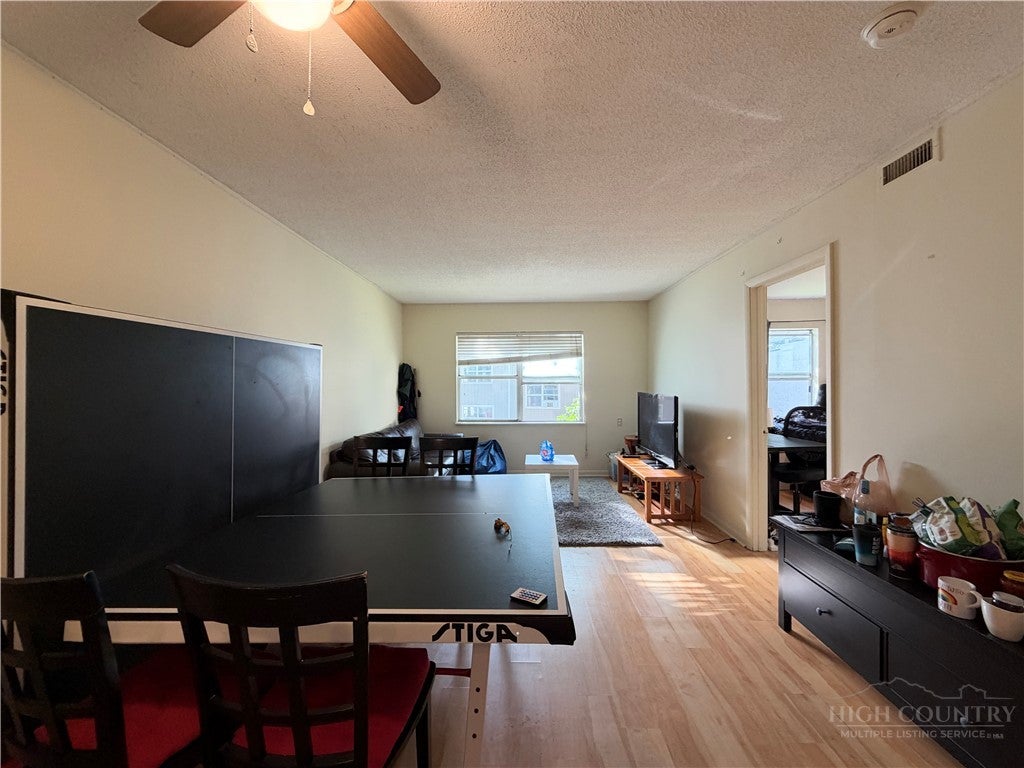
Kingswood Condos offer a convenient Boone location within walking distance of Appalachian State University and downtown. This 2-bedroom, 2-bath condo features a comfortable, functional floor plan with tons of natural lightthroughout. The living area is bright and spacious, with large windows and easy-care flooring that continues into the bedrooms. The kitchen offers ample cabinet and counter space along with the convenience of an in-unit washer and dryer. Each bedroom is generously sized, and having two full bathrooms makes the layout ideal for roommates, students, or a primary residence. A covered entry provides protection from the mountain weather, while the location puts campus, restaurants, shopping, and downtown Boone close at hand. A great opportunity for anyone looking for an affordable Boone property with an exceptionally convenient location. Leased through July 2027.
Save
Ask
Tour
Hide
Share
Listing Snapshot
Price
$259,900
Days On Site
23 Days
Bedrooms
2
Inside Area (SqFt)
768 sqft
Total Baths
2
Full Baths
2
Partial Baths
N/A
Lot Size
N/A
Year Built
1984
MLS Number
264642
Status
Active
Property Tax
$1,428
HOA/Condo/Coop Fees
$280 monthly
Sq Ft Source
N/A
Friends & Family
React
Comment
Invite
No Comments Yet
Did you know? You can invite friends and family to your search. They can join your search, rate and discuss listings with you.
Recent Activity
3 weeks ago
Listing first seen on site
3 weeks ago
Listing updated with changes from the MLS
General Features
Levels
One
Number Of Stories
1
Parking
PavedDrivewayNo GaragePrivate
Property Sub Type
Condominium
Sewer
Public Sewer
SqFt Above
768
Style
Contemporary
Water Source
Public
Zoning
Multi-Family
Interior Features
Appliances
DryerDishwasherElectric RangeElectric Water HeaterRefrigeratorWasher
Basement
Crawl Space
Fireplace Features
None
Heating
ElectricForced Air
Interior
High Speed Internet
Laundry Features
Washer HookupMain Level
Save
Ask
Tour
Hide
Share
Exterior Features
Construction Details
Wood SidingFrame
Patio And Porch
Covered
Roof
AsphaltShingle
Community Features
Association Fee
$280.0
Association Fee Frequency
Monthly
MLS Area
1-Boone, Brushy Fork, New River
Financing Terms Available
Cash
Roads
Paved
Schools
School District
Unknown
Elementary School
Hardin Park
Middle School
Unknown
High School
Watauga
Listing courtesy of Elizabeth Riddick of Keller Williams High Country (828) 719-0120
Listing information is provided by Participants of the High Country Association of Realtors MLS. IDX information is provided exclusively for personal, non-commercial use, and may not be used for any purpose other than to identify prospective properties consumers may be interested in purchasing. Information is deemed reliable but not guaranteed. Copyright 2026, High Country Association of Realtors MLS.
Last checked: 2026-10-25 05:43 AM UTC
Neighborhood & Commute
Source: Walkscore
Disclosure: Community information and market data powered by Constellation Data Labs. Information is deemed reliable but not guaranteed.


Did you know? You can invite friends and family to your search. They can join your search, rate and discuss listings with you.