Price
Beds
Baths
Save Search

Properties

Save
Ask
Tour
Hide
Share
$990,000
8 Days On Site

462 Savannah Drive
West Jefferson, NC 28694

For Sale|Single Family Residence|Active
3
Beds
4
Total Baths
3
Full Baths
1
Partial Bath
2,946
SqFt
$336
/SqFt
2006
Built
Subdivision:
Shadow Brook Estates
County:
Ashe
Listing courtesy of Robin Woschkolup of Howard Hanna Allen Tate Ashe High Country Realty (704) 560-2543
Call Now: 336-246-3010
Is this the listing for you? We can help make it yours.
336-246-3010
462 Savannah Drive462 Savannah Drive462 Savannah Drive462 Savannah Drive
Save
Ask
Tour
Hide
Share

Mortgage Calculator

Monthly Payment (Est.)

Enter an interest rate to see your estimated monthly payment.
Calculator powered by Showcase IDX, a Constellation1 Company. Copyright ©2026 Information is deemed reliable but not guaranteed.

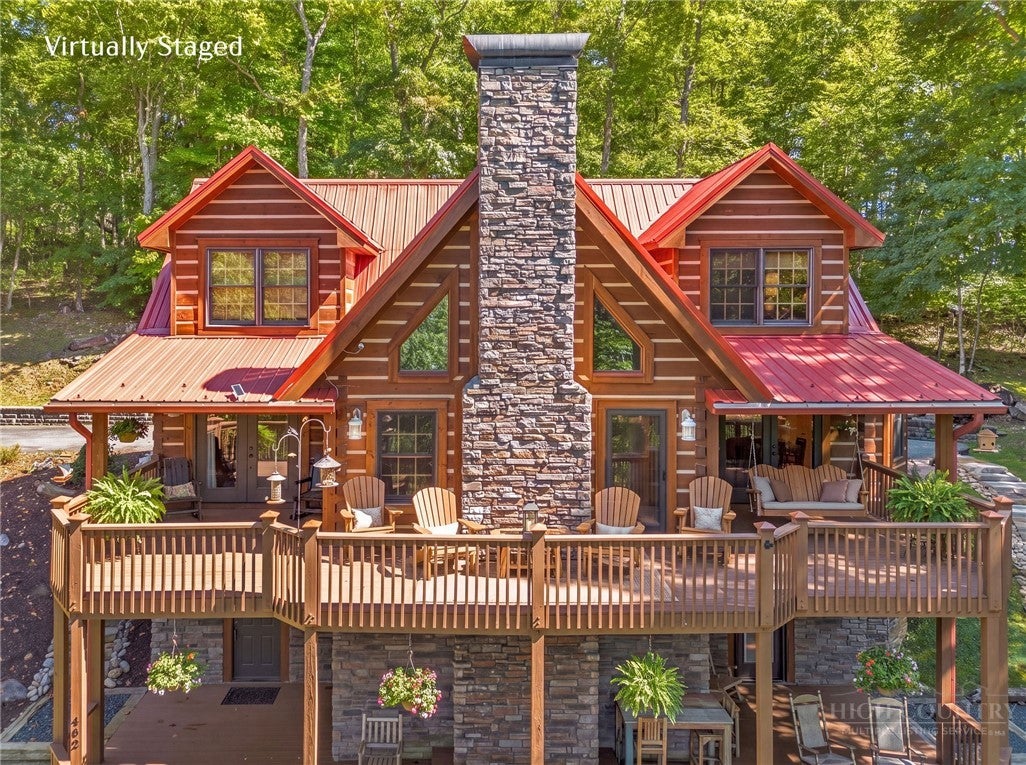
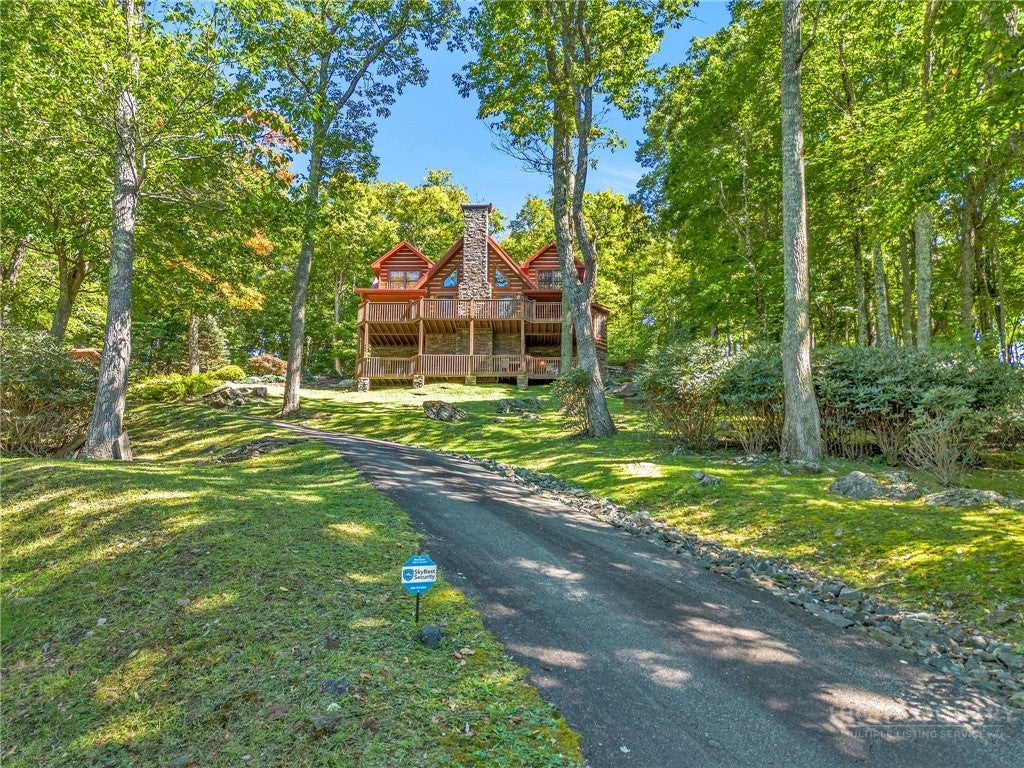
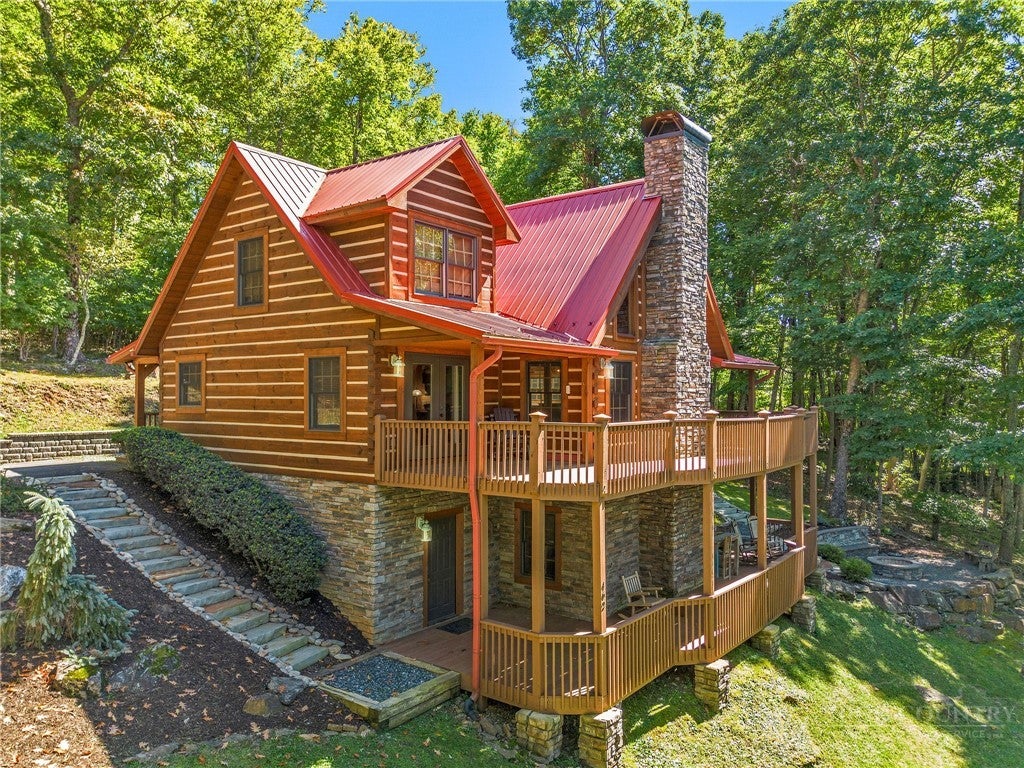
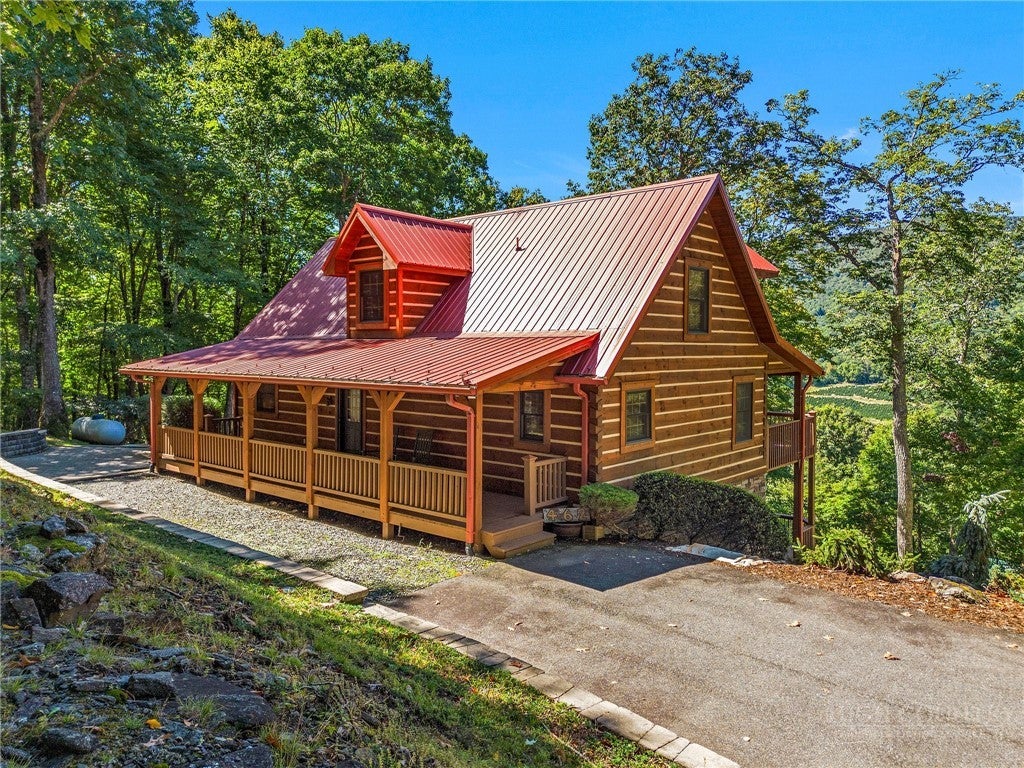
Settle in and enjoy a front-row seat to the changing seasons and colorful fall foliage from this meticulously maintained log home. Tucked away on 2.08 private acres with views from every room, this home is designed for easy living with an open-concept floor plan—anchored by a vaulted great room, a stone fireplace with gas logs, a cozy breakfast nook, and a well-appointed kitchen. Step outside onto the multi-level covered decks or gather around the custom fire pit to unwind, entertain, and take in the views of Bald Mountain and local Christmas Tree Farms. The heart of the home is a chef’s dream—completely updated in 2023 with rich quartz countertops and top-of-the-line Wolf appliances, including a 4-burner cooktop and double wall ovens (one being a convection steam oven). The main level hosts the primary bedroom that has private access to the covered deck, along with an en-suite bath featuring a Jacuzzi tub and walk-in shower. Upstairs, you'll find two additional bedrooms, providing comfortable accommodations for family or visitors. With full bathrooms located on every level, guests and family enjoy complete comfort and privacy. The fully finished lower level features a cozy den with its own stone fireplace, an oversized laundry room, full bath, and a versatile flex space that is currently being used as an overflow sleeping space for guests. Adding incredible function to form, the 2-car detached garage is fully heated with sleek tile flooring and a dedicated separate workshop. This home is wired for a generator and has a concrete pad already in place. There is a dedicated whole-house dehumidifier for both the main residence as well as the garage/workshop space. This turn-key mountain retreat is being sold furnished (with minimal exceptions; seller will provide exclusion list; custom artwork does not convey). Enjoy nearby golfing and skiing, go fishing or float down the New River, and take full advantage of a home that is ideally located to all the local amenities of West Jefferson and Boone—schedule your tour today!

Save
Ask
Tour
Hide
Share
Listing Snapshot
Price 
$990,000
Days On Site 
8 Days
Bedrooms 
3
Inside Area (SqFt) 
2,946 sqft
Total Baths 
4
Full Baths 
3
Partial Baths 
1
Lot Size 
2.08 Acres
Year Built 
2006
MLS® Number 
264635
Status 
Active
Property Tax 
$3,249.85
HOA/Condo/Coop Fees 
$25 monthly
Sq Ft Source 
N/A
Friends & Family
Recent Activity
a week agoListing first seen on site
a week agoListing updated with changes from the MLS®
General Features
Acres 
2.08
Garage 
Yes
Garage Spaces 
2
Levels 
Two
Number Of Stories 
2
Parking 
PavedDrivewayDetachedGaragePrivate
Property Sub Type 
Single Family Residence
Security 
Security SystemClosed Circuit Camera(s)
SqFt Above 
1844
SqFt Below 
1102
Style 
Chalet Alpine, Log Home, Mountain
Water Source 
PrivateWell
Zoning 
Residential
Interior Features
Appliances 
Convection OvenDouble OvenDryerDishwasherGas CooktopGas Water HeaterRefrigeratorTankless Water HeaterWasher
Basement 
FinishedWalk-Out Access
Cooling 
Heat Pump
Fireplace 
Yes
Fireplace Features 
GasStonePropane
Furnished 
Furnished
Heating 
ElectricFireplace(s)Heat PumpZoned
Interior 
Sound SystemVaulted Ceiling(s)Wired for SoundHigh Speed Internet
Laundry Features 
Washer HookupIn Basement
Save
Ask
Tour
Hide
Share
Exterior Features
Construction Details 
Log
Exterior 
Fire Pit
Patio And Porch 
Covered
Road Frontage 
Private Road
Roof 
Metal
View 
Mountain(s)Pasture
Waterview 
Mountain(s)Pasture
Community Features
Association Fee 
$300.0
Association Fee Frequency 
Annually
MLS Area 
20-Pine Swamp, Old Fields, Ashe Elk
Financing Terms Available 
CashConventionalFHAVA Loan
Roads 
GravelPaved
Schools
School District
Unknown
Elementary School
Westwood
Middle School
Unknown
High School
Ashe County
Listing courtesy of Robin Woschkolup of Howard Hanna Allen Tate Ashe High Country Realty (704) 560-2543


Listing information is provided by Participants of the High Country Association of Realtors MLS. IDX information is provided exclusively for personal, non-commercial use, and may not be used for any purpose other than to identify prospective properties consumers may be interested in purchasing. Information is deemed reliable but not guaranteed. Copyright 2026, High Country Association of Realtors MLS.
Last checked: 2026-10-12 11:12 AM UTC

Neighborhood & Commute
Source: Walkscore
Disclosure: Community information and market data powered by Constellation Data Labs. Information is deemed reliable but not guaranteed.
Save
Ask
Tour
Hide
Share