Price
Beds
Baths
Save Search

Properties

Save
Ask
Tour
Hide
Share
$7,950,000
15 Days On Site

1345 Wonderland Trail
Blowing Rock, NC 28605

For Sale|Single Family Residence|Active
5
Beds
5
Total Baths
4
Full Baths
1
Partial Bath
6,277
SqFt
$1,267
/SqFt
2007
Built
Subdivision:
Mayview
County:
Watauga
Listing courtesy of Brent Moore of James B. Collier (828) 386-8091
Call Now: 336-246-3010
Is this the listing for you? We can help make it yours.
336-246-3010
1345 Wonderland Trail1345 Wonderland Trail1345 Wonderland Trail1345 Wonderland Trail
Save
Ask
Tour
Hide
Share

Mortgage Calculator

Monthly Payment (Est.)

Enter an interest rate to see your estimated monthly payment.
Calculator powered by Showcase IDX, a Constellation1 Company. Copyright ©2026 Information is deemed reliable but not guaranteed.

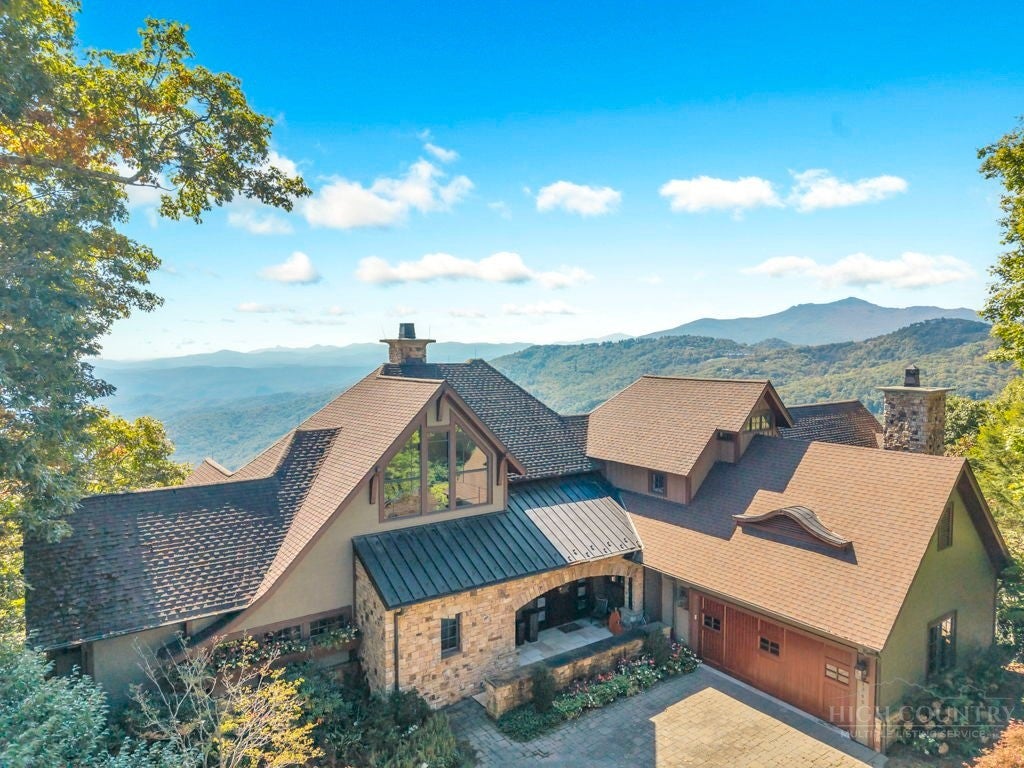
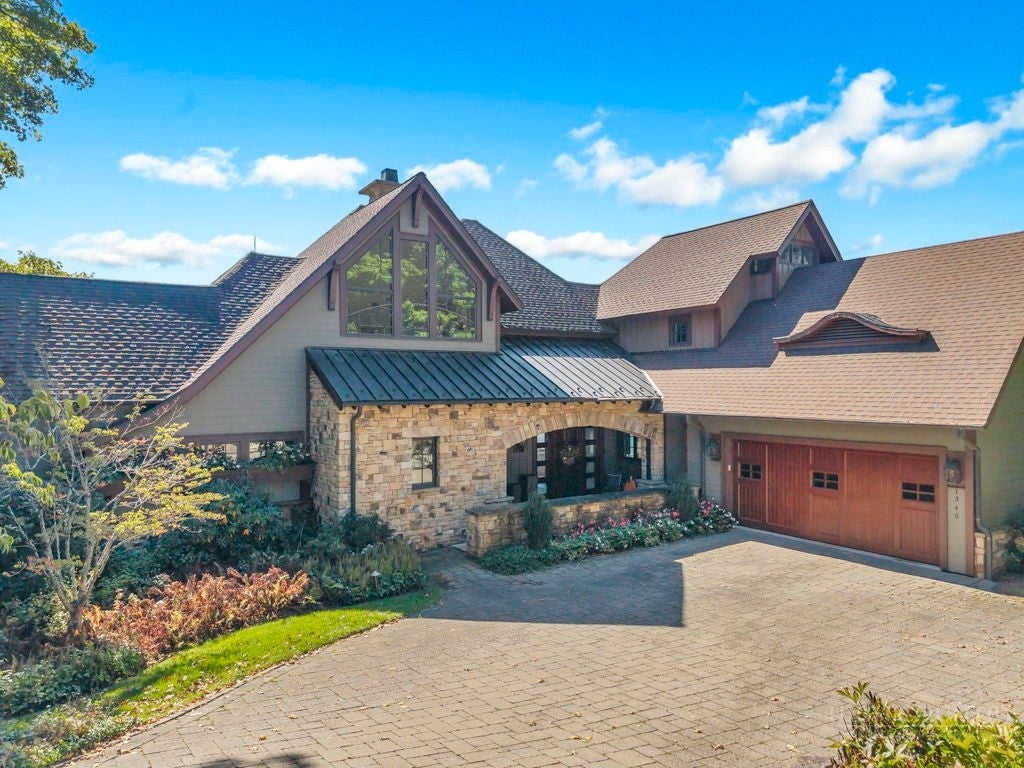
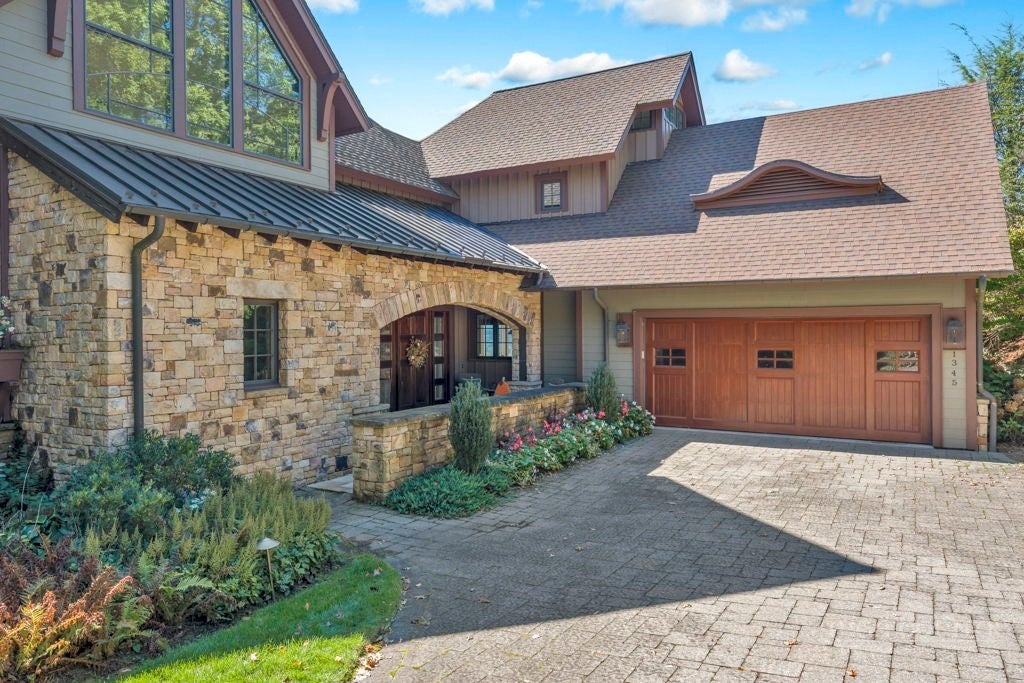
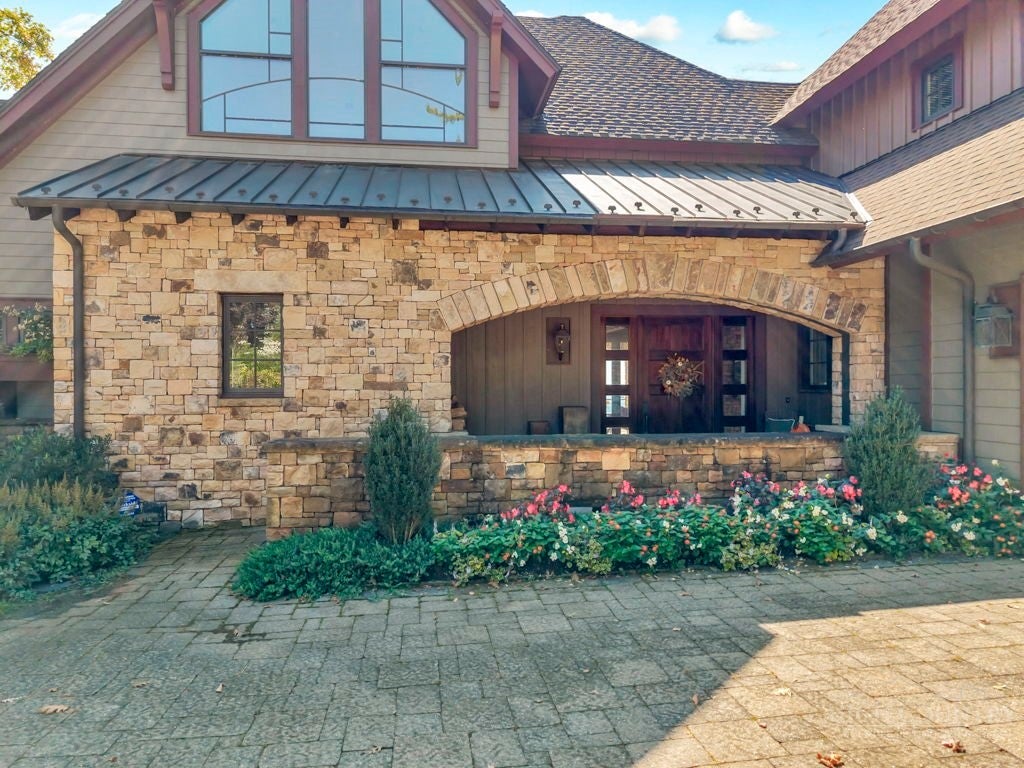
This notable home,” BLUE RANGES” was designed by well-known architect Harry Schrader of Schrader Design in Charlotte, NC. It was constructed by Enterline & Russell Construction. It is perfectly perched on the rim of the gorge in Historic Mayview & overlooks Pisgah National Forest. Easy walking distance to beautiful downtown Blowing Rock, Blowing Rock Stables Horseshow Grounds and walk right to all the well-known hiking areas that the region is known for. This is one of the best views possible in the high country with linear views from Grandfather Mountain to Charlotte. It stands as a masterclass in architectural design, showcasing a rare craftsmanship and a sophisticated artistry. Several design aspects are very reminiscent of Frank Lloyd Wright designs. No details here were overlooked. A striking feature is the Nana Wall Door System that provides a seamless flow between indoors / outdoors for maximum ease and wonderful gatherings. The vaulted living room timber frame truss system was constructed by Carolina Timberworks and features a rare clear cedar on the ceiling. The stonework inside and outside was done by Eric Ballard, a true stone craftsman. The home is over 8000 sq ft., 6250 heated sq. ft., 5 bedrooms, 4.5 baths, oversized 2 car garage. Everything you would want in a dream house… built in grill, billiards room, fitness area, office area space, storage area, workshop space too. Home has a radon mitigation system, lightning protection system, home generator system and state of the art A/V system. Two stone woodburning fireplaces, living room fireplace has new gas logs installed and covered porch fireplace has a gas starter. Home has recently completed an update renovation which includes a new bespoke kitchen now anchors the main area of the home. A super high-end masterpiece of modern luxury, seamlessly blending professional grade culinary performance with a warm, tailored mountain aesthetic. To balance the renovations, it also included a mudroom area, pantry space and new lighting. Kara Cox Interiors handled all the design details. Recent updates have also included window treatments, interior / exterior painting, carpeting, refinished hardwoods, new electric blinds, custom wallpaper and much, much more. Is being offered furnished with exceptions and does not include artwork.

Save
Ask
Tour
Hide
Share
Listing Snapshot
Price 
$7,950,000
Days On Site 
15 Days
Bedrooms 
5
Inside Area (SqFt) 
6,277 sqft
Total Baths 
5
Full Baths 
4
Partial Baths 
1
Lot Size 
0.75 Acres
Year Built 
2007
MLS Number 
264624
Status 
Active
Property Tax 
$30,411
HOA/Condo/Coop Fees 
N/A
Sq Ft Source 
N/A
Friends & Family
Recent Activity
2 weeks agoListing first seen on site
2 weeks agoListing updated with changes from the MLS
General Features
Acres 
0.75
Garage 
Yes
Garage Spaces 
2
Levels 
Three Or More
Number Of Stories 
3
Parking 
DrivewayGarage
Property Sub Type 
Single Family Residence
Security 
Security System
Sewer 
Public Sewer
SqFt Above 
4502
SqFt Below 
1775
Style 
Contemporary, Craftsman, Traditional
Utilities 
Cable Available
Water Source 
Public
Zoning 
Residential
Interior Features
Appliances 
Convection OvenDouble OvenDryerDishwasherGas CooktopDisposalGas Water HeaterMicrowaveRefrigeratorTankless Water HeaterWasher
Basement 
Crawl SpaceFinished
Cooling 
Central AirZoned
Electric 
Generator
Fireplace 
Yes
Fireplace Features 
GasWood BurningOutside
Fireplaces 
2
Furnished 
Furnished
Heating 
Forced AirPropaneZoned
Interior 
Wet BarCathedral Ceiling(s)Sound SystemSee RemarksWired for SoundHigh Speed Internet
Laundry Features 
Main Level
Window Features 
Window Treatments
Save
Ask
Tour
Hide
Share
Exterior Features
Construction Details 
Wood SidingFrameStoneSteel Siding
Exterior 
Outdoor Grill
Patio And Porch 
CoveredPatio
Roof 
Shingle
View 
Mountain(s)
Waterview 
Mountain(s)
Windows/Doors 
Window Treatments
Community Features
MLS Area 
4-BlueRdg, BlowRck YadVall-Pattsn-Globe-CALDWLL)
Financing Terms Available 
Cash
Roads 
Paved
Schools
School District
Unknown
Elementary School
Blowing Rock
Middle School
Unknown
High School
Watauga
Listing courtesy of Brent Moore of James B. Collier (828) 386-8091


Listing information is provided by Participants of the High Country Association of Realtors MLS. IDX information is provided exclusively for personal, non-commercial use, and may not be used for any purpose other than to identify prospective properties consumers may be interested in purchasing. Information is deemed reliable but not guaranteed. Copyright 2026, High Country Association of Realtors MLS.
Last checked: 2026-10-24 05:52 PM UTC

Neighborhood & Commute
Source: Walkscore
Disclosure: Community information and market data powered by Constellation Data Labs. Information is deemed reliable but not guaranteed.
Save
Ask
Tour
Hide
Share