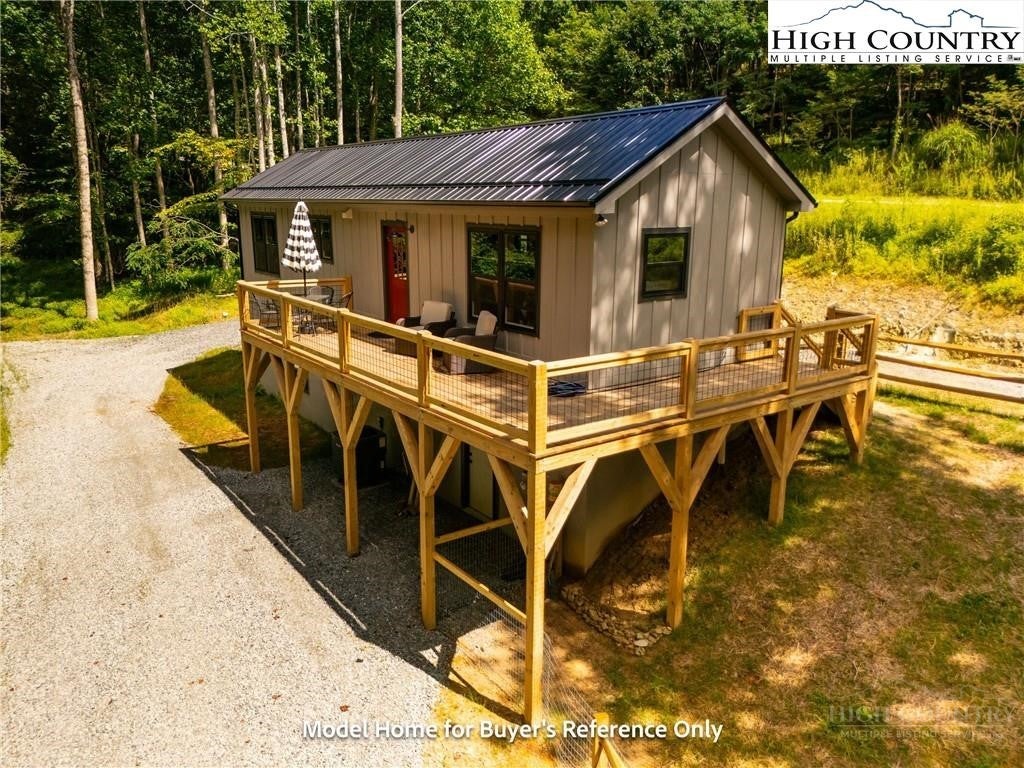
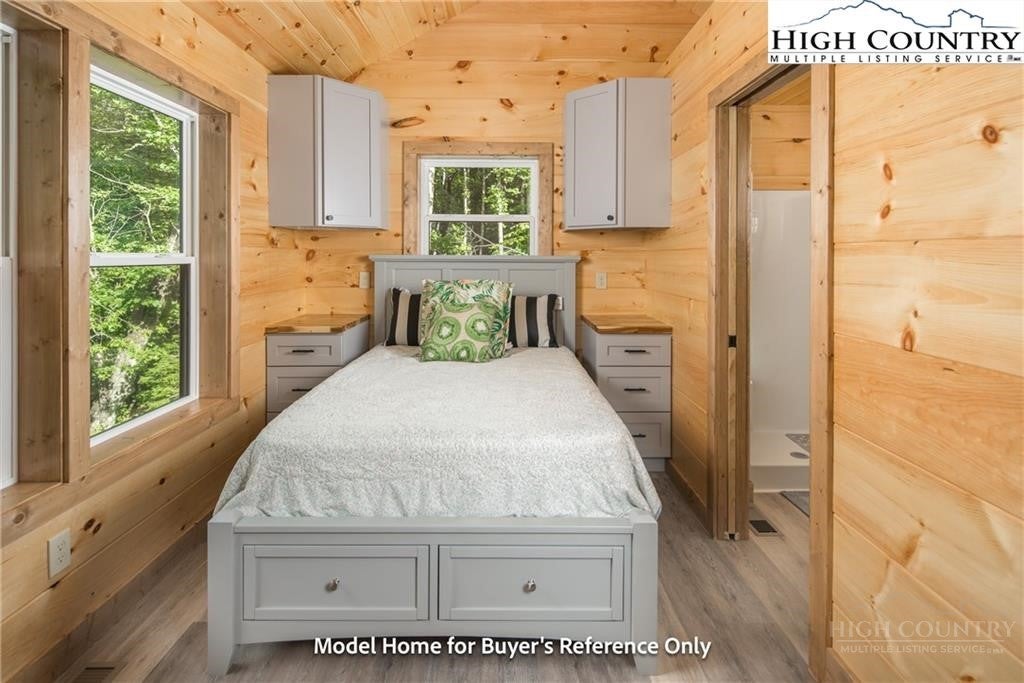
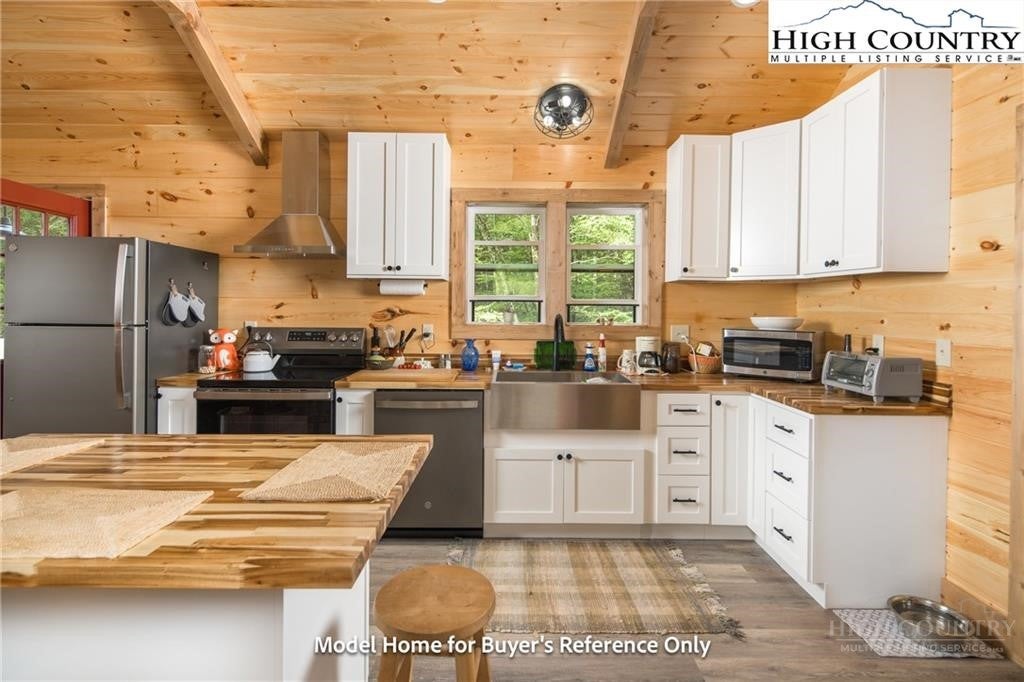
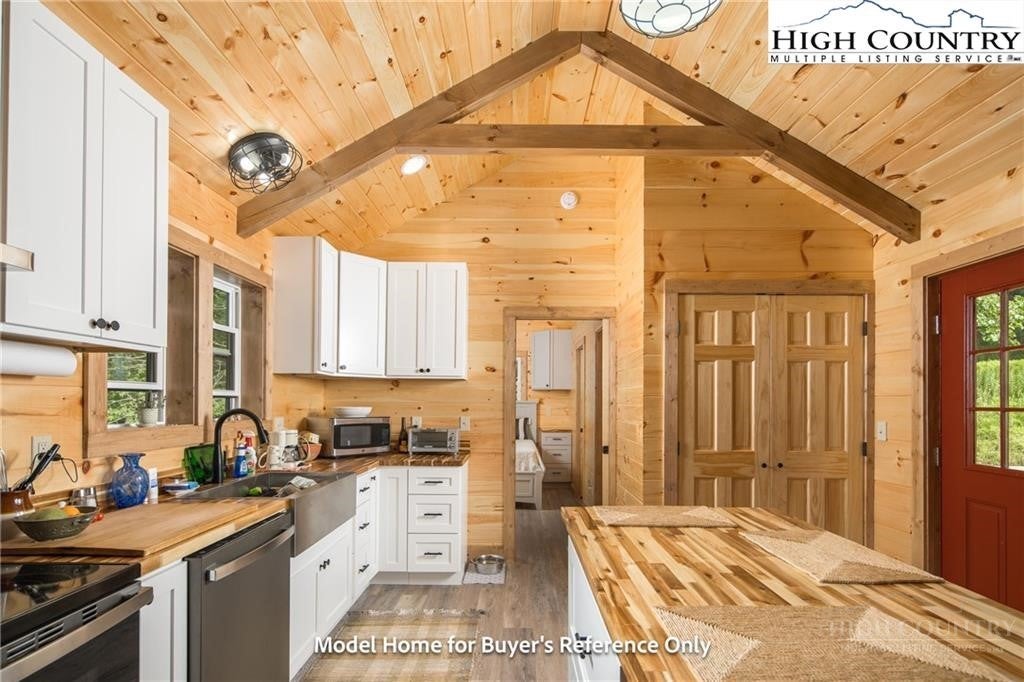
Here is your opportunity to own a gorgeous BRAND NEW home in Boone! Footers are poured and construction is ready to commence so act now to have some input into the colors and finishes that you desire. Home will have 2 bedrooms designed for queen beds, 2 full baths, spacious living area with vaulted ceilings, and a cozy fireplace! Photos are of a similar home recently completed by the same builder. Large beautiful decks will add to the outdoor living space and functionality of the home tucked into a peaceful wooded setting just minutes from all of the amenities and adventures of Boone and the surrounding area. Plans include LVP flooring, metal roof, black or stainless appliances, butcher block or granite counters, and an electric heat pump for heat and AC. Some options can be discussed early on and altered to your liking for a potential upcharge. Located in the serene Laurelwood subdivision which prohibits rentals to protect the peaceful aura of the neighborhood. Don't delay, have your agent reach out today and we will get you all of the information that you need to call this new home yours and begin enjoying affordable NEW construction by next year!
Save
Ask
Tour
Hide
Share
Listing Snapshot
Price
$349,900
Days On Site
22 Days
Bedrooms
2
Inside Area (SqFt)
804 sqft
Total Baths
2
Full Baths
2
Partial Baths
N/A
Lot Size
0.297 Acres
Year Built
2026
MLS Number
264620
Status
Active
Property Tax
$414
HOA/Condo/Coop Fees
$75 monthly
Sq Ft Source
N/A
Friends & Family
React
Comment
Invite
No Comments Yet
Did you know? You can invite friends and family to your search. They can join your search, rate and discuss listings with you.
Recent Activity
3 weeks ago
Listing first seen on site
3 weeks ago
Listing updated with changes from the MLS
General Features
Acres
0.297
Home Warranty
Yes
Levels
One
Number Of Stories
1
Parking
DrivewayGravelShared Driveway
Property Sub Type
Single Family Residence
Sewer
Septic TankShared Septic
SqFt Above
804
Style
Craftsman, Mountain
Utilities
Cable Available
Zoning
Residential
Interior Features
Appliances
DryerDishwasherElectric RangeElectric Water HeaterRefrigeratorWasher
Basement
Crawl Space
Cooling
Central AirHeat Pump
Fireplace
Yes
Fireplace Features
GasPropane
Heating
ElectricFireplace(s)Heat Pump
Interior
Vaulted Ceiling(s)
Laundry Features
Washer HookupMain Level
Window Features
Double Pane Windows
Save
Ask
Tour
Hide
Share
Exterior Features
Construction Details
Wood SidingFrame
Road Frontage
Private Road
Roof
Metal
View
Trees/Woods
Waterview
Trees/Woods
Windows/Doors
Double Pane Windows
Community Features
Association Fee
$900.0
Association Fee Frequency
Annually
MLS Area
1-Boone, Brushy Fork, New River
Financing Terms Available
CashConventional
Roads
Gravel
Schools
School District
Unknown
Elementary School
Parkway
Middle School
Unknown
High School
Watauga
Listing courtesy of Joel Farthing of Boone Real Estate (828) 773-3384
Listing information is provided by Participants of the High Country Association of Realtors MLS. IDX information is provided exclusively for personal, non-commercial use, and may not be used for any purpose other than to identify prospective properties consumers may be interested in purchasing. Information is deemed reliable but not guaranteed. Copyright 2026, High Country Association of Realtors MLS.
Last checked: 2026-10-25 08:07 AM UTC
Neighborhood & Commute
Source: Walkscore
Disclosure: Community information and market data powered by Constellation Data Labs. Information is deemed reliable but not guaranteed.


Did you know? You can invite friends and family to your search. They can join your search, rate and discuss listings with you.