Price
Beds
Baths
Save Search

Properties

Save
Ask
Tour
Hide
Share
$875,000
23 Days On Site

560 Greystone Drive
Boone, NC 28607

For Sale|Single Family Residence|Active
4
Beds
4
Total Baths
3
Full Baths
1
Partial Bath
3,305
SqFt
$265
/SqFt
2001
Built
Subdivision:
Greystone IV
County:
Watauga
Listing courtesy of Matt de Camara of de Camara Properties (828) 773-4436
Call Now: 336-246-3010
Is this the listing for you? We can help make it yours.
336-246-3010
560 Greystone Drive560 Greystone Drive560 Greystone Drive560 Greystone Drive
Save
Ask
Tour
Hide
Share

Mortgage Calculator

Monthly Payment (Est.)

Enter an interest rate to see your estimated monthly payment.
Calculator powered by Showcase IDX, a Constellation1 Company. Copyright ©2026 Information is deemed reliable but not guaranteed.

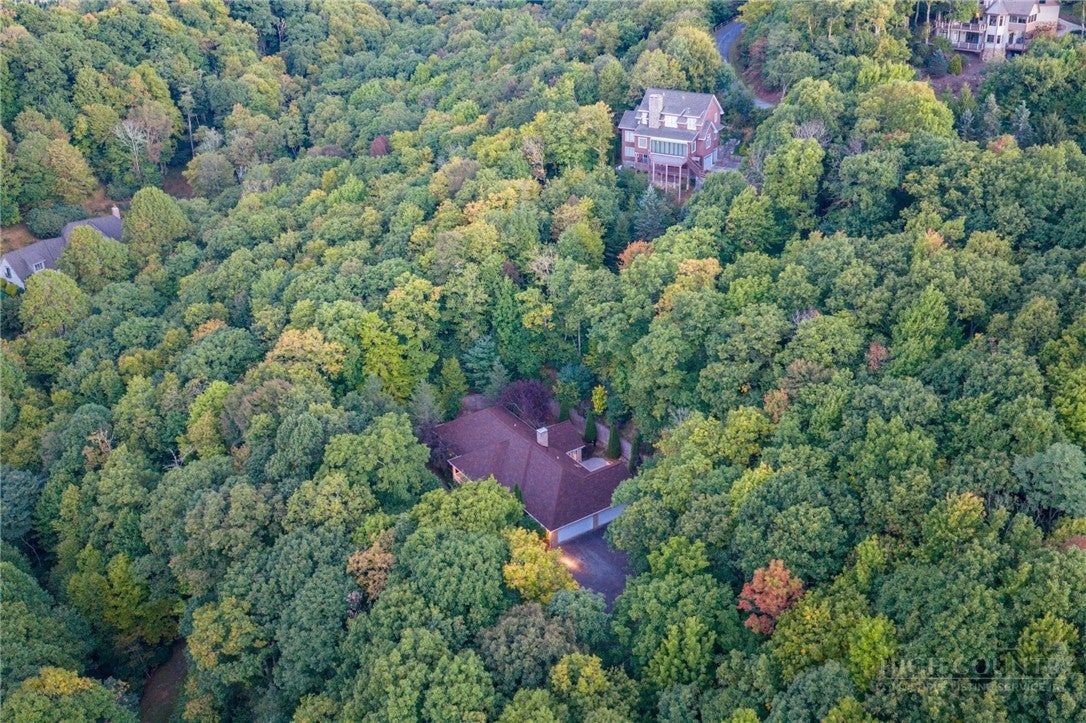
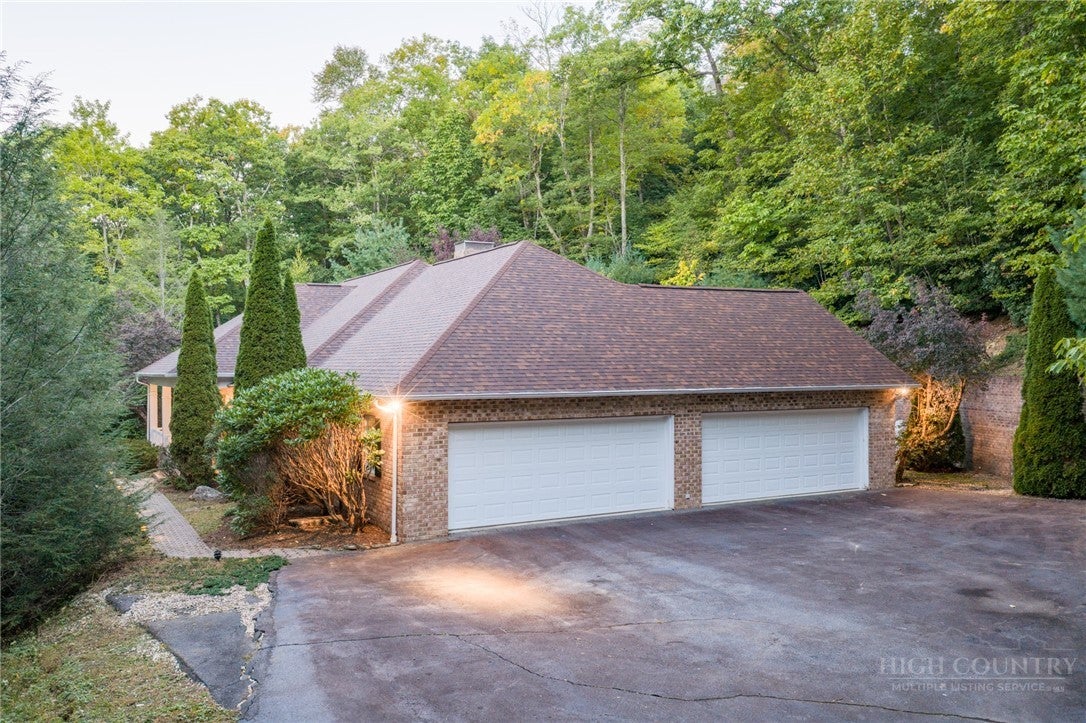
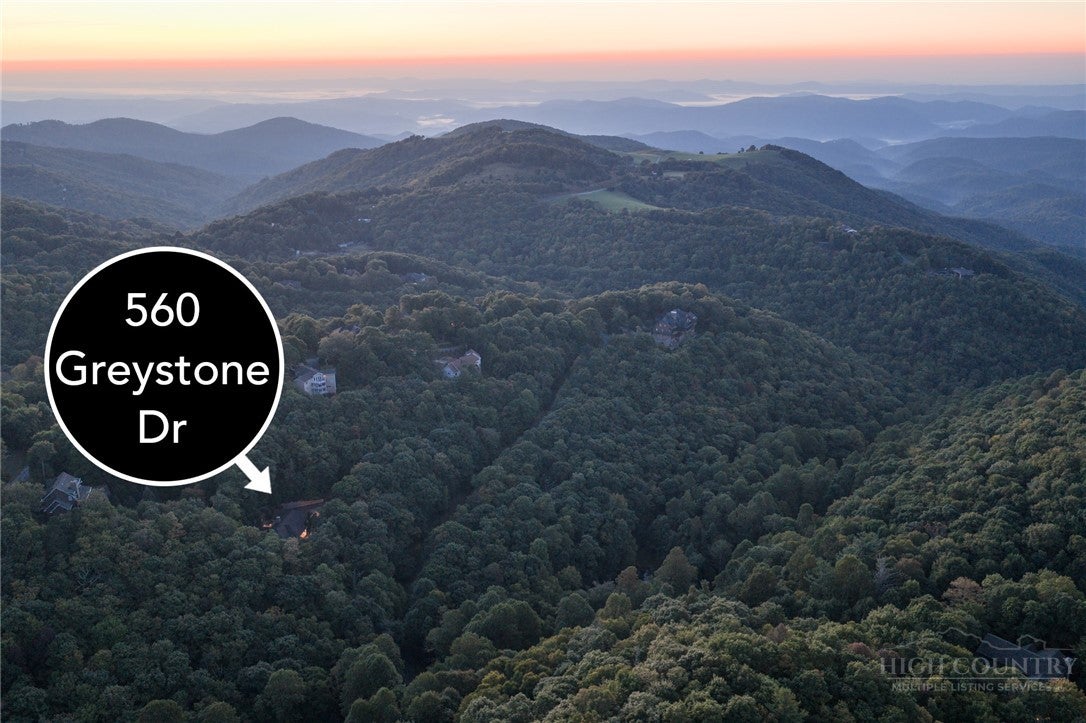
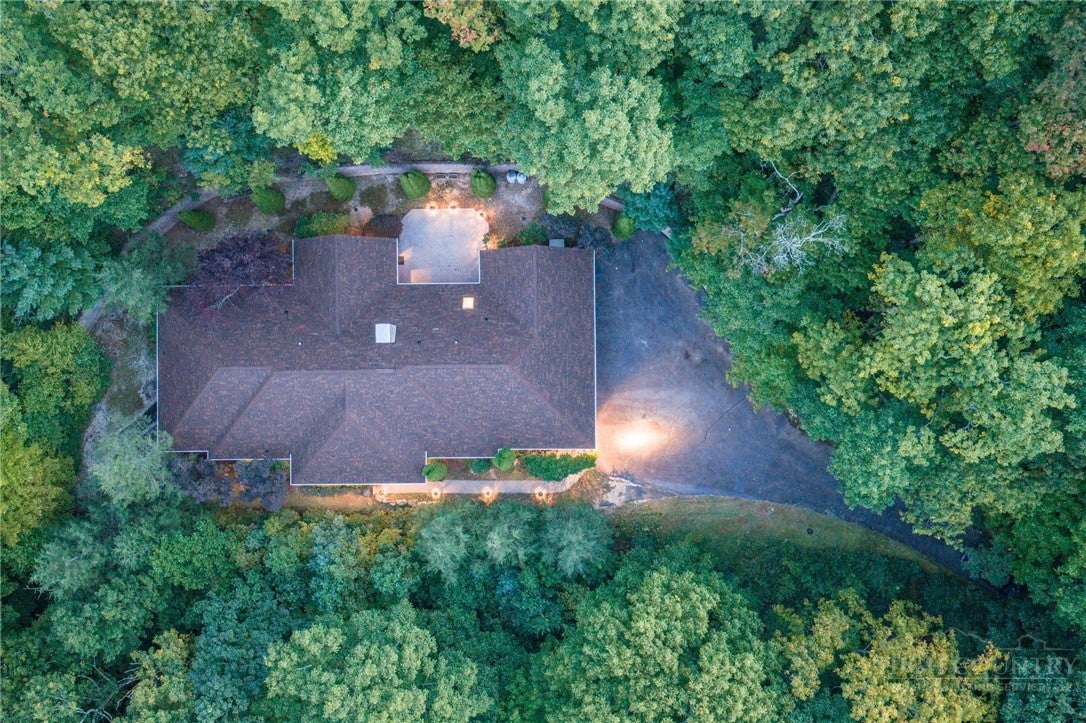
One level living at it's finest! Private one-level living in highly sought-after Greystone IV, a quiet, gated community close to Boone, Blowing Rock, and the Blue Ridge Parkway. Two lots combine to create 3.37 wooded acres, offering exceptional privacy and a peaceful setting. This brick home features 4 bedrooms, 3.5 baths, and 3,305 square feet with spacious gathering areas and inviting outdoor spaces. Brand new architectural shingle roof in September, 2026. Hardwood floors flow through the main living areas, where a brick fireplace and built-in cabinetry anchor the living room. French doors open to a sunroom with brick flooring and windows overlooking the surrounding greenery. The kitchen offers abundant cabinetry, a center island, double wall ovens, and an adjoining breakfast area, complemented by a separate dining room. A covered front porch, paver walkways, and an expansive patio provide room to relax and entertain amid mature landscaping. An oversized attached 4 car garage and generous paved parking offer ample space for vehicles, storage, and hobbies. All bedrooms and laundry are on the main level, bringing everyday convenience to this private mountain retreat. Come take a look at this well built home before it's sold!

Save
Ask
Tour
Hide
Share
Listing Snapshot
Price 
$875,000
Days On Site 
23 Days
Bedrooms 
4
Inside Area (SqFt) 
3,305 sqft
Total Baths 
4
Full Baths 
3
Partial Baths 
1
Lot Size 
3.37 Acres
Year Built 
2001
MLS Number 
264611
Status 
Active
Property Tax 
$2,749.14
HOA/Condo/Coop Fees 
$187.5 monthly
Sq Ft Source 
N/A
Friends & Family
Recent Activity
3 weeks agoListing first seen on site
3 weeks agoListing updated with changes from the MLS
General Features
Acres 
3.37
Attached Garage 
Yes
Garage 
Yes
Levels 
One
Number Of Stories 
1
Parking 
PavedAttachedDrivewayGarageOversizedPrivate
Property Sub Type 
Single Family Residence
Sewer 
Septic Tank
SqFt Above 
3305
Style 
Mountain
Water Source 
Shared Well
Zoning 
R1,Residential
Interior Features
Appliances 
DryerDishwasherElectric RangeGas Water HeaterMicrowaveRefrigeratorWasher
Basement 
Crawl Space
Cooling 
Central AirElectric
Fireplace 
Yes
Fireplace Features 
MasonryPropane
Fireplaces 
1
Heating 
ElectricForced AirFireplace(s)Heat PumpPropane
Laundry Features 
Washer HookupMain Level
Save
Ask
Tour
Hide
Share
Exterior Features
Construction Details 
Brick
Patio And Porch 
CoveredPatio
Road Frontage 
Private Road
Roof 
Shingle
Community Features
Association Fee 
$2250.0
Association Fee Frequency 
Annually
Community Features 
Gated
MLS Area 
1-Boone, Brushy Fork, New River
Financing Terms Available 
CashConventional
Roads 
Paved
Schools
School District
Unknown
Elementary School
Blowing Rock
Middle School
Unknown
High School
Watauga
Listing courtesy of Matt de Camara of de Camara Properties (828) 773-4436


Listing information is provided by Participants of the High Country Association of Realtors MLS. IDX information is provided exclusively for personal, non-commercial use, and may not be used for any purpose other than to identify prospective properties consumers may be interested in purchasing. Information is deemed reliable but not guaranteed. Copyright 2026, High Country Association of Realtors MLS.
Last checked: 2026-10-25 08:07 AM UTC

Neighborhood & Commute
Source: Walkscore
Disclosure: Community information and market data powered by Constellation Data Labs. Information is deemed reliable but not guaranteed.
Save
Ask
Tour
Hide
Share