Price
Beds
Baths
Save Search

Properties

Save
Ask
Tour
Hide
Share
$3,599,000
New Listing

416 Spring Winds Drive
Banner Elk, NC 28604

For Sale|Single Family Residence|Active
3
Beds
5
Total Baths
3
Full Baths
2
Partial Baths
3,473
SqFt
$1,036
/SqFt
2023
Built
Subdivision:
The Lodges At Eagles Nest
County:
Avery
Listing courtesy of Chris Cornett of Elevate Land & Realty Banner Elk (828) 504-0437
Call Now: 336-246-3010
Is this the listing for you? We can help make it yours.
336-246-3010
416 Spring Winds Drive416 Spring Winds Drive416 Spring Winds Drive416 Spring Winds Drive
Save
Ask
Tour
Hide
Share

Mortgage Calculator

Monthly Payment (Est.)

Enter an interest rate to see your estimated monthly payment.
Calculator powered by Showcase IDX, a Constellation1 Company. Copyright ©2026 Information is deemed reliable but not guaranteed.

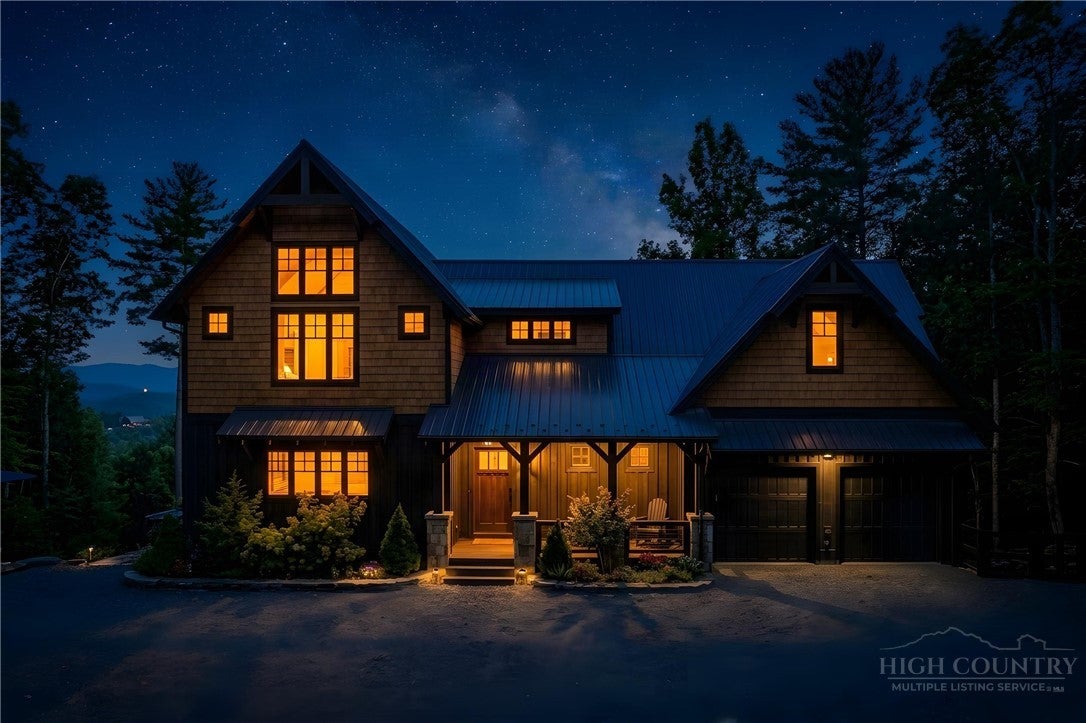
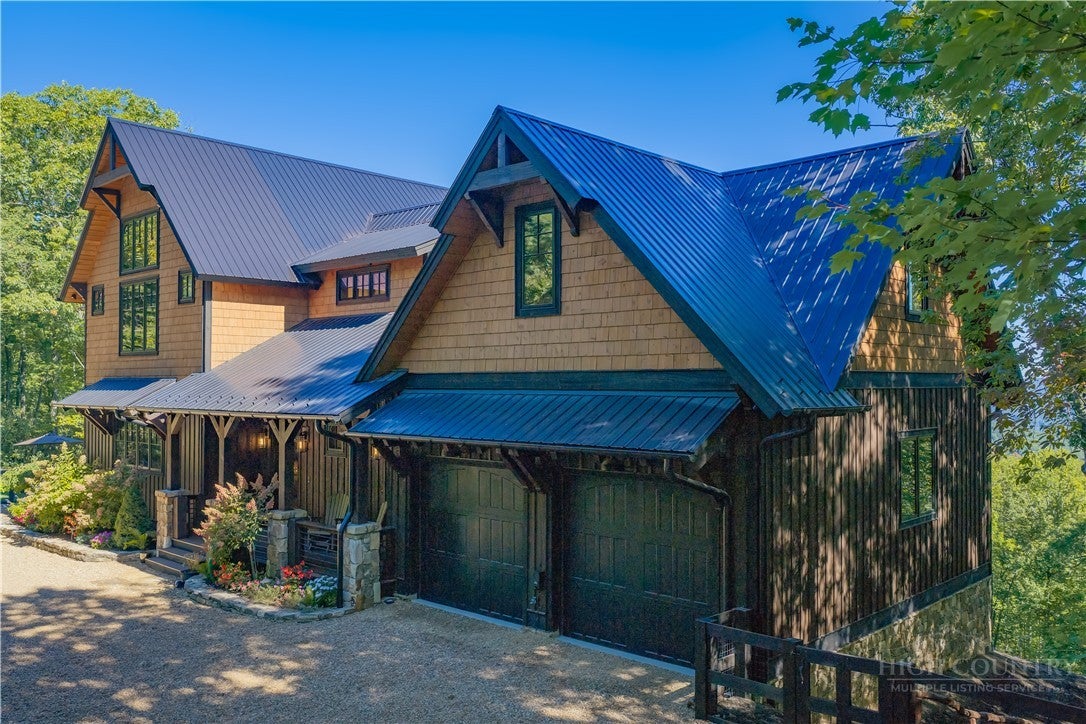
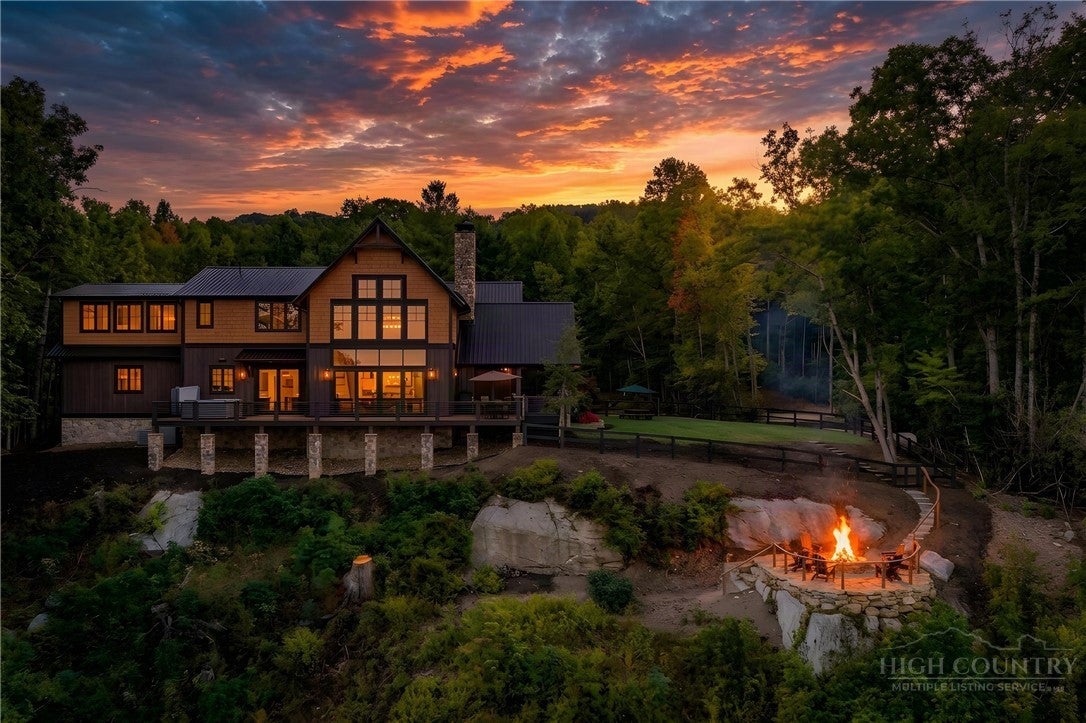
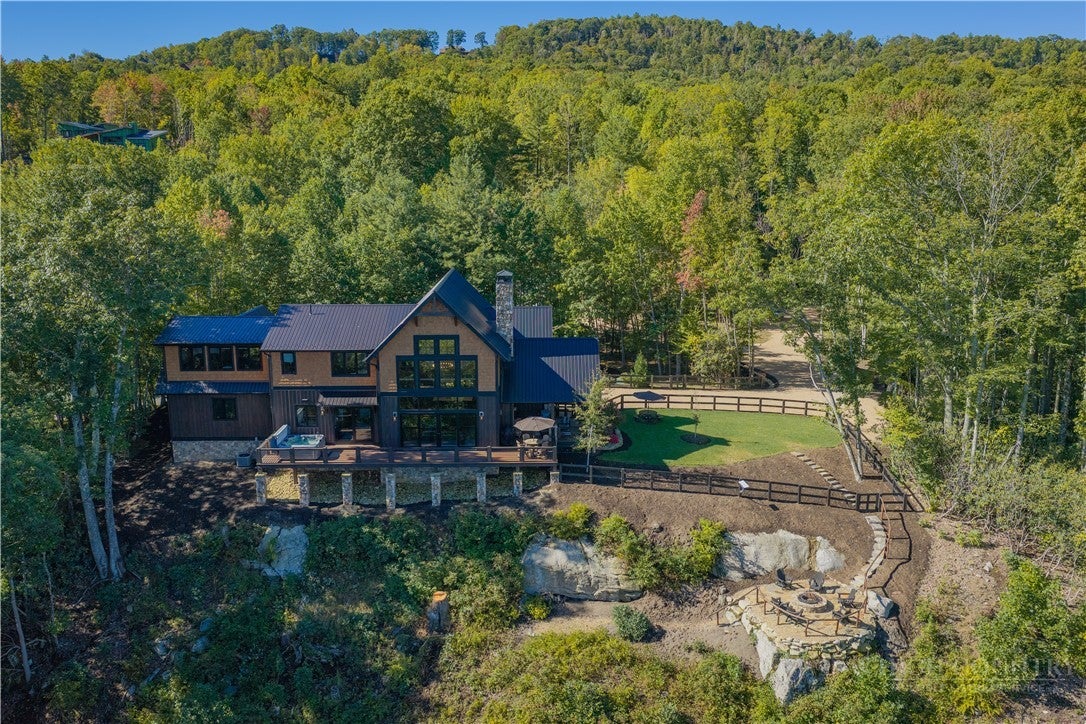
Tucked away on 17+ acres in The Farms at The Lodges at Eagles Nest, 416 Springwinds Drive delivers the privacy of a true mountain estate, complete with beautiful waterfalls right on the property and spectacular long-range views. Custom built by Wheels Contracting, this exceptional mountain home makes an impression from the moment you enter. The chef-inspired kitchen features top-of-the-line stainless appliances, while dramatic floor-to-ceiling windows showcase sweeping Blue Ridge Mountain views and fill the great room with natural light. A striking stone fireplace creates a warm centerpiece, and the home is offered fully furnished with Restoration Hardware pieces, making it ready to enjoy from the day you close. The home offers 3 bedrooms, including a bunk room, 3 full baths and 2 half baths, along with a spacious recreation room just right for game nights and entertaining and an attached 2-car garage equipped with a convenient electric vehicle (EV) charger, and practical modern updates including epoxy flooring just installed. One of the home's signature spaces is the 360-square-foot loggia, featuring its own fireplace, hot tub, and incredible mountain views—an ideal setting for year-round outdoor living. Front-yard access provides a convenient connection toward Beech Mountain Club and the slopes, putting four-season recreation just minutes away. With its acreage, privacy, luxury furnishings, outdoor living spaces, and resort location, the property also offers excellent short-term rental potential. Ownership at The Lodges at Eagles Nest provides access to an extraordinary collection of High Country amenities. The home is conveniently located near the North Pavilion and Eagles Nest Winery. The North Pavilion features Sportsman's Grille, a dog park, and a large community fire pit, while the winery offers Napa Valley selections in a beautiful mountain setting. Elsewhere in the community, owners can enjoy Epic Chophouse, serving prime steaks, seafood, and craft cocktails with panoramic Blue Ridge views from approximately 4,300 feet. Great Camp features 18-hole mini golf, a ropes course, archery, an amphitheater for summer concerts, BBQ pavilion, and an owners-only cigar bar. Camp Eagles Nest offers tennis and pickleball courts, basketball, 18-hole disc golf, and a playground. Additional amenities include a state-of-the-art fitness center and yoga studio, miles of hiking and UTV/ATV trails across thousands of acres, plus an optional River Club offering member only access to Elk River frontage and trout fishing. All of this is just minutes from downtown Banner Elk, Beech Mountain, Sugar Mountain, with Boone and Blowing Rock within easy reach. Enjoy 17+ Acres. Your Own Waterfalls. Long-Range Views. Fully Furnished. One Extraordinary Eagles Nest Mountain Retreat.

Save
Ask
Tour
Hide
Share
Listing Snapshot
Price 
$3,599,000
Days On Site 
0 Days
Bedrooms 
3
Inside Area (SqFt) 
3,473 sqft
Total Baths 
5
Full Baths 
3
Partial Baths 
2
Lot Size 
17.23 Acres
Year Built 
2023
MLS® Number 
264588
Status 
Active
Property Tax 
$3,622.5
HOA/Condo/Coop Fees 
$505 monthly
Sq Ft Source 
N/A
Friends & Family
Recent Activity
6 hours agoListing first seen on site
11 hours agoListing updated with changes from the MLS®
General Features
Acres 
17.23
Attached Garage 
Yes
Garage 
Yes
Garage Spaces 
2
Green Energy Efficient 
Appliances
Levels 
Two
Number Of Stories 
2
Parking 
GravelAttachedDrivewayGaragePrivate
Property Sub Type 
Single Family Residence
Security 
Closed Circuit Camera(s)
Sewer 
Septic Tank
SqFt Above 
3473
Style 
Craftsman, Mountain
Water Source 
PrivateWell
Zoning 
Residential
Interior Features
Appliances 
Double OvenDryerDishwasherDisposalGas RangeGas Water HeaterMicrowaveRefrigeratorTankless Water HeaterWasherENERGY STAR Qualified AppliancesWater Heater
Basement 
Unfinished
Cooling 
Electric 
Generator220 Volts
Fireplace 
Yes
Fireplace Features 
GasStoneWood BurningOutside
Fireplaces 
2
Furnished 
Furnished
Heating 
ElectricHeat Pump
Interior 
Vaulted Ceiling(s)High Speed Internet
Laundry Features 
Washer HookupMain Level
Spa 
Yes
Window Features 
Window Treatments
Save
Ask
Tour
Hide
Share
Exterior Features
Construction Details 
Wood SidingShake SidingStoneFrame
Exterior 
Fire Pit
Fencing 
FencedFull
Lot Features 
Many TreesWaterfall
Patio And Porch 
Covered
Road Frontage 
Private Road
Roof 
Metal
Spa 
Yes
View 
Mountain(s)Trees/Woods
Waterfront 
Yes
Waterfront Features 
Pond
Waterview 
Mountain(s)Trees/Woods
Windows/Doors 
Window Treatments
Community Features
Association Fee 
$6060.0
Association Fee Frequency 
Annually
Community Features 
ClubhouseFitness CenterFishingGatedTennis Court(s)
MLS Area 
8-Banner Elk
Financing Terms Available 
CashConventional
Roads 
Paved
Schools
School District
Unknown
Elementary School
Freedom Trail
Middle School
Cranberry
High School
Avery County
Listing courtesy of Chris Cornett of Elevate Land & Realty Banner Elk (828) 504-0437


Listing information is provided by Participants of the High Country Association of Realtors MLS. IDX information is provided exclusively for personal, non-commercial use, and may not be used for any purpose other than to identify prospective properties consumers may be interested in purchasing. Information is deemed reliable but not guaranteed. Copyright 2026, High Country Association of Realtors MLS.
Last checked: 2026-09-30 10:28 PM UTC

Neighborhood & Commute
Source: Walkscore
Disclosure: Community information and market data powered by Constellation Data Labs. Information is deemed reliable but not guaranteed.
Save
Ask
Tour
Hide
Share