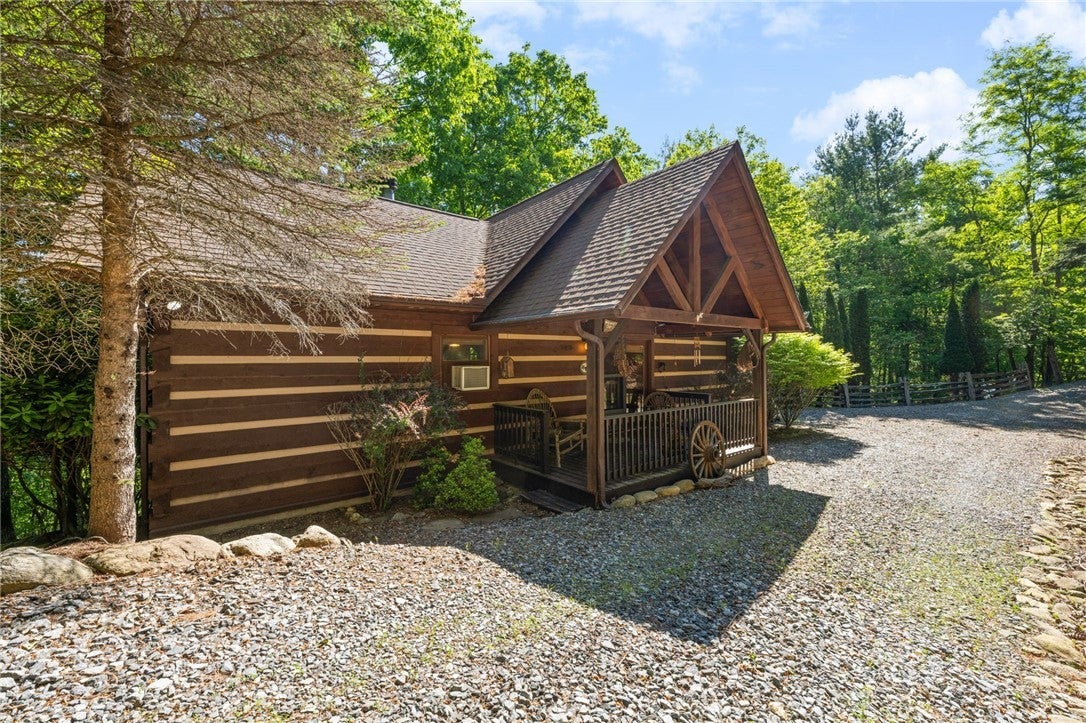
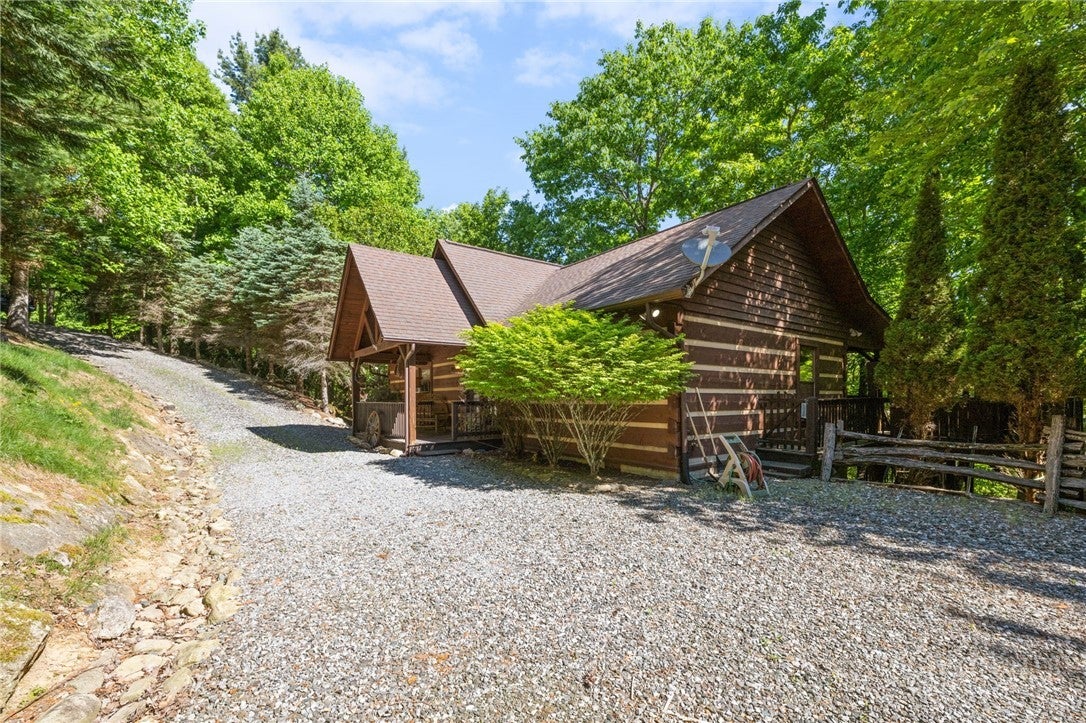
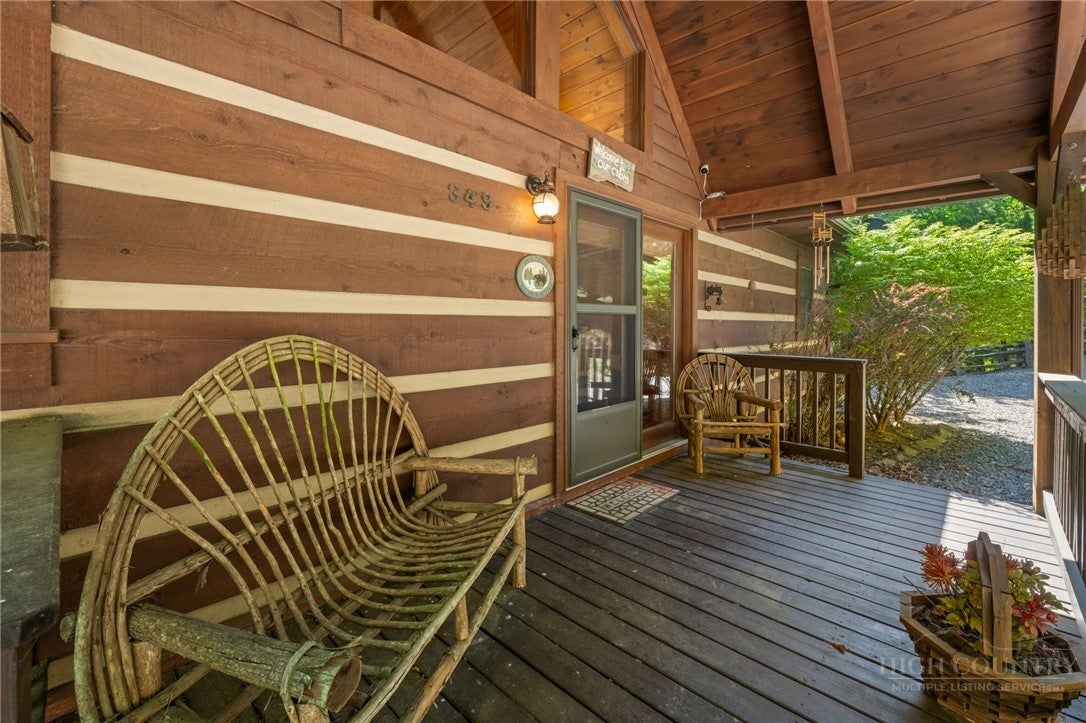
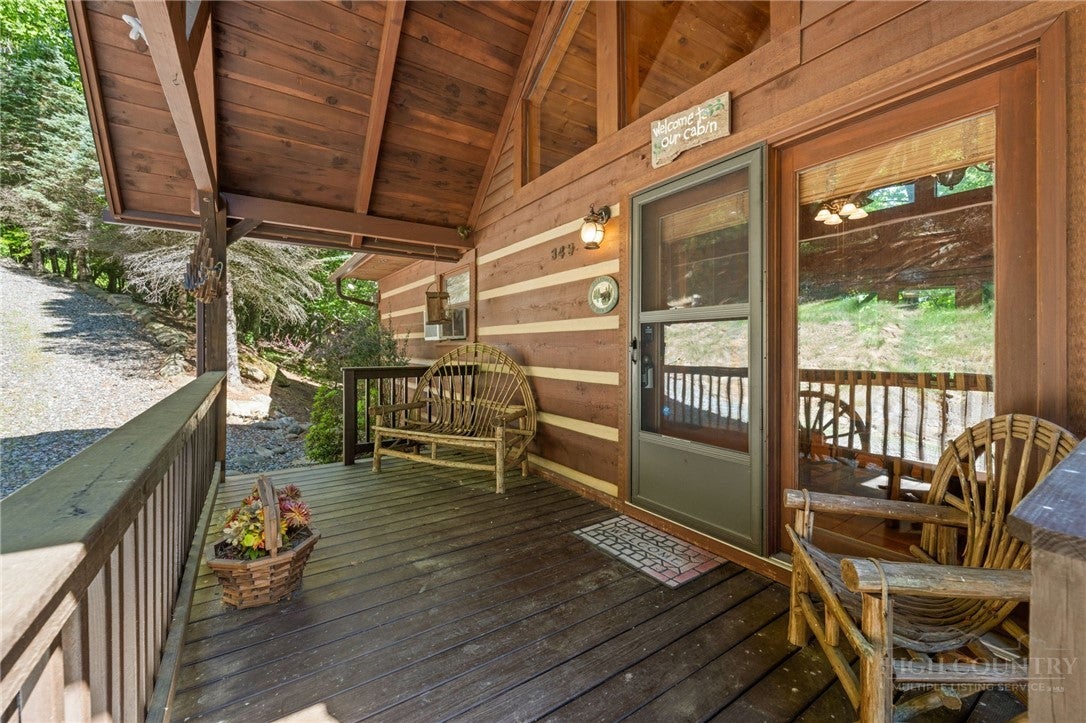
Tucked away on nearly an acre of serene High Country woodland, this charming 2-bedroom, 2-bathroom cottage in Wildcat Estates delivers the quintessential Blue Ridge escape. Built in 2003, the home offers seamless one-level living highlighted by warm wood floors, an airy open layout, and a stone fireplace made for cozy mountain evenings. Step outside to your covered porch to take in the quiet forest views from the hot tub. Complete with a efficient heat pump, dual A/C units, and high-speed internet, comfort and connectivity are built right in. Located just 15 minutes from Downtown Boone and minutes from the Parkway, this versatile property is ideal as a primary sanctuary, weekend launchpad, or high-performing vacation rental (both STRs and LTRs allowed).
Save
Ask
Tour
Hide
Share
Listing Snapshot
Price
$470,000
Days On Site
10 Days
Bedrooms
2
Inside Area (SqFt)
998 sqft
Total Baths
2
Full Baths
2
Partial Baths
N/A
Lot Size
0.97 Acres
Year Built
2003
MLS® Number
264575
Status
Active
Property Tax
$1,322
HOA/Condo/Coop Fees
$25 monthly
Sq Ft Source
N/A
Friends & Family
React
Comment
Invite
No Comments Yet
Did you know? You can invite friends and family to your search. They can join your search, rate and discuss listings with you.
Recent Activity
a week ago
Listing first seen on site
a week ago
Listing updated with changes from the MLS®
General Features
Acres
0.97
Levels
One
Number Of Stories
1
Parking
GravelDrivewayNo GaragePrivate
Property Sub Type
Single Family Residence
SqFt Above
998
Style
Log Home
Utilities
Cable Available
Water Source
Shared Well
Zoning
None
Interior Features
Appliances
DryerDishwasherElectric RangeMicrowaveWasher
Basement
Crawl Space
Cooling
Wall/Window Unit(s)
Fireplace
Yes
Fireplace Features
StoneWood Burning
Furnished
Furnished
Heating
ElectricFireplace(s)Heat Pump
Interior
High Speed Internet
Laundry Features
Washer HookupMain Level
Spa
Yes
Save
Ask
Tour
Hide
Share
Exterior Features
Construction Details
FrameLog
Lot Features
Many Trees
Patio And Porch
Covered
Road Frontage
Private Road
Roof
AsphaltShingle
Spa
Yes
View
Trees/Woods
Waterview
Trees/Woods
Community Features
Association Fee
$300.0
Association Fee Frequency
Annually
MLS Area
3-Elk, Stoney Fork (Jobs Cabin, Elk, WILKES)
Financing Terms Available
CashConventional
Roads
Gravel
Schools
School District
Unknown
Elementary School
Parkway
Middle School
Unknown
High School
Watauga
Listing courtesy of Tony Floyd of Keller Williams High Country (828) 406-2301
Listing information is provided by Participants of the High Country Association of Realtors MLS. IDX information is provided exclusively for personal, non-commercial use, and may not be used for any purpose other than to identify prospective properties consumers may be interested in purchasing. Information is deemed reliable but not guaranteed. Copyright 2026, High Country Association of Realtors MLS.
Last checked: 2026-10-09 04:40 AM UTC
Neighborhood & Commute
Source: Walkscore
Disclosure: Community information and market data powered by Constellation Data Labs. Information is deemed reliable but not guaranteed.


Did you know? You can invite friends and family to your search. They can join your search, rate and discuss listings with you.