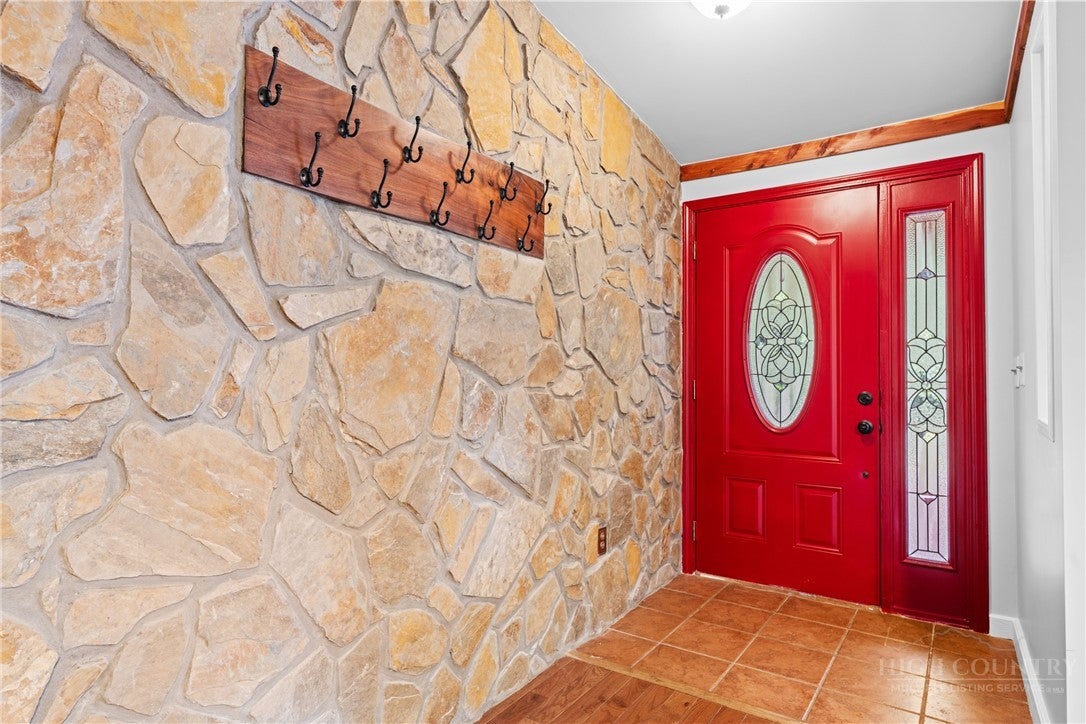
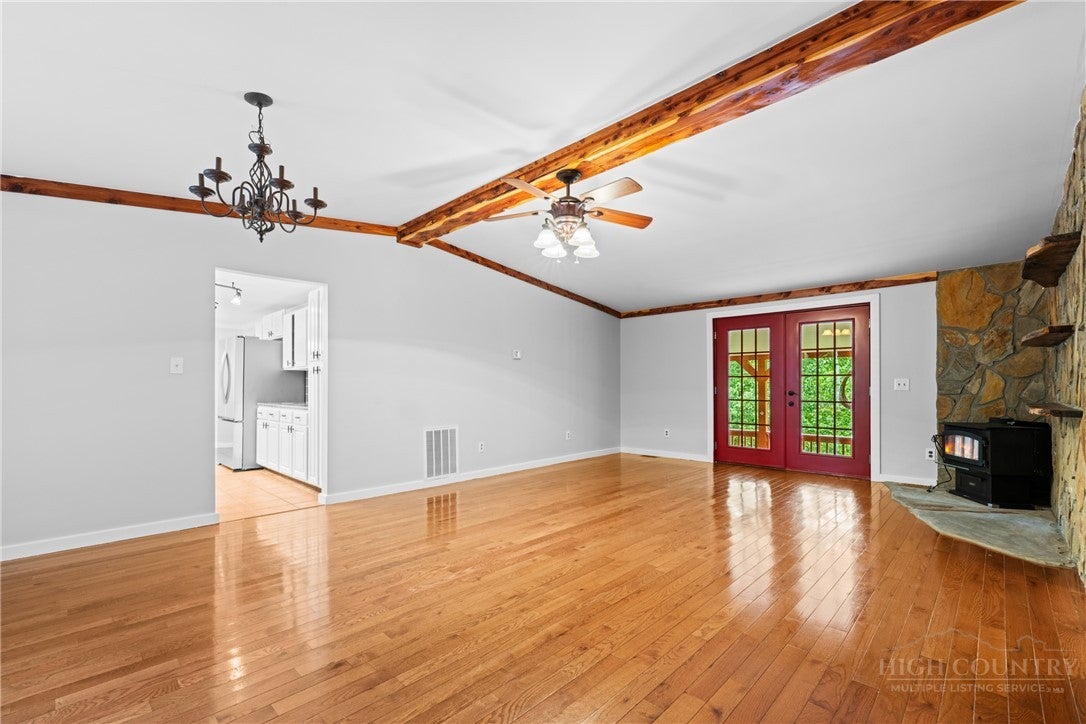
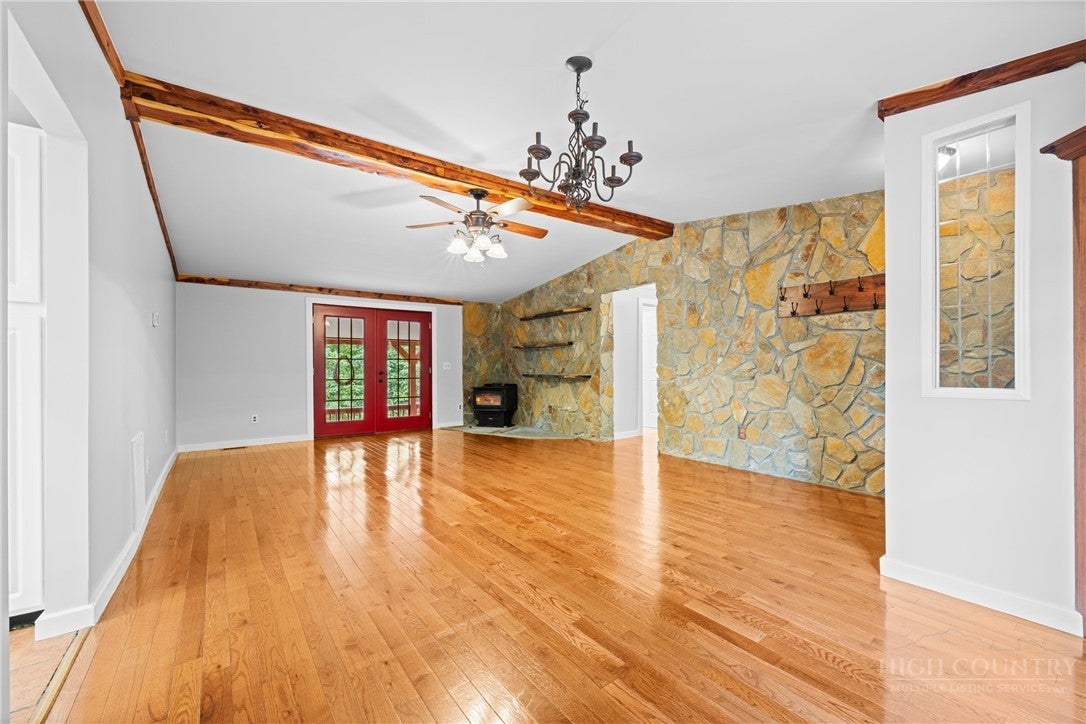
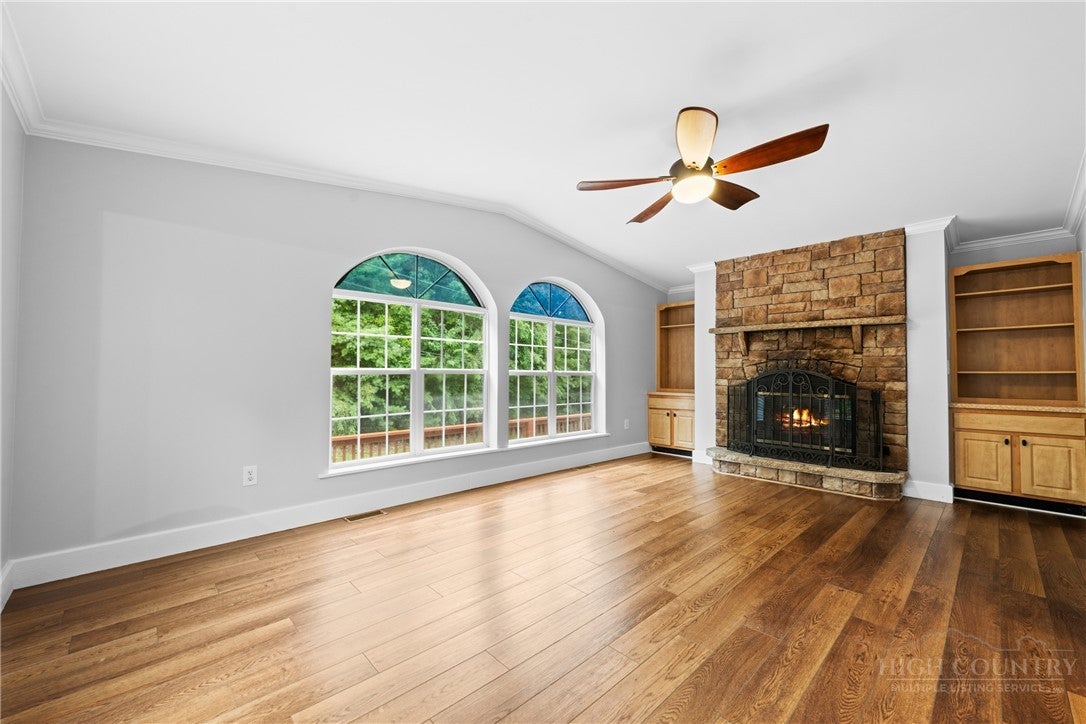
Magnificent multi-generational or investment property nestled on 1.36+ manicured acres between Boone and Wilkesboro, near the Blue Ridge Parkway! Built with 2x6 walls, stone masonry, and R19 insulation, this energy-efficient home features a 4BD/2BA main residence on the upper level and a separate, fully equipped 2BD/1BA lower-level apartment. The primary upper level offers hardwood floors, a light-filled family room with a stone wood-burning fireplace, an expansive kitchen, and a primary suite with a 9'x12' spa-like bath. Step through French doors to an unbelievable 2,589 sq. ft. wrap-around deck with a covered rear entertaining area. The lower apartment features LVP flooring, a propane fireplace, a large kitchen, a Jack-and-Jill bath, a laundry room, and a stone-pillared covered terrace. Additional features include an interior workshop, 2-car garage, carport, separate electric/internet meters, two underground 500-gal propane tanks, and a 6-bedroom septic permit (Lots 7 & 9 combined as 9R).
Save
Ask
Tour
Hide
Share
Listing Snapshot
Price
$875,000
Days On Site
10 Days
Bedrooms
6
Inside Area (SqFt)
3,604 sqft
Total Baths
3
Full Baths
3
Partial Baths
N/A
Lot Size
1.361 Acres
Year Built
2003
MLS® Number
264573
Status
Active
Property Tax
$2,046
HOA/Condo/Coop Fees
N/A
Sq Ft Source
N/A
Friends & Family
React
Comment
Invite
No Comments Yet
Did you know? You can invite friends and family to your search. They can join your search, rate and discuss listings with you.
Recent Activity
a week ago
Listing first seen on site
2 weeks ago
Listing updated with changes from the MLS®
General Features
Acres
1.361
Foundation
Slab
Garage
Yes
Garage Spaces
2
Levels
Two
Number Of Stories
2
Parking
GarageGravelShared Driveway
Property Sub Type
Single Family Residence
SqFt Above
3604
Style
Contemporary, Modular Prefab
Water Source
PrivateWell
Zoning
R2
Interior Features
Appliances
DishwasherElectric Water HeaterDisposalGas RangeMicrowaveRefrigerator
Cooling
Central Air
Fireplace
Yes
Fireplace Features
StoneWood Burning
Heating
Natural GasForced AirFireplace(s)PropaneWood
Interior
High Speed Internet
Laundry Features
Washer HookupMain LevelUpper Level
Window Features
Double Pane WindowsScreens
Save
Ask
Tour
Hide
Share
Exterior Features
Construction Details
Wood SidingStone
Patio And Porch
CoveredWrap Around
Road Frontage
Private Road
Roof
Metal
View
Trees/Woods
Waterview
Trees/Woods
Windows/Doors
Double Pane WindowsScreens
Community Features
MLS Area
3-Elk, Stoney Fork (Jobs Cabin, Elk, WILKES)
Financing Terms Available
CashConventional
Roads
Gravel
Schools
School District
Unknown
Elementary School
Parkway
Middle School
Unknown
High School
Watauga
Listing courtesy of Tony Floyd of Keller Williams High Country (828) 406-2301
Listing information is provided by Participants of the High Country Association of Realtors MLS. IDX information is provided exclusively for personal, non-commercial use, and may not be used for any purpose other than to identify prospective properties consumers may be interested in purchasing. Information is deemed reliable but not guaranteed. Copyright 2026, High Country Association of Realtors MLS.
Last checked: 2026-10-09 04:50 AM UTC
Neighborhood & Commute
Source: Walkscore
Disclosure: Community information and market data powered by Constellation Data Labs. Information is deemed reliable but not guaranteed.


Did you know? You can invite friends and family to your search. They can join your search, rate and discuss listings with you.