Price
Beds
Baths
Save Search

Properties

Save
Ask
Tour
Hide
Share
$190,000
10 Days On Site

491 Kellwood Dr Ext Drive 491
Boone, NC 28607

For Sale|Condominium|Active
0
Beds
1
Total Bath
1
Full Bath
448
SqFt
$424
/SqFt
1986
Built
Subdivision:
Village On The Green
County:
Watauga
Listing courtesy of Tony Floyd of Keller Williams High Country (828) 406-2301
Call Now: 336-246-3010
Is this the listing for you? We can help make it yours.
336-246-3010
491 Kellwood Dr Ext Drive 491491 Kellwood Dr Ext Drive 491491 Kellwood Dr Ext Drive 491491 Kellwood Dr Ext Drive 491
Save
Ask
Tour
Hide
Share

Mortgage Calculator

Monthly Payment (Est.)

Enter an interest rate to see your estimated monthly payment.
Calculator powered by Showcase IDX, a Constellation1 Company. Copyright ©2026 Information is deemed reliable but not guaranteed.

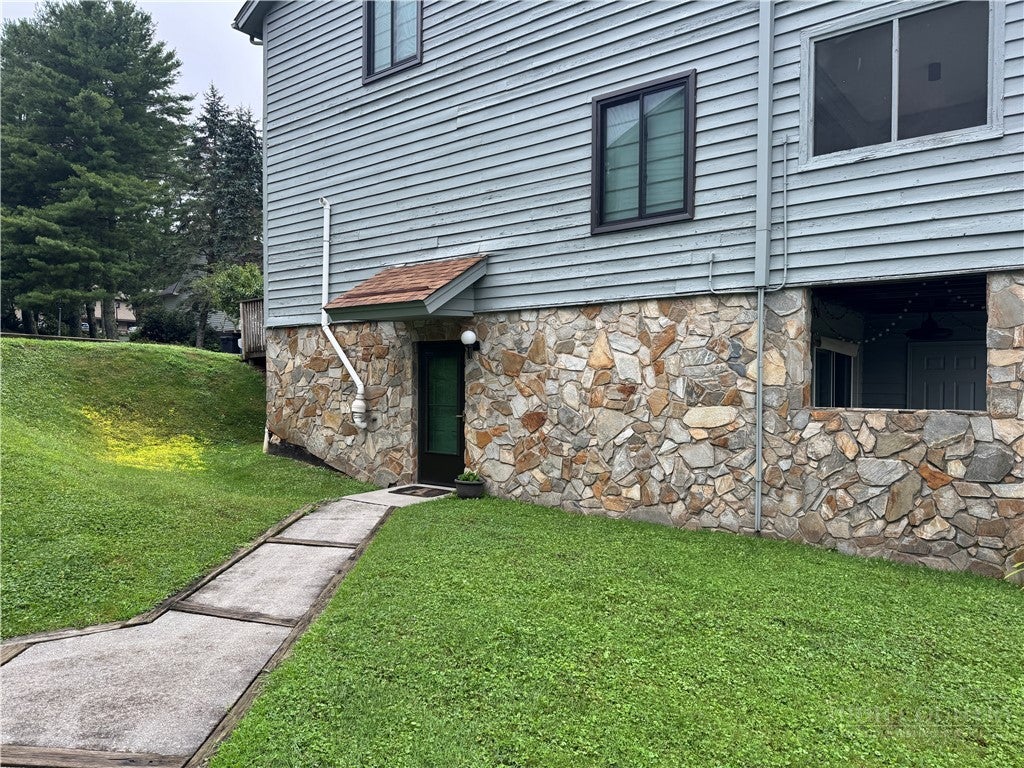
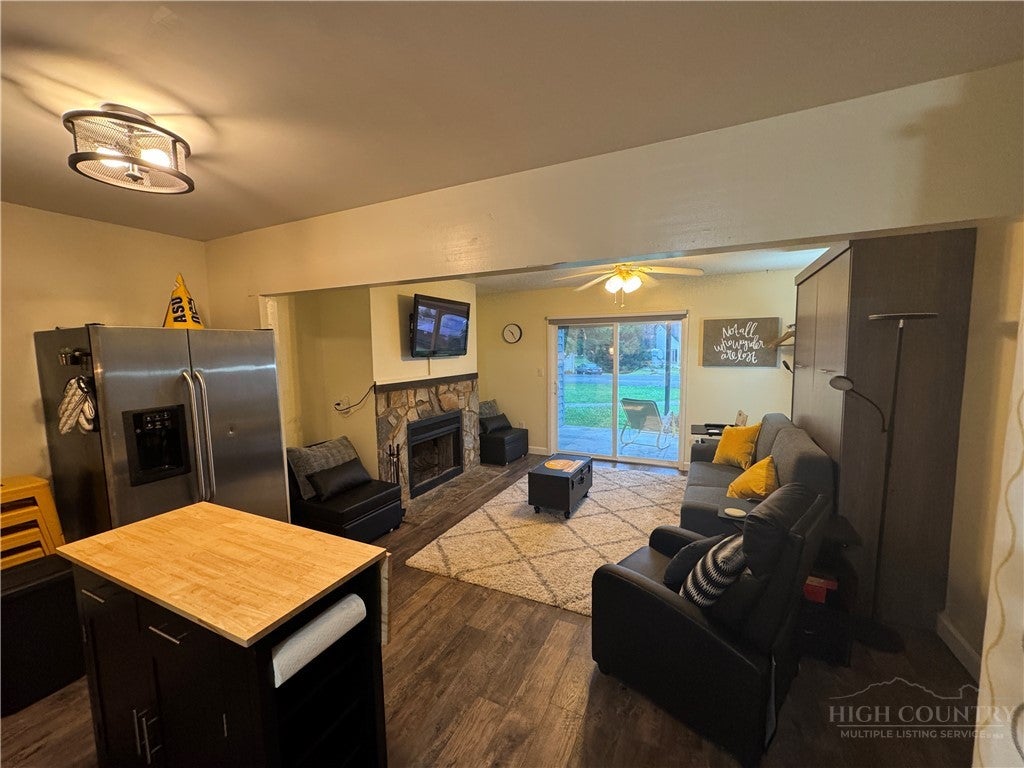
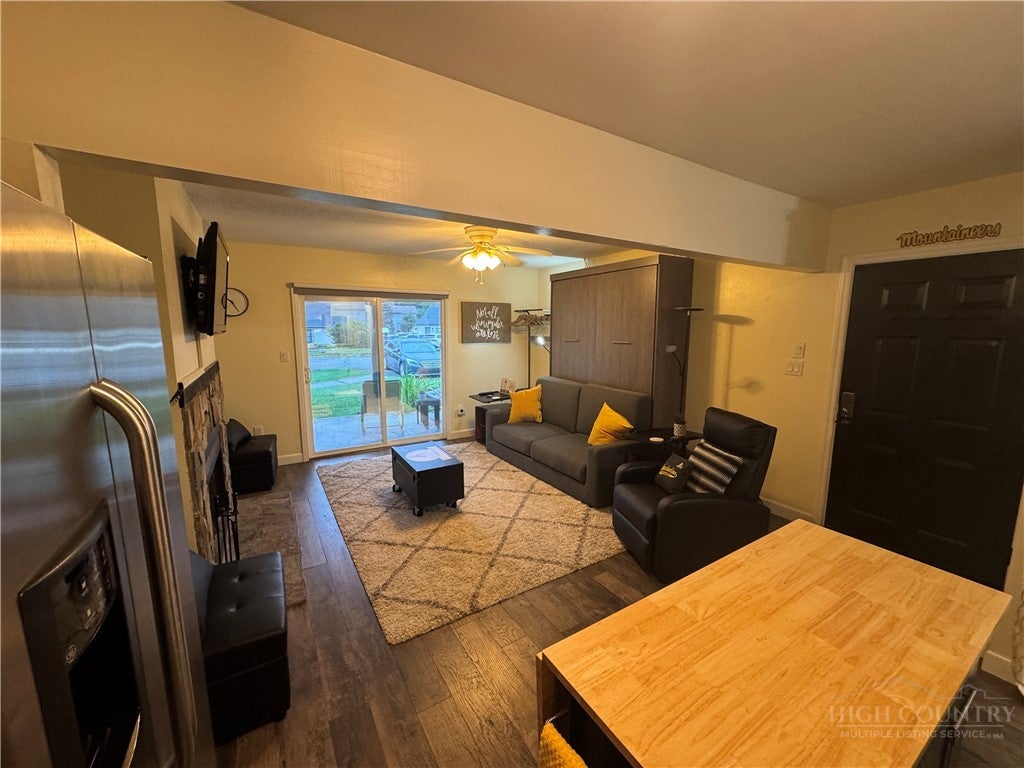
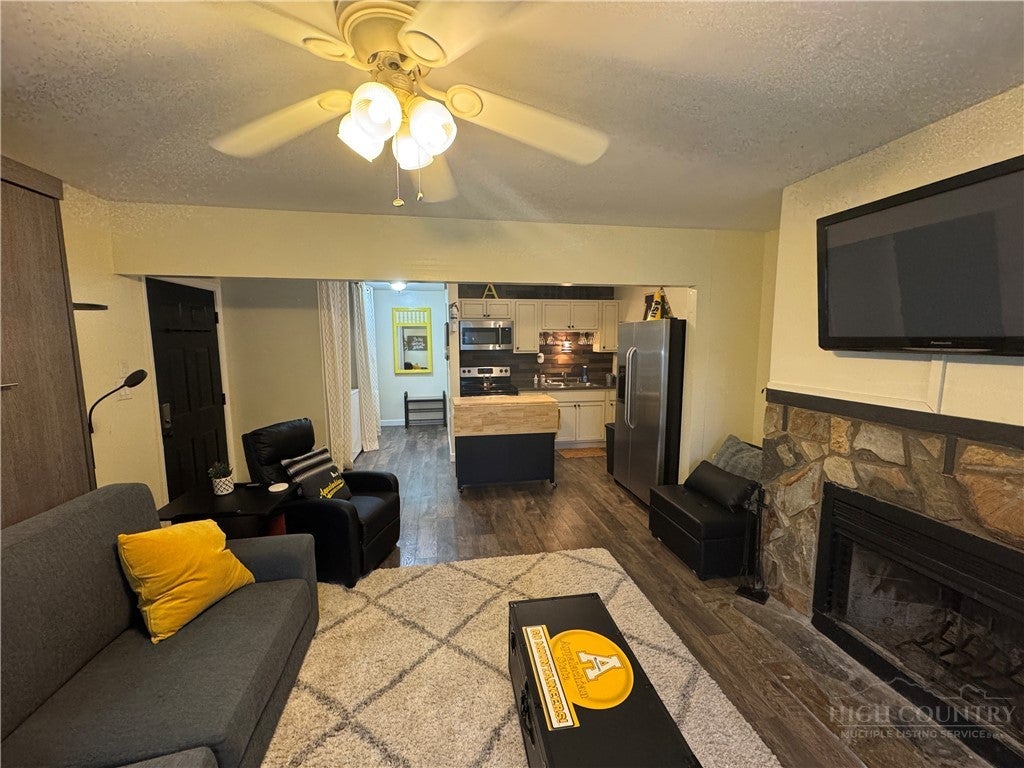
Smart design meets mountain charm in this low-maintenance Boone condo! Low-maintenance property near App State with excellent high-yield rental potential! Features a space-saving built-in Murphy bed that tucks away for maximum daytime living, a cozy fireplace, and a walk-out patio to enjoy the fresh mountain air. Ultra-efficient design keeps utility and maintenance costs low. Located just minutes from the App State campus, dining, shopping, and AppalCART routes. Move-in or rent-out ready!

Save
Ask
Tour
Hide
Share
Listing Snapshot
Price 
$190,000
Days On Site 
10 Days
Bedrooms 
N/A
Inside Area (SqFt) 
448 sqft
Total Baths 
1
Full Baths 
1
Partial Baths 
N/A
Lot Size 
N/A
Year Built 
1986
MLS® Number 
264566
Status 
Active
Property Tax 
$1,022
HOA/Condo/Coop Fees 
$150 monthly
Sq Ft Source 
N/A
Friends & Family
Recent Activity
a week agoListing first seen on site
2 weeks agoListing updated with changes from the MLS®
General Features
Foundation 
Slab
Levels 
One
Number Of Stories 
1
Parking 
AsphaltDrivewayNo Garage
Property Sub Type 
Condominium
Sewer 
Public Sewer
SqFt Above 
448
Water Source 
Public
Zoning 
R3
Interior Features
Appliances 
DryerElectric RangeMicrowaveOtherRefrigeratorWasher
Fireplace 
Yes
Fireplace Features 
Stone
Furnished 
Furnished
Heating 
BaseboardElectric
Laundry Features 
Main Level
Save
Ask
Tour
Hide
Share
Exterior Features
Construction Details 
Wood SidingFrame
Road Frontage 
Private Road
Roof 
AsphaltShingle
Community Features
Association Fee 
$150.0
Association Fee Frequency 
Monthly
MLS Area 
1-Boone, Brushy Fork, New River
Financing Terms Available 
CashConventional
Roads 
Paved
Schools
School District
Unknown
Elementary School
Hardin Park
Middle School
Unknown
High School
Watauga
Listing courtesy of Tony Floyd of Keller Williams High Country (828) 406-2301


Listing information is provided by Participants of the High Country Association of Realtors MLS. IDX information is provided exclusively for personal, non-commercial use, and may not be used for any purpose other than to identify prospective properties consumers may be interested in purchasing. Information is deemed reliable but not guaranteed. Copyright 2026, High Country Association of Realtors MLS.
Last checked: 2026-10-09 04:56 AM UTC

Neighborhood & Commute
Source: Walkscore
Disclosure: Community information and market data powered by Constellation Data Labs. Information is deemed reliable but not guaranteed.
Save
Ask
Tour
Hide
Share