Price
Beds
Baths
Save Search

Properties

Save
Ask
Tour
Hide
Share
$1,395,000
45 Days On Site

240 Topside Drive
Boone, NC 28607

For Sale|Single Family Residence|Active
2
Beds
3
Total Baths
3
Full Baths
3,555
SqFt
$392
/SqFt
2008
Built
Subdivision:
Crystal Mountain
County:
Watauga
Listing courtesy of Shyllene Faison of Appalachian Properties (912) 507-0818
Call Now: 336-246-3010
Is this the listing for you? We can help make it yours.
336-246-3010
240 Topside Drive240 Topside Drive240 Topside Drive240 Topside Drive
Save
Ask
Tour
Hide
Share

Mortgage Calculator

Monthly Payment (Est.)

Enter an interest rate to see your estimated monthly payment.
Calculator powered by Showcase IDX, a Constellation1 Company. Copyright ©2026 Information is deemed reliable but not guaranteed.

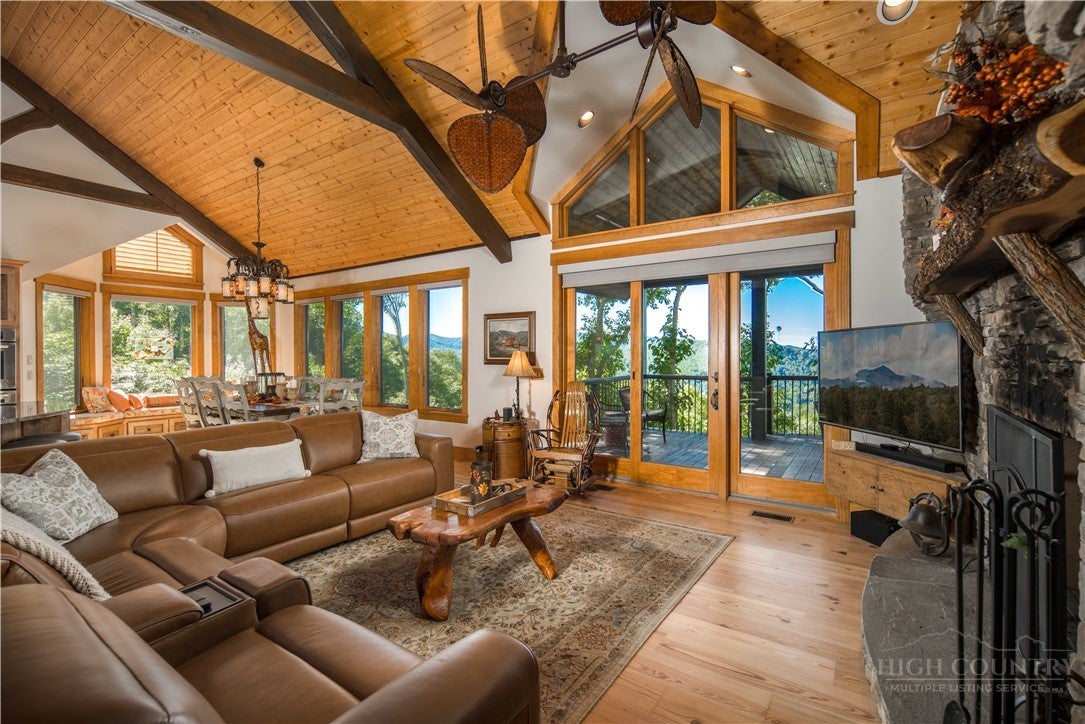
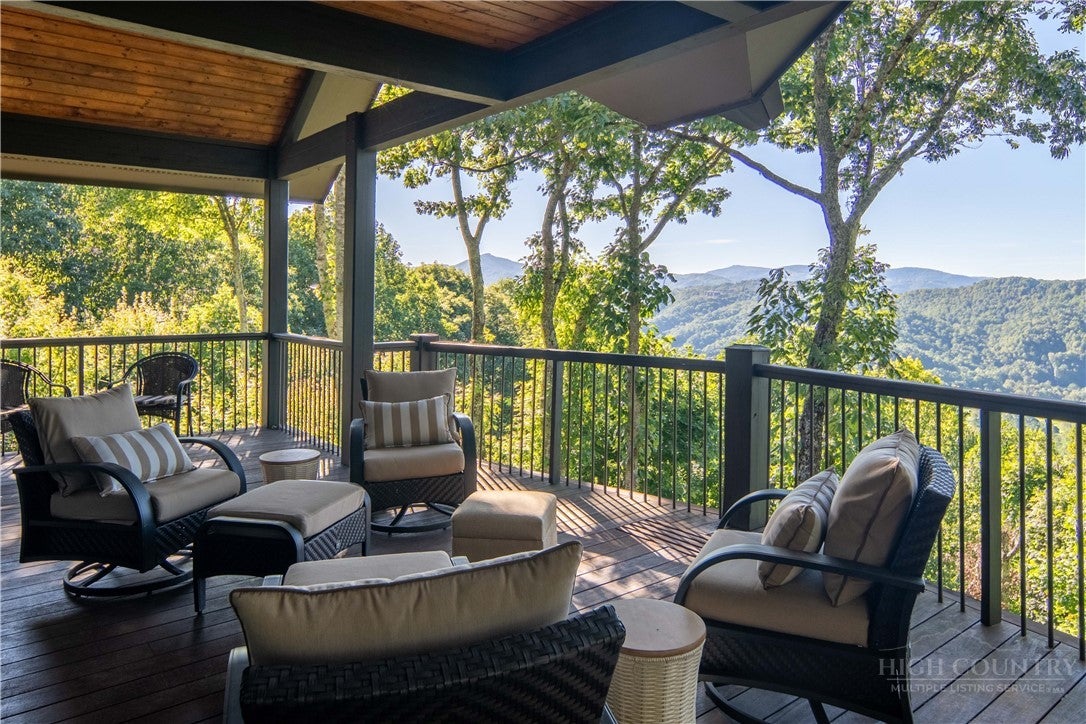
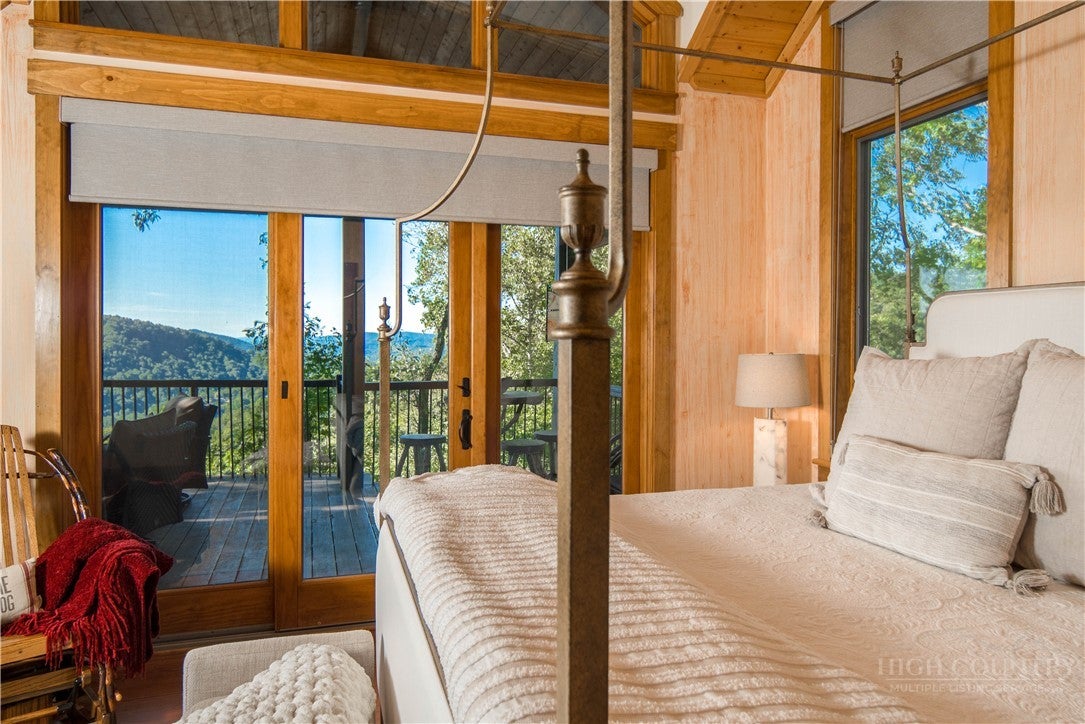
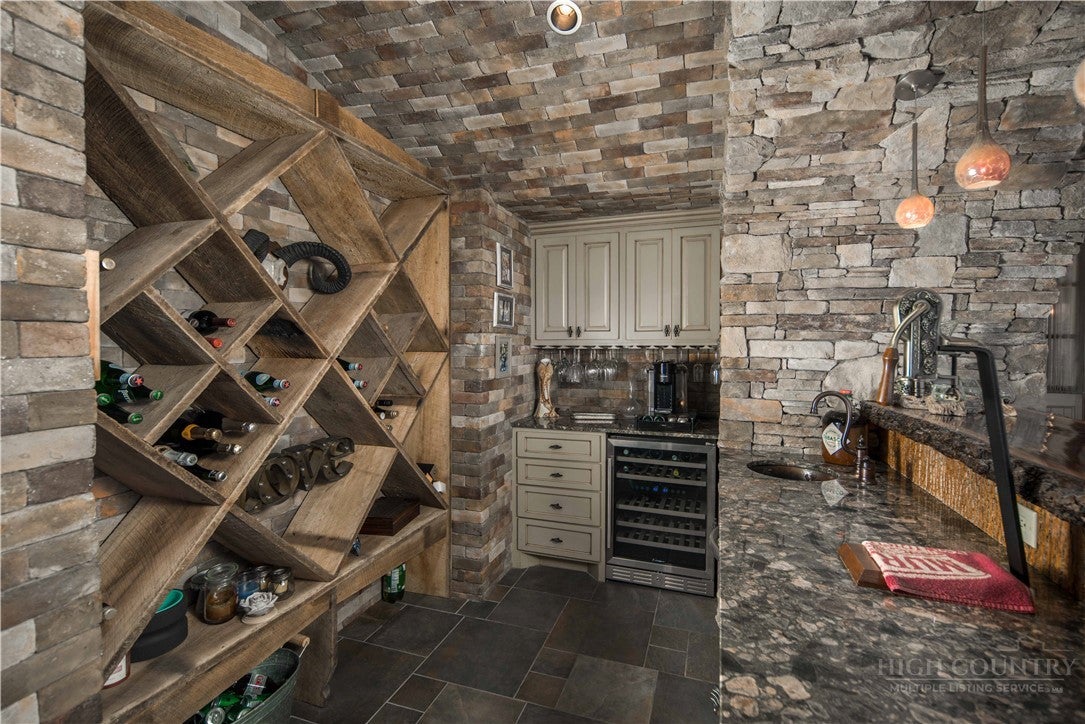
Layered, long-range mountain views and exceptional craftsmanship, combined with room for the entire family, define this inviting retreat just minutes from Boone and Blowing Rock. Rich wood, natural stone, and bark accents establish its mountain character, while soaring cathedral ceilings, exposed beams, and expansive windows create a bright interior connected to the surrounding landscape. Two bedrooms on the main level and a lower level with multiple bonus and sleeping areas make perfect space for generational living. Formal and spacious foyer. The great room’s dramatic stone fireplace anchors an open gathering space flowing into the dining area and beautifully appointed chef's kitchen: Distinctive granite countertops, one of a kind custom wood cabinetry, two dishwashers, two wall ovens, Wolf gas cooktop with 6 burns + skillet, Subzero refrigerator, dream storage, and a generous island make everyday meals and entertaining equally enjoyable. A rustic stone wine bar and tasting room add a memorable setting for evenings with friends. Offering approximately 3,555 square feet, with two full bedrooms and three full baths, the home balances welcoming shared spaces with comfortable, intimate retreats. The primary suite features a stone fireplace and a beautifully finished bath with a freestanding soaking tub and radiant electric floor heat. The lower-level bonus room has an adjacent, attached bunk room, which provides additional sleeping quarters for visiting relatives or friend couples with children. It even has a secret loft for kids' play, games, and movies! A spacious lower-level den with another stone fireplace, study/office area, and additional flex space provides room for recreation, work, and guests. Covered outdoor living, a screened porch, and extensive exotic Ipe decking invite morning coffee, leisurely meals, and quiet evenings overlooking the mountains. Thoughtful features include a whole-house generator, automated window shades, zoned heat pumps, and walk-in crawl-space storage. Crystal Mountain is a comfortable neighborhood setting perched in one of the most convenient locations in the High Country. This is the opportunity you've been waiting for - a distinctive custom mountain home where fine materials, mountain scenery, and spaces for gathering create a retreat to enjoy in every season.

Save
Ask
Tour
Hide
Share
Listing Snapshot
Price 
$1,395,000
Days On Site 
45 Days
Bedrooms 
2
Inside Area (SqFt) 
3,555 sqft
Total Baths 
3
Full Baths 
3
Partial Baths 
N/A
Lot Size 
0.425 Acres
Year Built 
2008
MLS Number 
264565
Status 
Active
Property Tax 
$1,483.79
HOA/Condo/Coop Fees 
$52.08 monthly
Sq Ft Source 
N/A
Friends & Family
Recent Activity
a month agoListing first seen on site
a month agoListing updated with changes from the MLS
General Features
Acres 
0.425
Levels 
Two
Number Of Stories 
2
Parking 
Driveway
Property Sub Type 
Single Family Residence
Security 
Closed Circuit Camera(s)
SqFt Above 
2037
SqFt Below 
1518
Style 
Mountain
Zoning 
Residential
Interior Features
Appliances 
OvenDouble OvenDryerDishwasherGas CooktopDisposalGas Water HeaterMicrowaveRefrigeratorWarming DrawerWasher
Basement 
Crawl Space
Cooling 
Central AirDuctlessZoned
Electric 
Generator
Fireplace 
Yes
Fireplace Features 
GasStonePropane
Fireplaces 
3
Heating 
DuctlessElectricFireplace(s)Heat PumpRadiant FloorZoned
Interior 
Vaulted Ceiling(s)High Speed Internet
Laundry Features 
Washer Hookup
Window Features 
Window Treatments
Save
Ask
Tour
Hide
Share
Exterior Features
Construction Details 
Wood SidingStoneStuccoFrame
Patio And Porch 
CoveredScreened
Road Frontage 
Private Road
Roof 
Shingle
View 
Mountain(s)
Waterview 
Mountain(s)
Windows/Doors 
Window Treatments
Community Features
Association Fee 
$625.0
Association Fee Frequency 
Annually
Community Features 
Gated
MLS Area 
1-Boone, Brushy Fork, New River
Financing Terms Available 
CashConventional
Roads 
Paved
Schools
School District
Unknown
Elementary School
Blowing Rock
Middle School
Unknown
High School
Watauga
Listing courtesy of Shyllene Faison of Appalachian Properties (912) 507-0818


Listing information is provided by Participants of the High Country Association of Realtors MLS. IDX information is provided exclusively for personal, non-commercial use, and may not be used for any purpose other than to identify prospective properties consumers may be interested in purchasing. Information is deemed reliable but not guaranteed. Copyright 2026, High Country Association of Realtors MLS.
Last checked: 2026-11-15 12:58 AM UTC

Neighborhood & Commute
Source: Walkscore
Disclosure: Community information and market data powered by Constellation Data Labs. Information is deemed reliable but not guaranteed.
Save
Ask
Tour
Hide
Share