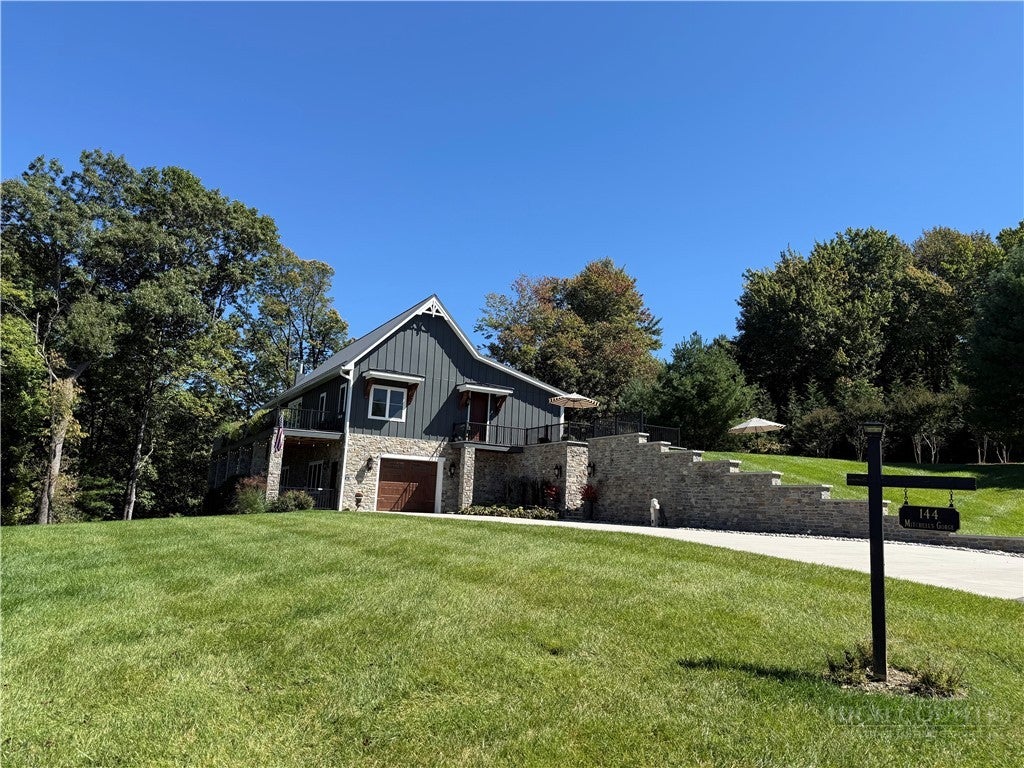
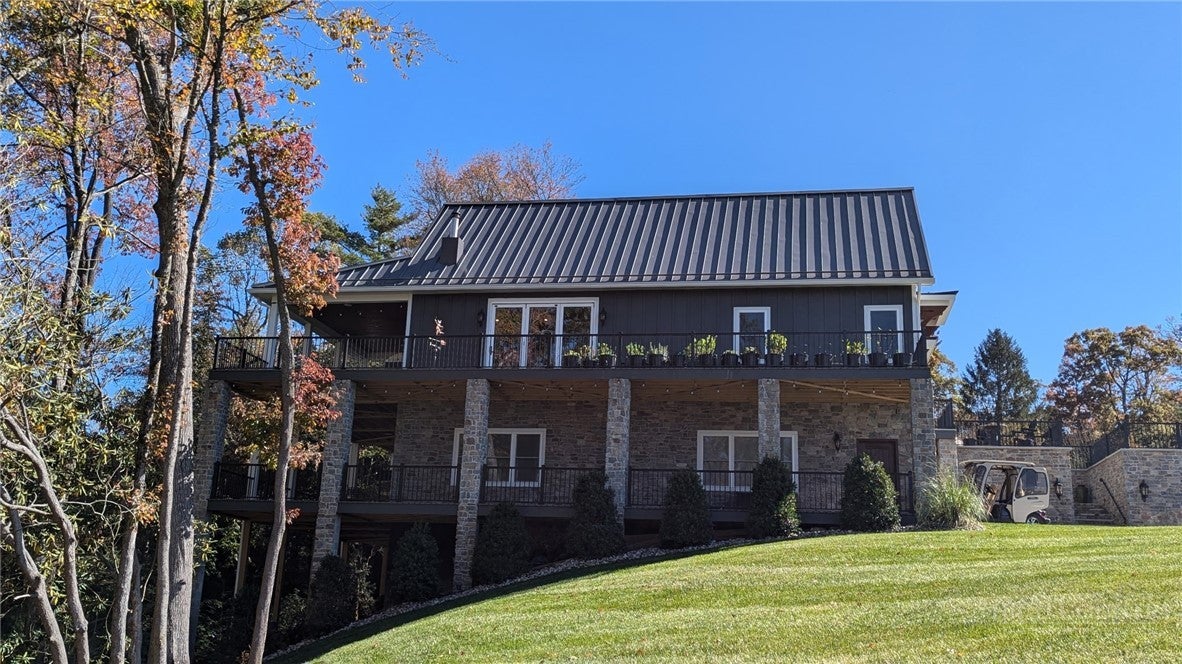
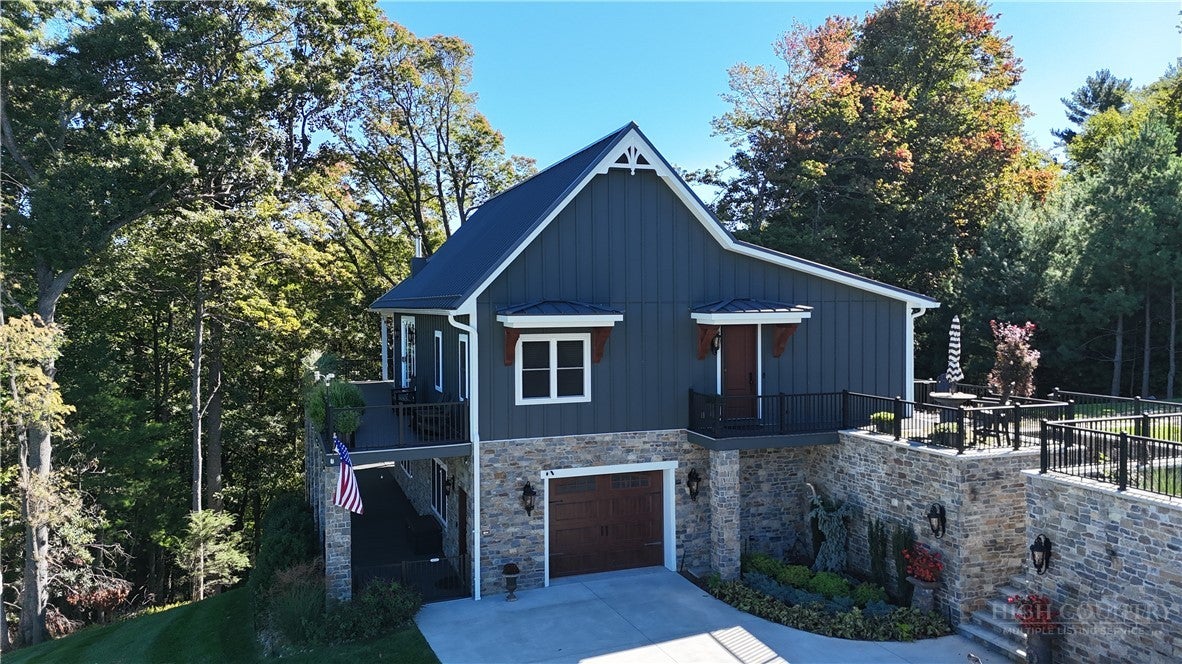
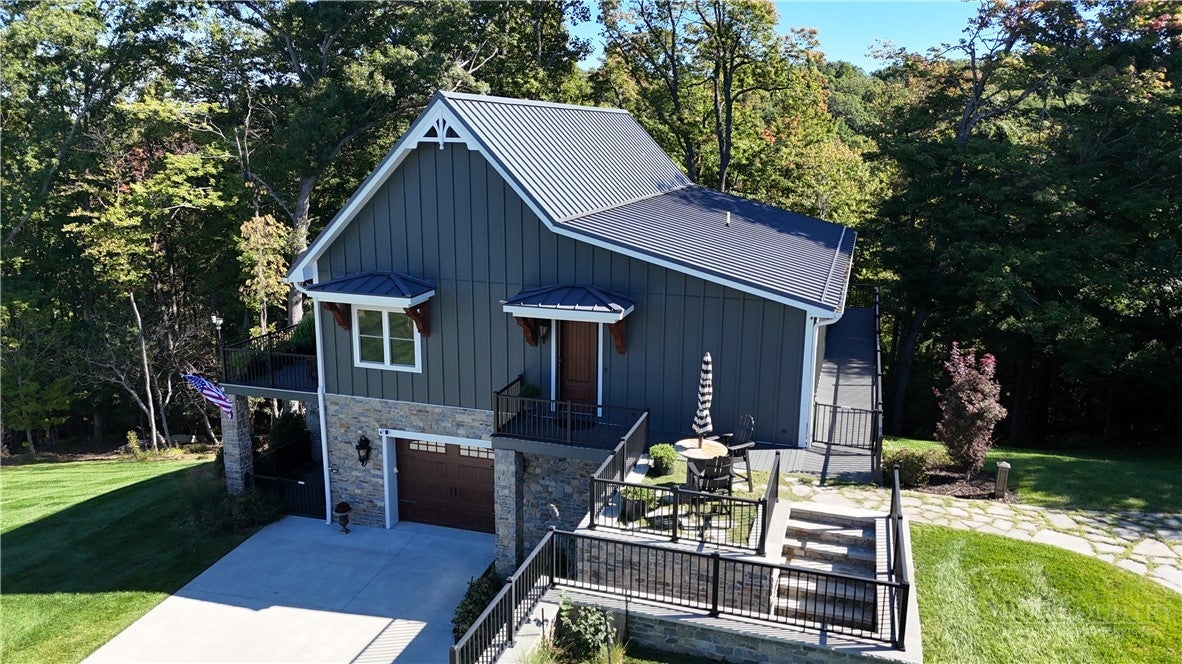
Best of the best in Motorcoach properties! From the elevator to the heated stone floors throughout, to the custom cabinetry and the beautiful custom doors and one-of-a-kind ceiling fans are just a few of the surprises that await you in this beautiful property. Privacy in the woods but gorgeous views of Mitchell Gorge and surrounding area, plus all the amenities that Olde Beau Golf and Resort has to offer. Pickle ball, tennis, indoor and outdoor pool, hiking trails, you name it, it's here! And this is only the beginning to the attractions in this part of North Carolina. Explore the Blue Ridge Parkway, the New River, the quaint towns, the wineries, the multiple State Parks, or just sit on your beautiful deck and watch the sunsets! Bonus for the Motorcoach enthusiast, double parking on the pad for your guest coach friends. Hookup already in place for the hot tub on the enormous wrap-a-round decks.
Save
Ask
Tour
Hide
Share
Listing Snapshot
Price
$1,950,000
Days On Site
1 Day
Bedrooms
3
Inside Area (SqFt)
2,994 sqft
Total Baths
3
Full Baths
3
Partial Baths
N/A
Lot Size
1.06 Acres
Year Built
2023
MLS® Number
264555
Status
Active
Property Tax
$5,300.82
HOA/Condo/Coop Fees
$125 monthly
Sq Ft Source
N/A
Friends & Family
React
Comment
Invite
No Comments Yet
Did you know? You can invite friends and family to your search. They can join your search, rate and discuss listings with you.
Recent Activity
12 hours ago
Status changed to Active
12 hours ago
Listing updated with changes from the MLS®
yesterday
Listing first seen on site
General Features
Acres
1.06
Attached Garage
Yes
Building Features
Elevators
Foundation
Slab
Garage
Yes
Garage Spaces
2
Levels
Two
Number Of Stories
2
Parking
AttachedConcreteDrivewayGarageOtherSee Remarks
Property Sub Type
Single Family Residence
SqFt Above
2994
Style
Cottage
Zoning
R-1-U
Interior Features
Appliances
OvenConvection OvenDouble OvenDryerDishwasherGas CooktopGas Water HeaterMicrowaveRefrigeratorTankless Water HeaterWasher
Listing courtesy of June Blanton of Wayne Clark Real Estate (404) 713-2488
Listing information is provided by Participants of the High Country Association of Realtors MLS. IDX information is provided exclusively for personal, non-commercial use, and may not be used for any purpose other than to identify prospective properties consumers may be interested in purchasing. Information is deemed reliable but not guaranteed. Copyright 2026, High Country Association of Realtors MLS.
Last checked: 2026-09-29 07:45 AM UTC
Neighborhood & Commute
Source: Walkscore
Disclosure: Community information and market data powered by Constellation Data Labs. Information is deemed reliable but not guaranteed.


Did you know? You can invite friends and family to your search. They can join your search, rate and discuss listings with you.