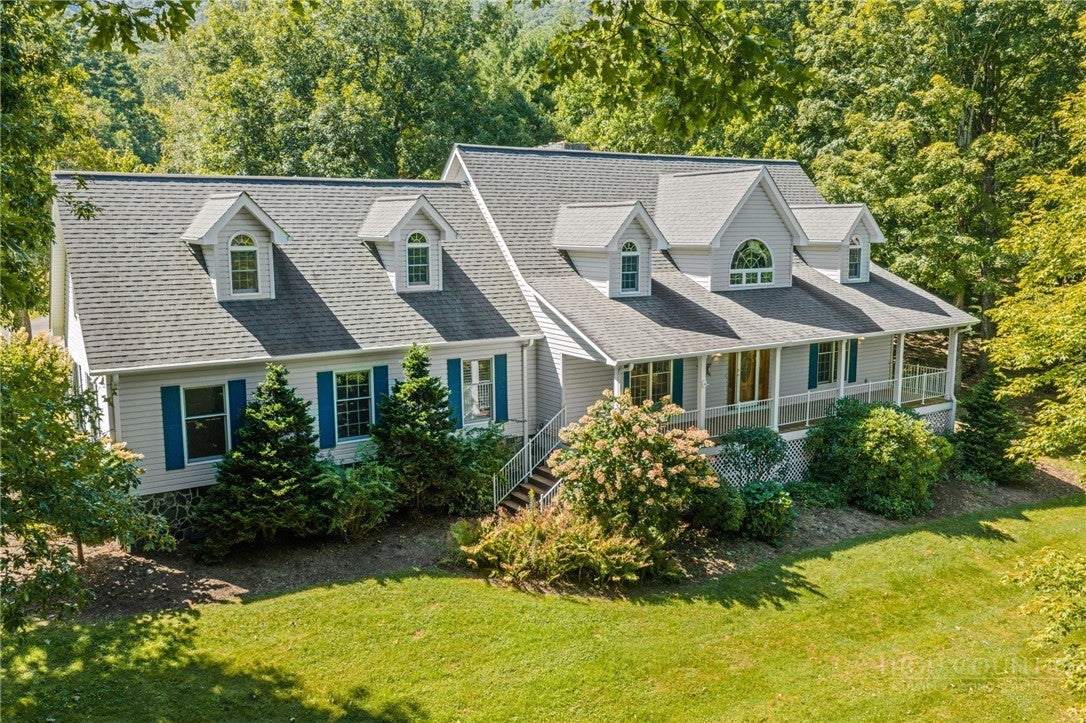
The perfect homestead and family home—rich with warmth, character, and room to make lasting memories. Situated on over 3.2 private acres, this spacious home offers more than 4,800 square feet, while still being conveniently located close to area amenities.
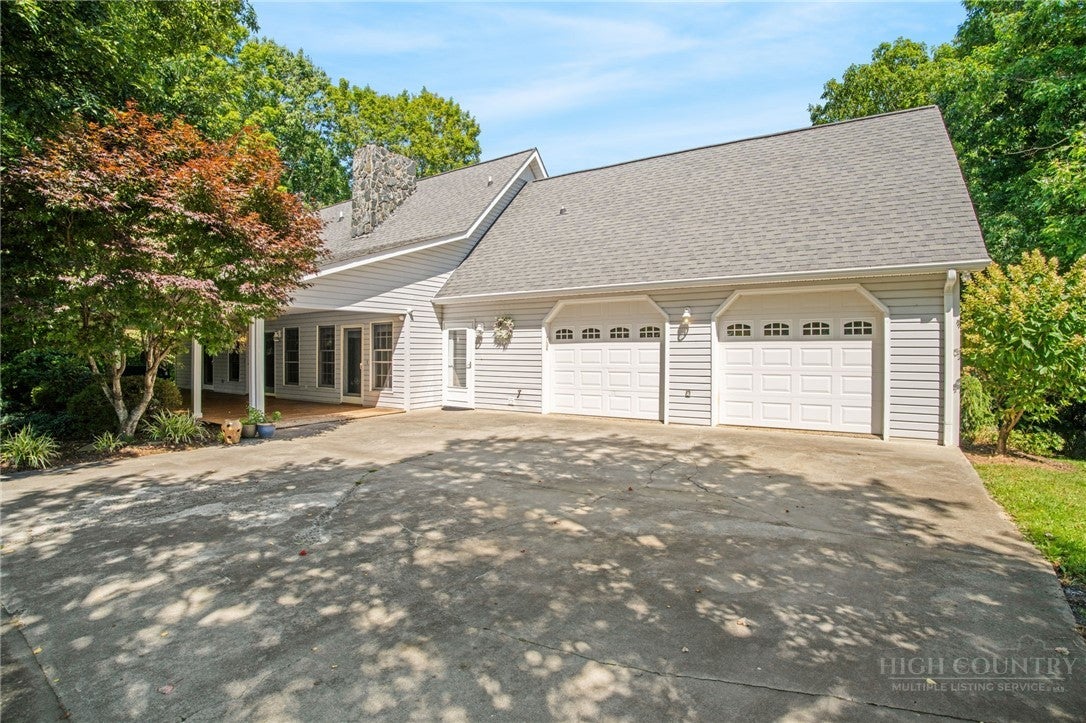
Featuring 3 bedrooms, 3.5 baths, two kitchens, and a 3-car garages, the home provides plenty of space for everyday living, entertaining, and extended family. Downstairs, approximately 1,200 square feet of usable basement space offers even more possibilities, along with additional garage access.
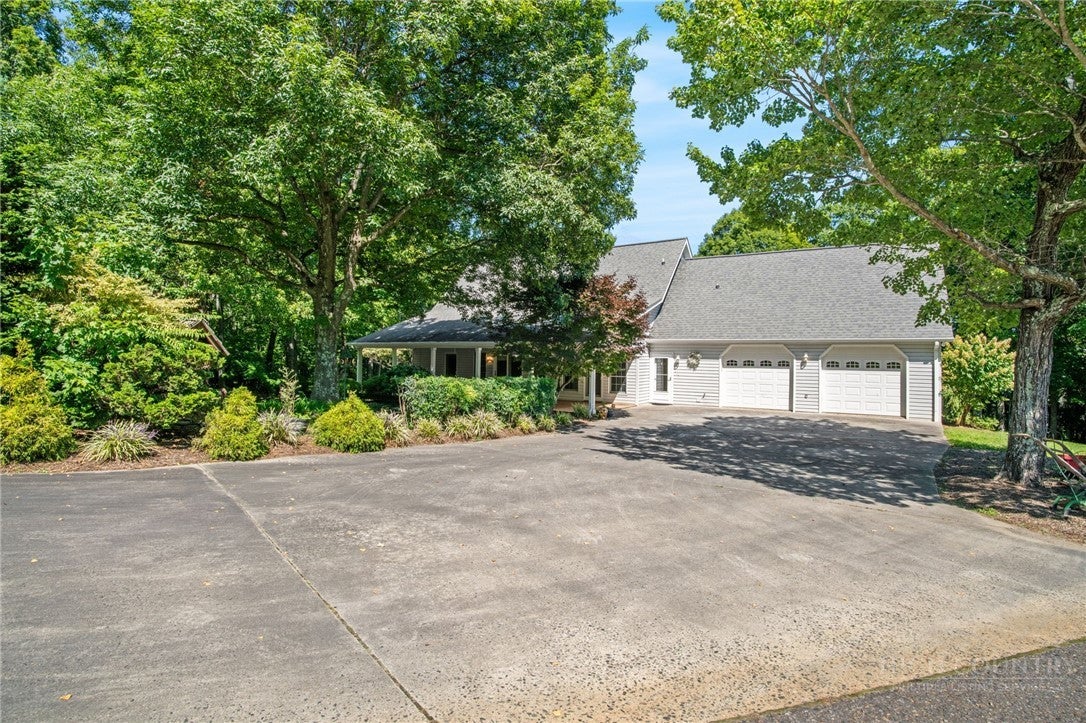
Outside is where this property truly feels like home. Enjoy a private, expansive yard, a small creek perfect for children to explore and play, and plenty of room for gardening, outdoor activities, or creating your own mini-homestead. A concrete driveway provides easy access and ample parking.
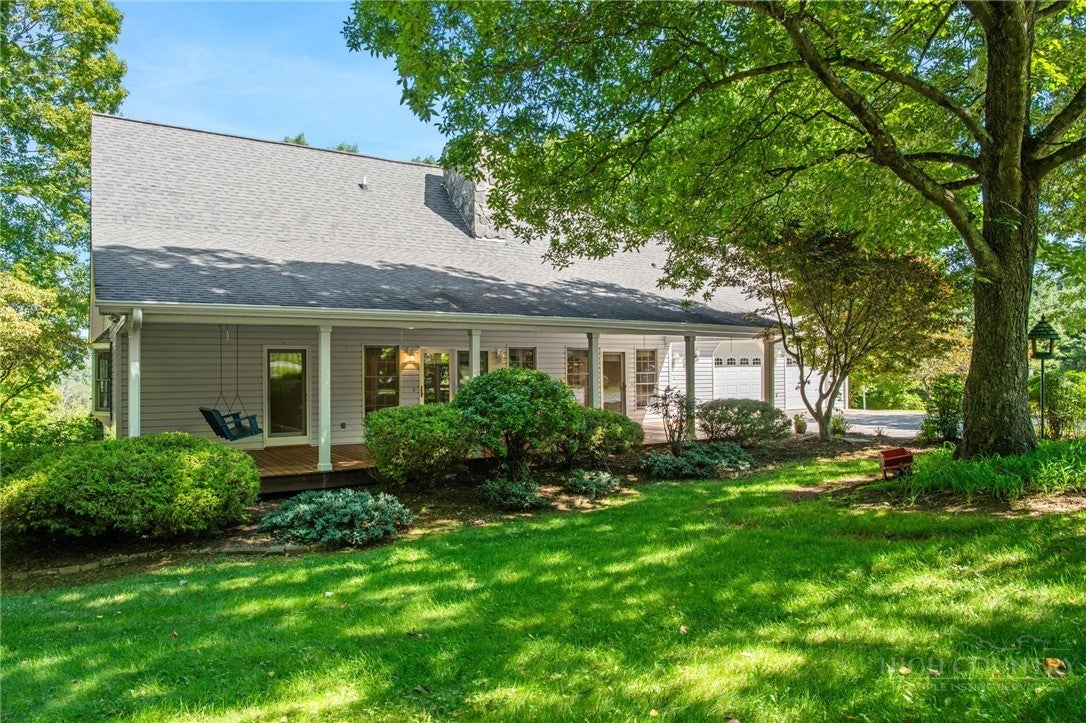
Spend mornings on the front porch taking in mountain views, then gather on the covered back porch for grilling, rocking, and time with family and grandchildren. With privacy, acreage, generous living space, and convenience to amenities, this is a property designed for making memories for generations to come. $5000 painting allowance.
Save
Ask
Tour
Hide
Share
Listing Snapshot
Price
$769,000
Days On Site
19 Days
Bedrooms
4
Inside Area (SqFt)
3,653 sqft
Total Baths
4
Full Baths
3
Partial Baths
1
Lot Size
3.29 Acres
Year Built
1991
MLS® Number
264447
Status
Active
Property Tax
$2,996.23
HOA/Condo/Coop Fees
N/A
Sq Ft Source
N/A
Friends & Family
React
Comment
Invite
No Comments Yet
Did you know? You can invite friends and family to your search. They can join your search, rate and discuss listings with you.
Recent Activity
3 weeks ago
Listing first seen on site
3 weeks ago
Listing updated with changes from the MLS®
General Features
Acres
3.29
Attached Garage
Yes
Garage
Yes
Garage Spaces
1
Levels
Two
Number Of Stories
2
Parking
AttachedBasementConcreteDrivewayGarage
Property Sub Type
Single Family Residence
Security
Security System
Sewer
Septic Tank
SqFt Above
3443
SqFt Below
210
Style
Cape Cod, Cottage, Traditional
Water Source
PrivateWell
Zoning
Residential
Interior Features
Appliances
DryerDishwasherElectric Water HeaterRefrigeratorWasher
Cathedral Ceiling(s)Central VacuumHigh Speed Internet
Laundry Features
Washer HookupMain Level
Window Features
Double Pane WindowsWindow Treatments
Save
Ask
Tour
Hide
Share
Exterior Features
Construction Details
Vinyl SidingWood SidingFrame
Exterior
Storage
Patio And Porch
Covered
Road Frontage
Private Road
Roof
AsphaltShingle
View
Mountain(s)
Waterfront Features
CreekStream
Waterview
Mountain(s)
Windows/Doors
Double Pane WindowsWindow Treatments
Community Features
Accessibility Features
Therapeutic Whirlpool
MLS Area
16-Jefferson, West Jefferson
Financing Terms Available
CashConventionalFHAUSDA LoanVA Loan
Roads
Paved
Schools
School District
Unknown
Elementary School
Westwood
Middle School
Ashe County
High School
Ashe County
Listing courtesy of Andrea B Reeves of Regency Properties (336) 607-4787
Listing information is provided by Participants of the High Country Association of Realtors MLS. IDX information is provided exclusively for personal, non-commercial use, and may not be used for any purpose other than to identify prospective properties consumers may be interested in purchasing. Information is deemed reliable but not guaranteed. Copyright 2026, High Country Association of Realtors MLS.
Last checked: 2026-10-12 11:12 AM UTC
Neighborhood & Commute
Source: Walkscore
Disclosure: Community information and market data powered by Constellation Data Labs. Information is deemed reliable but not guaranteed.


Did you know? You can invite friends and family to your search. They can join your search, rate and discuss listings with you.