Price
Beds
Baths
Save Search

Properties

Save
Ask
Tour
Hide
Share
$1,250,000
28 Days On Site

1968 Main Street 12
Blowing Rock, NC 28605

For Sale|Condominium|Active
3
Beds
3
Total Baths
2
Full Baths
1
Partial Bath
2,080
SqFt
$601
/SqFt
1969
Built
Subdivision:
Chateaux Cloud
County:
Caldwell
Listing courtesy of Lynn Hill of Premier Sotheby's Int'l Realty (828) 773-0687
Call Now: 336-246-3010
Is this the listing for you? We can help make it yours.
336-246-3010
1968 Main Street 121968 Main Street 121968 Main Street 121968 Main Street 12
Save
Ask
Tour
Hide
Share

Mortgage Calculator

Monthly Payment (Est.)

Enter an interest rate to see your estimated monthly payment.
Calculator powered by Showcase IDX, a Constellation1 Company. Copyright ©2026 Information is deemed reliable but not guaranteed.

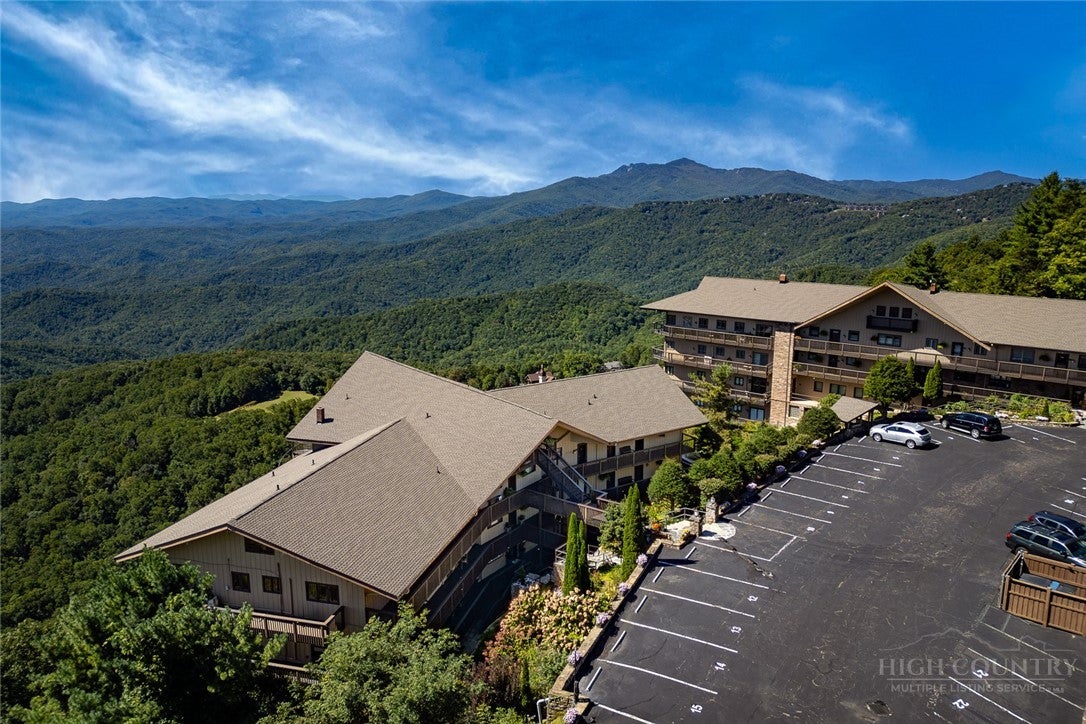
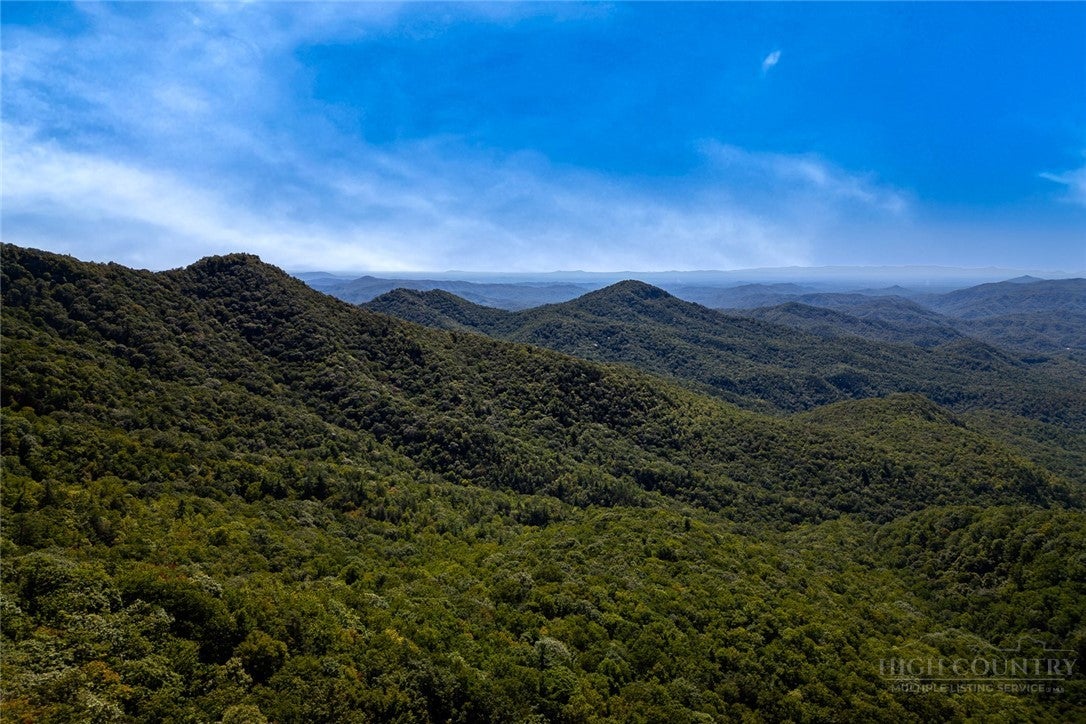
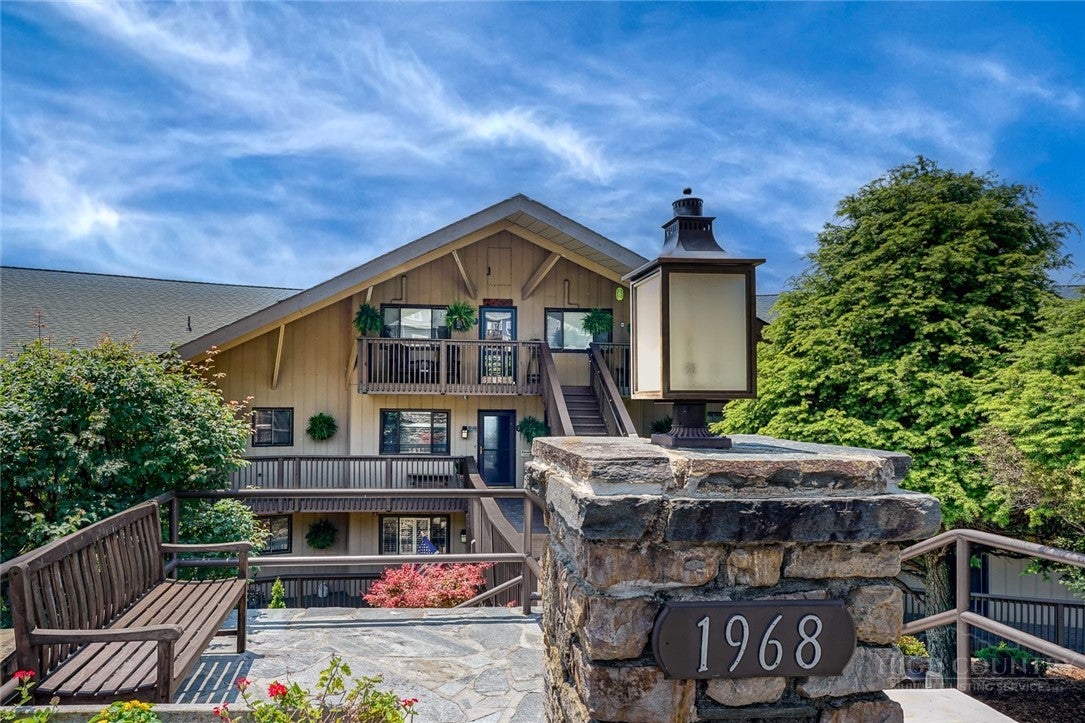
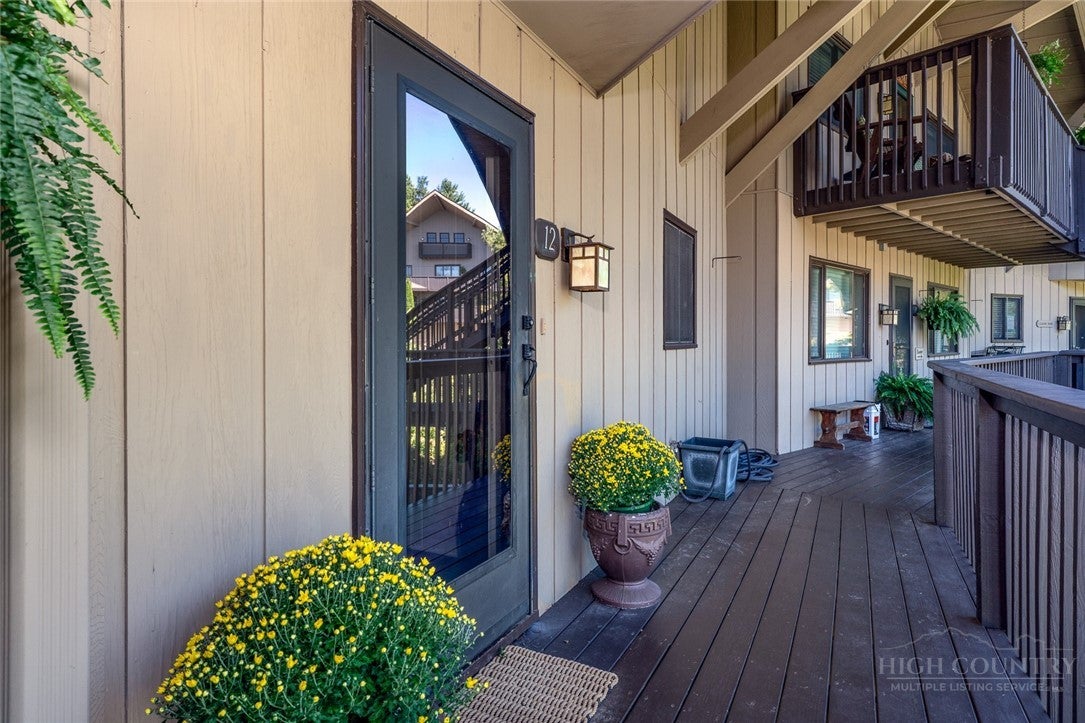
GLORIOUS EVER-CHANGING VIEWS OF LANDMARK MOUNTAINS AND 150 MILES PLUS OF PISGAH NATIONAL FOREST JUST OFF YOUR DECK. A designer penthouse, a few blocks from the heart of Blowing Rock. Move-in ready just in time to enjoy the splendors of Autumn. Handsomely furnished with antiques, "newtiques" and accessories collected from around the world with the eye of a connoisseur, this condo can be your sophisticated home above the clouds. From the moment you enter the foyer, you are uplifted as you see the mountain panorama stretching beyond through the window wall. Just off the foyer is the compact kitchen with stainless counter with three stools for snacking as you entertain the cook. Through a pass-thru window you see the elegant custom-made table with chairs for dining, A handsome chandelier lights the table while a large round mirror over the buffet reflects the scene. Beside the dining area are built-in bookshelves filled with interesting art objects and a library of fabulous books. The great room has two seating areas. A cozy fireside area for reading and conversation is in front of a traditional electric fireplace. Across is a larger seating area where you can enjoy the changing of the seasons through the window-wall. Go through the door to a long covered porch. There you can be eyeball to eyeball with hawks and can attract hummingbirds and monarch butterflys on their annual migrations. Often clouds pass below you as you sit there making you feel one with the sky. Inside go down the long well-lighted hall to the gracious primary bedroom on the right. From the king bed, you can see the mountains, close-up and faraway. The room is furnished with bedside tables, a card table and chairs comfortable reading chair, a bookcase and armoire with TV inside. A serene retreat. Adjacent is a dressing room with long counter and sink. Beside it is a walk-in closet. Through the door is a new tub/shower with glass door, another sink and toilet. Across the hall is a twin bedroom with adjoining bath and large closet. It has windows opening to the forest. Down the hall is bedroom three which is a king room with windows opening to the front of the condo. It has beside tables, a long bench, a dropleaf table, chest of drawer, comfortable chair nand two generous closets It share the bathroom down the hall that is divided into a half bath opening to a space with sliding doors on each side of the tile shower affording maximum privacy. Spacious, gracious and special are the right descriptions for this condo. You can move right in and start to enjoy and slowly update to suit your tastes.

Save
Ask
Tour
Hide
Share
Listing Snapshot
Price 
$1,250,000
Days On Site 
28 Days
Bedrooms 
3
Inside Area (SqFt) 
2,080 sqft
Total Baths 
3
Full Baths 
2
Partial Baths 
1
Lot Size 
N/A
Year Built 
1969
MLS Number 
264428
Status 
Active
Property Tax 
$4,609.68
HOA/Condo/Coop Fees 
$101.87 monthly
Sq Ft Source 
N/A
Friends & Family
Recent Activity
4 weeks agoListing first seen on site
4 weeks agoListing updated with changes from the MLS
General Features
Building Features 
Elevators
Levels 
One
Number Of Stories 
1
Parking 
PavedDrivewayNo GaragePrivate
Property Sub Type 
Condominium
Sewer 
Public Sewer
SqFt Above 
2080
Style 
Contemporary, Mountain
Utilities 
Cable Available
Water Source 
Public
Zoning 
B1
Interior Features
Appliances 
DishwasherElectric RangeElectric Water HeaterDisposalMicrowaveOtherRefrigerator
Basement 
FullUnfinished
Cooling 
ElectricOther
Fireplace Features 
OtherSee Remarks
Furnished 
Furnished
Heating 
Electric
Interior 
ElevatorHigh Speed Internet
Window Features 
Window Treatments
Save
Ask
Tour
Hide
Share
Exterior Features
Construction Details 
Wood SidingFrame
Patio And Porch 
Covered
Roof 
AsphaltShingle
View 
Mountain(s)Trees/Woods
Waterview 
Mountain(s)Trees/Woods
Windows/Doors 
Window Treatments
Community Features
Association Fee 
$305.62
Association Fee Frequency 
Quarterly
Community Features 
Fitness CenterGated
MLS Area 
4-BlueRdg, BlowRck YadVall-Pattsn-Globe-CALDWLL)
Financing Terms Available 
Cash
Roads 
Paved
Schools
School District
Unknown
Elementary School
Blowing Rock
Middle School
Unknown
High School
Watauga
Listing courtesy of Lynn Hill of Premier Sotheby's Int'l Realty (828) 773-0687


Listing information is provided by Participants of the High Country Association of Realtors MLS. IDX information is provided exclusively for personal, non-commercial use, and may not be used for any purpose other than to identify prospective properties consumers may be interested in purchasing. Information is deemed reliable but not guaranteed. Copyright 2026, High Country Association of Realtors MLS.
Last checked: 2026-10-31 09:46 AM UTC

Neighborhood & Commute
Source: Walkscore
Disclosure: Community information and market data powered by Constellation Data Labs. Information is deemed reliable but not guaranteed.
Save
Ask
Tour
Hide
Share