Price
Beds
Baths
Save Search

Properties

Save
Ask
Tour
Hide
Share
$565,000
37 Days On Site

603 Hawk Ridge Road
Deep Gap, NC 28618

For Sale|Single Family Residence|Active
3
Beds
3
Total Baths
3
Full Baths
2,097
SqFt
$269
/SqFt
1976
Built
Subdivision:
Powder Horn
County:
Watauga
Listing courtesy of Susan Chaney of EXP Realty LLC (980) 253-4851
Call Now: 336-246-3010
Is this the listing for you? We can help make it yours.
336-246-3010
603 Hawk Ridge Road603 Hawk Ridge Road603 Hawk Ridge Road603 Hawk Ridge Road
Save
Ask
Tour
Hide
Share

Mortgage Calculator

Monthly Payment (Est.)

Enter an interest rate to see your estimated monthly payment.
Calculator powered by Showcase IDX, a Constellation1 Company. Copyright ©2026 Information is deemed reliable but not guaranteed.

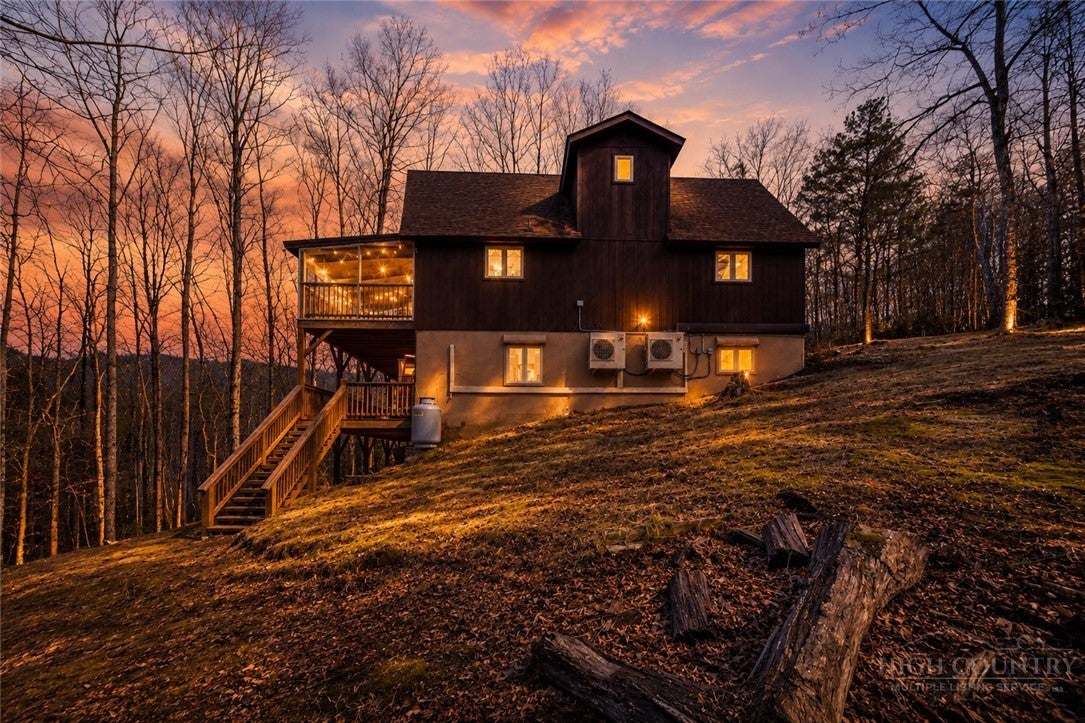
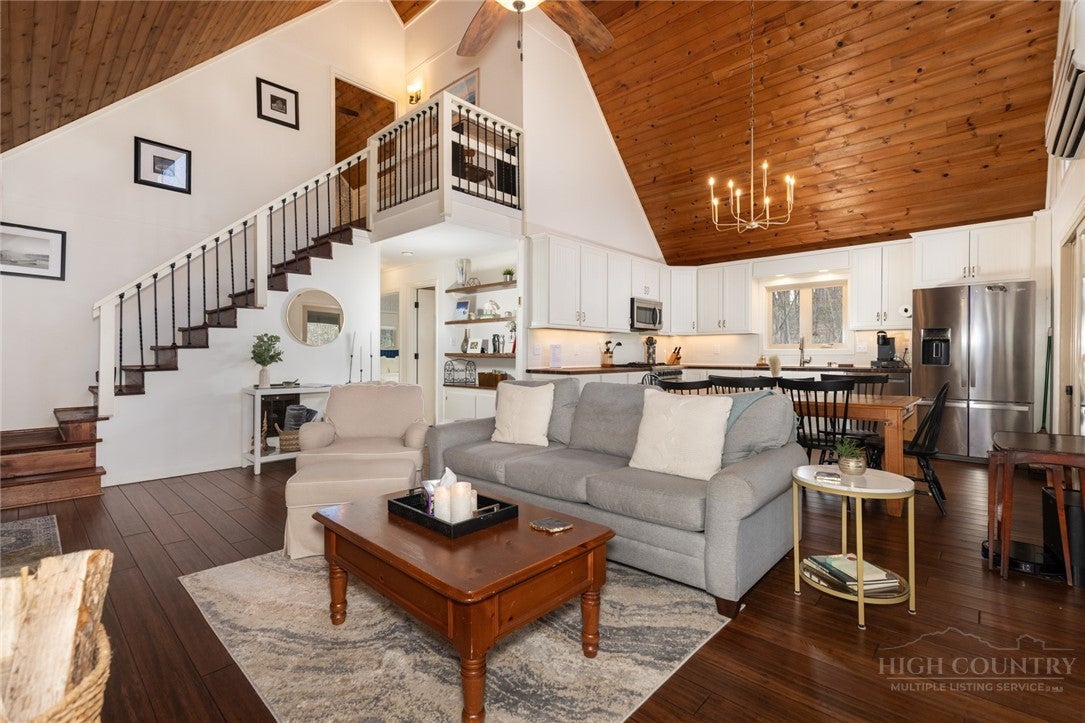
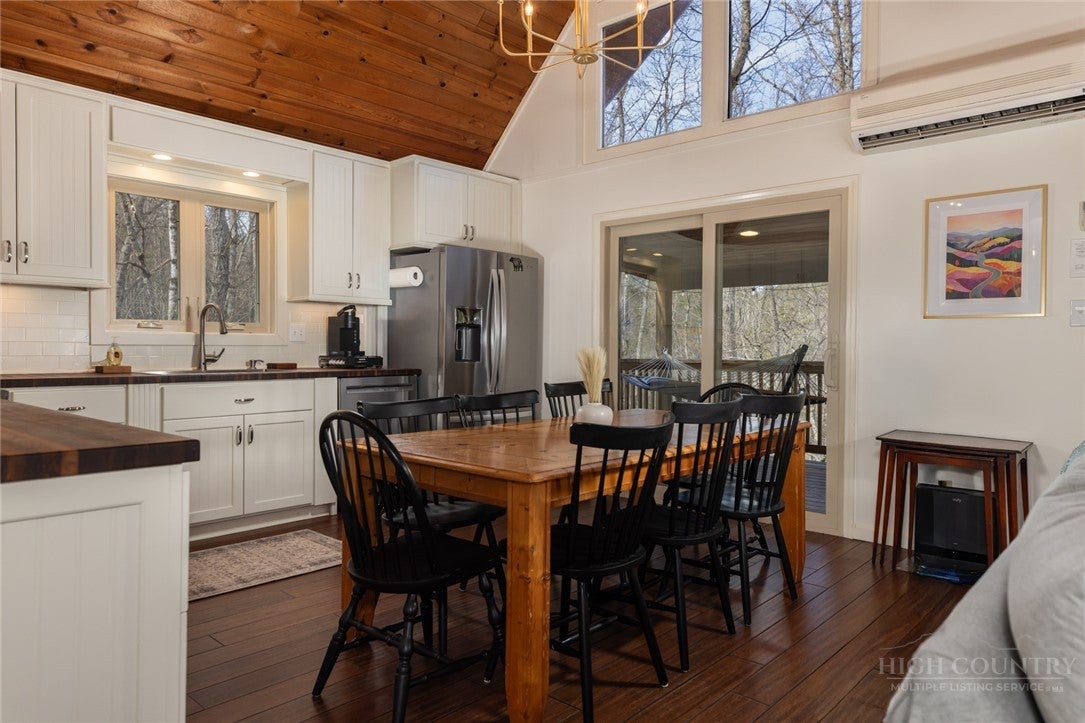
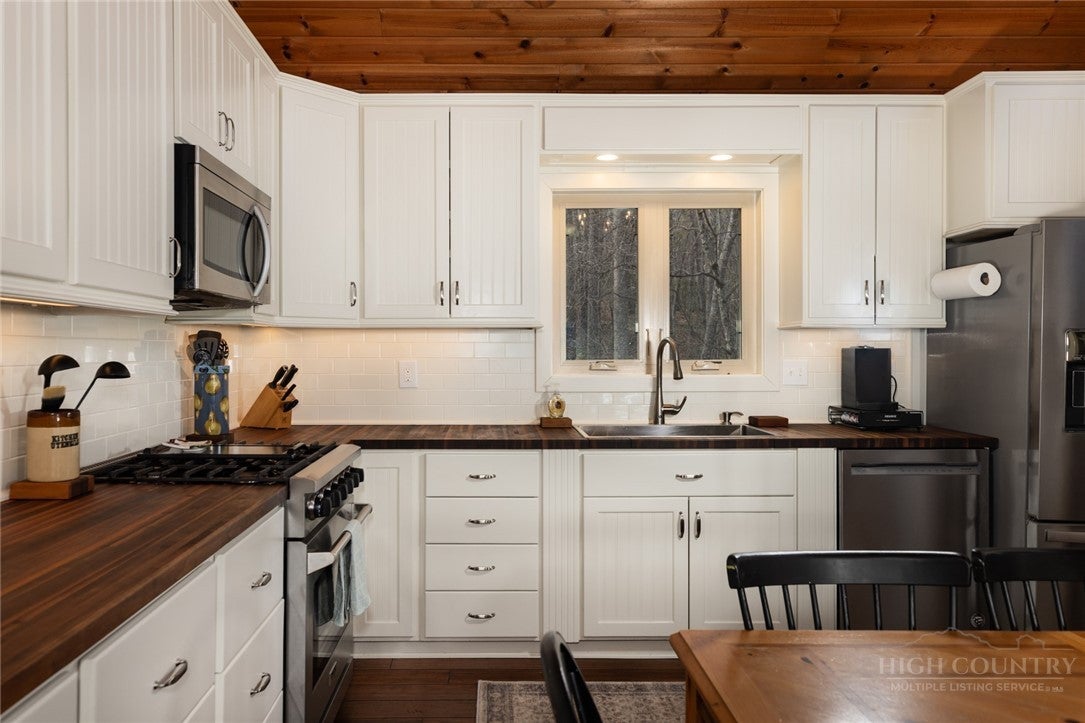
Welcome to 603 Hawk Ridge, a waterfront property in the gated community of Powder Horn Mountain. This home has 3 levels and will come fully furnished with few exceptions. On the main level you have 2 large bedrooms with king beds as well as a full bathroom. The fully remodeled kitchen with tons of storage, butcherblock countertops and stainless appliances opens to the large 2 story greatroom complete with 2 sliding doors to the large screened in porch.2 wood burning fireplaces one in main living room and one in game room in basement. The upper level hosts another bedroom with king bed as well as a private full bathroom. The lowest level has a large game room that opens up to the expansive lower deck and includes a regulation size pool table, arcade and darts. In addition to the game room the lower level has a large bunk room with 2 twin bunks AND a large entertainment area complete with custom built-in shelving, flat screen TV and games and toys for kids of all ages. The laundry and full bathroom complete the lower level. This house is actively in a short term rental program and goes by S'more than Enough! Parking is flat with a pull through driveway and with a nice large 1.07 acre lot you have plenty of room to stretch out and stroll down to your very own lake access. (this is not a motorized lake but rather for kayak's and canoe's) Easily walk to the clubhouse where you can enjoy the various community amenities including a fitness center, playground, community pool, poa office and game room. Additional amenities include 3 gates, miles of hiking trails, community campground and river access to Laurel Creek. Weekly trash pick up and full time maintenance. POA dues are $2042 per year. Skyline skybest fiber internet. Deck was replaced in 2009 permit in attachements. No septic on file. Vinyl windows replaced by previous owner. Minisplits for hvac and whole house dehumidifier in basement. NEW mini split in main living room August 2026.

Save
Ask
Tour
Hide
Share
Listing Snapshot
Price 
$565,000
Days On Site 
37 Days
Bedrooms 
3
Inside Area (SqFt) 
2,097 sqft
Total Baths 
3
Full Baths 
3
Partial Baths 
N/A
Lot Size 
1.07 Acres
Year Built 
1976
MLS Number 
264419
Status 
Active
Property Tax 
$1,411
HOA/Condo/Coop Fees 
$170.17 monthly
Sq Ft Source 
N/A
Friends & Family
Recent Activity
a month agoStatus changed to Active
a month agoListing updated with changes from the MLS
a month agoListing first seen on site
General Features
Acres 
1.07
Levels 
Three Or More
Number Of Stories 
3
Parking 
GravelDrivewayPrivate
Property Sub Type 
Single Family Residence
Sewer 
Septic TankPrivate Sewer
SqFt Above 
1161
SqFt Below 
936
Style 
A Frame
Zoning 
Residential
Interior Features
Appliances 
DryerDishwasherElectric Water HeaterGas CooktopMicrowaveRefrigeratorWasherWater Heater
Basement 
FullFinishedInterior EntryOtherWalk-Out Access
Cooling 
Ductless
Fireplace 
Yes
Fireplace Features 
StoneWood Burning
Fireplaces 
1
Furnished 
Furnished
Heating 
Ductless
Interior 
Cathedral Ceiling(s)Vaulted Ceiling(s)High Speed Internet
Laundry Features 
In Basement
Save
Ask
Tour
Hide
Share
Exterior Features
Construction Details 
Wood SidingFrame
Patio And Porch 
CoveredScreenedWrap Around
Road Frontage 
Private Road
Roof 
Shingle
View 
Lake
Waterfront 
Yes
Waterfront Features 
LakeLake FrontLake PrivilegesPond
Waterview 
Lake
Community Features
Association Fee 
$2042.0
Association Fee Frequency 
Annually
Community Features 
ClubhouseFitness CenterFishingGatedLakeTennis Court(s)
MLS Area 
3-Elk, Stoney Fork (Jobs Cabin, Elk, WILKES)
Financing Terms Available 
CashConventionalFHATradeUSDA LoanVA Loan
Roads 
Gravel
Schools
School District
Unknown
Elementary School
Parkway
Middle School
Unknown
High School
Watauga
Listing courtesy of Susan Chaney of EXP Realty LLC (980) 253-4851


Listing information is provided by Participants of the High Country Association of Realtors MLS. IDX information is provided exclusively for personal, non-commercial use, and may not be used for any purpose other than to identify prospective properties consumers may be interested in purchasing. Information is deemed reliable but not guaranteed. Copyright 2026, High Country Association of Realtors MLS.
Last checked: 2026-10-25 11:37 AM UTC

Neighborhood & Commute
Source: Walkscore
Disclosure: Community information and market data powered by Constellation Data Labs. Information is deemed reliable but not guaranteed.
Save
Ask
Tour
Hide
Share