Price
Beds
Baths
Save Search

Properties

Save
Ask
Tour
Hide
Share
$2,489,200
1 Day On Site

1181 Goldenrod Road
Boone, NC 28607

For Sale|Single Family Residence|Active
4
Beds
5
Total Baths
4
Full Baths
1
Partial Bath
3,306
SqFt
$753
/SqFt
2026
Built
Subdivision:
Blue Ridge Mountain Club
County:
Watauga
Listing courtesy of Ean Faison of Blue Ridge Mountain Club Real Estate (919) 619-8154
Call Now: 336-246-3010
Is this the listing for you? We can help make it yours.
336-246-3010
1181 Goldenrod Road1181 Goldenrod Road1181 Goldenrod Road1181 Goldenrod Road
Save
Ask
Tour
Hide
Share

Mortgage Calculator

Monthly Payment (Est.)

Enter an interest rate to see your estimated monthly payment.
Calculator powered by Showcase IDX, a Constellation1 Company. Copyright ©2026 Information is deemed reliable but not guaranteed.

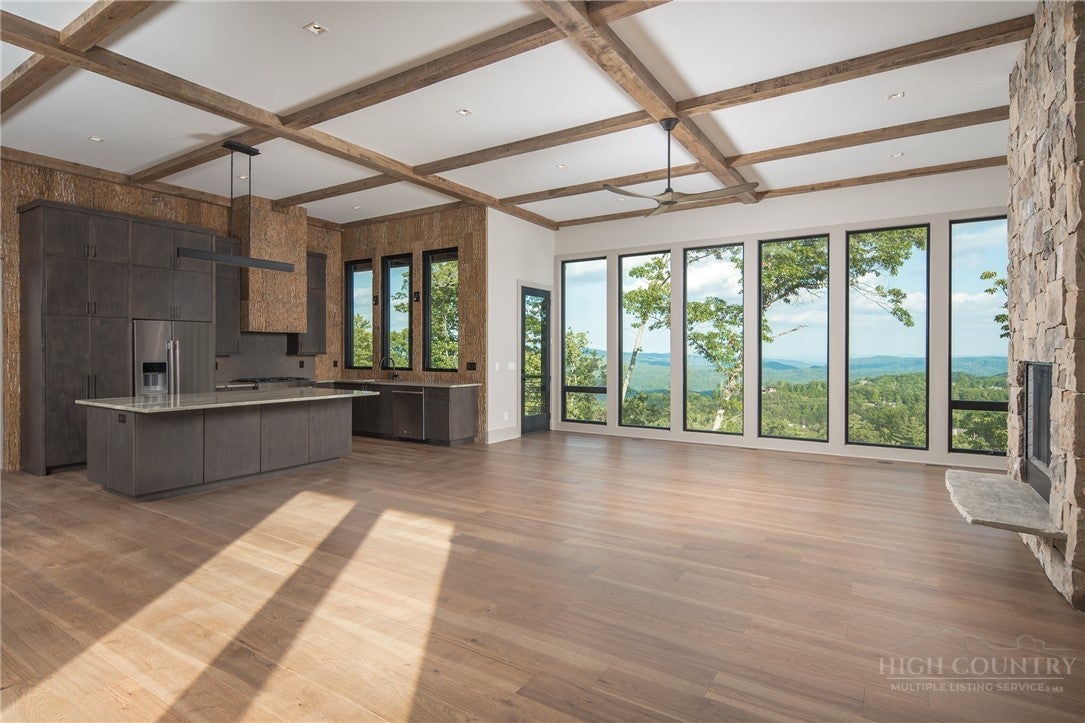
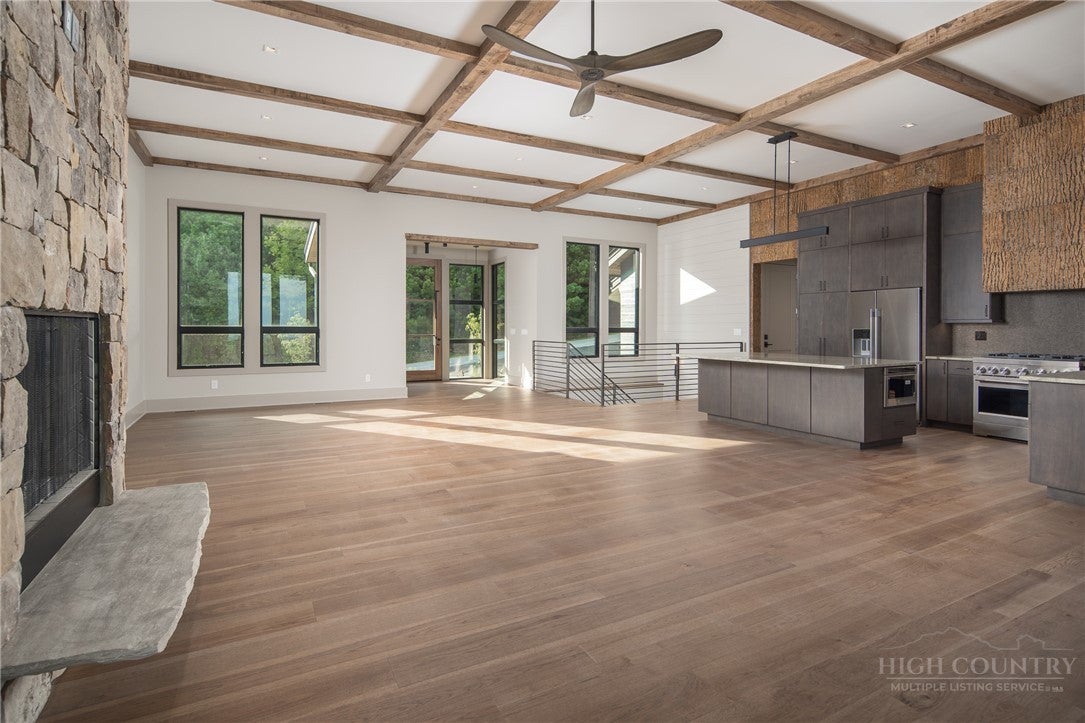
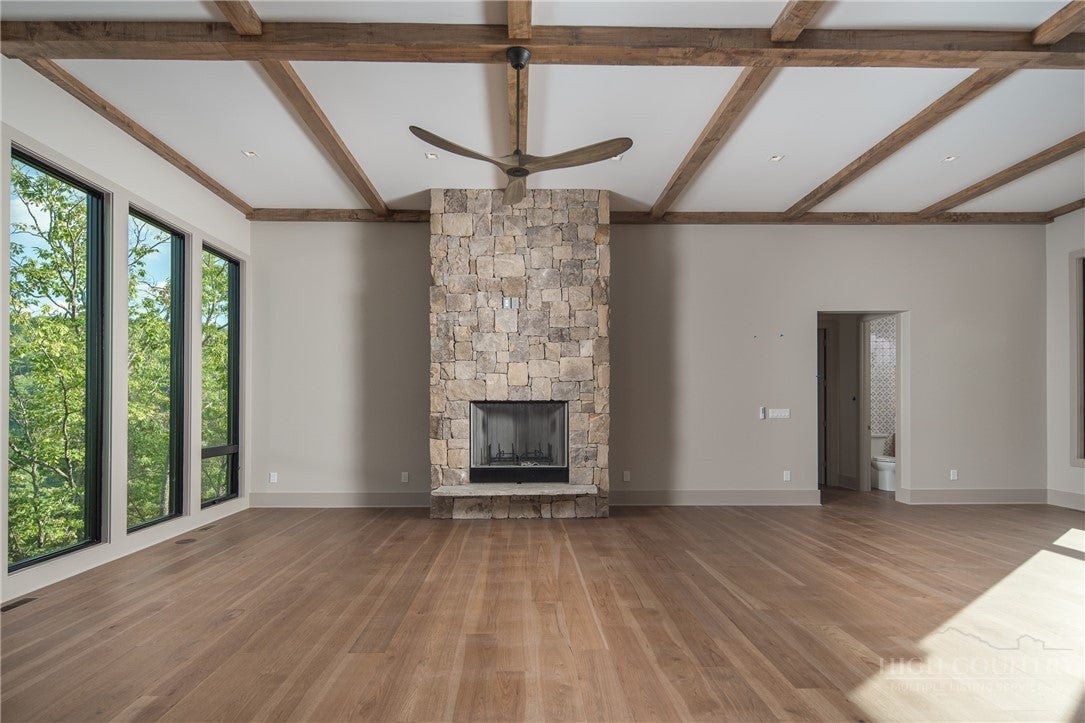
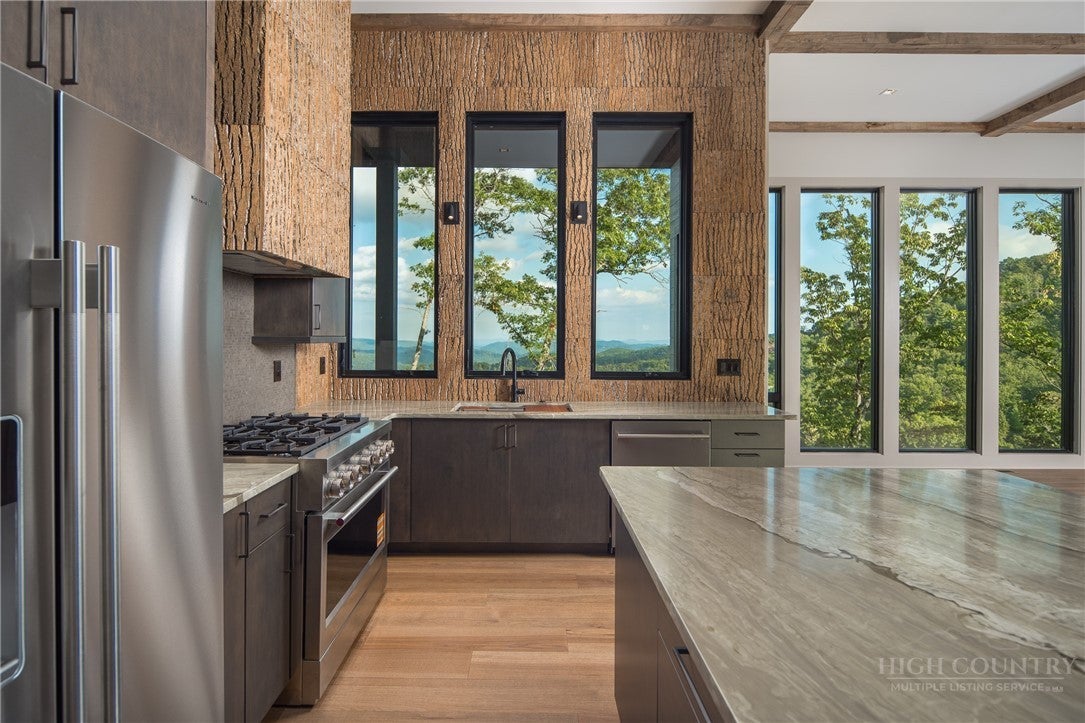
1181 Goldenrod is unlike anything else at Blue Ridge Mountain Club. From its striking architectural presence to its extraordinary interiors, this newly completed 4-bedroom, 3.5-bath home is a study in design, craftsmanship, and the unexpected. At 3,806 square feet, every space has been conceived with an unmistakable point of view—creating a home that is as captivating to experience inside as it is to take in from its mountain setting. The design reveals itself through dramatic forms, distinctive finishes, and an exceptional layering of materials and textures. Rather than following a familiar mountain-home aesthetic, 1181 Goldenrod takes a more expressive approach, pairing sophisticated interiors with elements that feel both unexpected and entirely at home in the mountains. Each room brings its own sense of discovery, with architectural details and finishes that reward a closer look and create a visual experience unlike anything else. That same sense of design extends outdoors, where the home opens naturally to the mountain setting and creates an effortless rhythm between interior and exterior living. Generous porches and thoughtfully positioned outdoor spaces provide places to gather, dine, relax, and take in the surrounding landscape, while the backyard firepit creates a natural focal point for evenings beneath the stars. Here, the architecture doesn't simply frame the outdoors—it becomes part of the experience. The lower level introduces yet another dimension with a generous flex room designed to adapt to the way you want to live. Imagine a sophisticated game room, a dedicated fitness space, or an indoor hot tub retreat that opens directly onto the lower porch and firepit area. The flexibility adds another layer to a home already defined by its ability to surprise and delight. New construction offers the rare pleasure of being the first to experience every detail, from the pristine finishes and modern systems to the carefully executed craftsmanship throughout. A one-car garage adds everyday convenience, while the home's location in Yadkin Point provides the added opportunity for short-term rental ownership within a neighborhood that permits rentals. Distinctive by design and extraordinary in execution, 1181 Goldenrod is a home that makes an impression from the moment you arrive—and continues to reveal something new the longer you stay. At Blue Ridge Mountain Club, life extends well beyond the home—shaped by access to miles of trails, a full-service wellness and fitness center, dining experiences, and a calendar of seasonal gatherings and traditions. Set within more than 6,000 acres of mountain landscape, the community offers a rare balance of outdoor adventure, daily convenience, and meaningful connection.

Save
Ask
Tour
Hide
Share
Listing Snapshot
Price 
$2,489,200
Days On Site 
1 Day
Bedrooms 
4
Inside Area (SqFt) 
3,306 sqft
Total Baths 
5
Full Baths 
4
Partial Baths 
1
Lot Size 
0.526 Acres
Year Built 
2026
MLS® Number 
264394
Status 
Active
Property Tax 
$182.96
HOA/Condo/Coop Fees 
$835.82 monthly
Sq Ft Source 
N/A
Friends & Family
Recent Activity
yesterdayListing first seen on site
yesterdayListing updated with changes from the MLS®
General Features
Acres 
0.526
Attached Garage 
Yes
Foundation 
Slab
Garage 
Yes
Garage Spaces 
2
Levels 
Two
Number Of Stories 
2
Parking 
PavedAttachedDrivewayGaragePrivate
Property Sub Type 
Single Family Residence
SqFt Above 
1756
SqFt Below 
1550
Style 
Contemporary, Mountain
Zoning 
Residential
Interior Features
Appliances 
Double OvenDryerGas CooktopDisposalGas Water HeaterMicrowaveRefrigeratorTankless Water HeaterWasher
Basement 
Walk-Out Access
Cooling 
Central Air
Fireplace 
Yes
Fireplace Features 
StoneWood BurningOutside
Fireplaces 
2
Heating 
ElectricForced AirHeat PumpPropane
Interior 
High Speed Internet
Laundry Features 
Main Level
Save
Ask
Tour
Hide
Share
Exterior Features
Construction Details 
Wood SidingStoneFrame
Pool Features 
Community
Road Frontage 
Private Road
Roof 
MetalShingle
View 
Mountain(s)
Waterview 
Mountain(s)
Community Features
Association Fee 
$2507.46
Association Fee Frequency 
Quarterly
Community Features 
PoolClubhouseFitness CenterFishingGated
MLS Area 
3-Elk, Stoney Fork (Jobs Cabin, Elk, WILKES)
Financing Terms Available 
CashConventional
Roads 
Paved
Schools
School District
Unknown
Elementary School
Blowing Rock
Middle School
Unknown
High School
Watauga
Listing courtesy of Ean Faison of Blue Ridge Mountain Club Real Estate (919) 619-8154


Listing information is provided by Participants of the High Country Association of Realtors MLS. IDX information is provided exclusively for personal, non-commercial use, and may not be used for any purpose other than to identify prospective properties consumers may be interested in purchasing. Information is deemed reliable but not guaranteed. Copyright 2026, High Country Association of Realtors MLS.
Last checked: 2026-09-30 10:28 PM UTC

Neighborhood & Commute
Source: Walkscore
Disclosure: Community information and market data powered by Constellation Data Labs. Information is deemed reliable but not guaranteed.
Save
Ask
Tour
Hide
Share