Price
Beds
Baths
Save Search

Properties

Save
Ask
Tour
Hide
Share
$1,795,000
5 Days On Site

148 Sunny Chestnut Forest
Boone, NC 28607

For Sale|Single Family Residence|Active
6
Beds
6
Total Baths
5
Full Baths
1
Partial Bath
4,156
SqFt
$432
/SqFt
2027
Built
Subdivision:
The Springs at Rich Mountain
County:
Watauga
Listing courtesy of Leslie Eason of Keller Williams High Country (828) 406-0828
Call Now: 336-246-3010
Is this the listing for you? We can help make it yours.
336-246-3010
148 Sunny Chestnut Forest148 Sunny Chestnut Forest148 Sunny Chestnut Forest148 Sunny Chestnut Forest
Save
Ask
Tour
Hide
Share

Mortgage Calculator

Monthly Payment (Est.)

Enter an interest rate to see your estimated monthly payment.
Calculator powered by Showcase IDX, a Constellation1 Company. Copyright ©2026 Information is deemed reliable but not guaranteed.

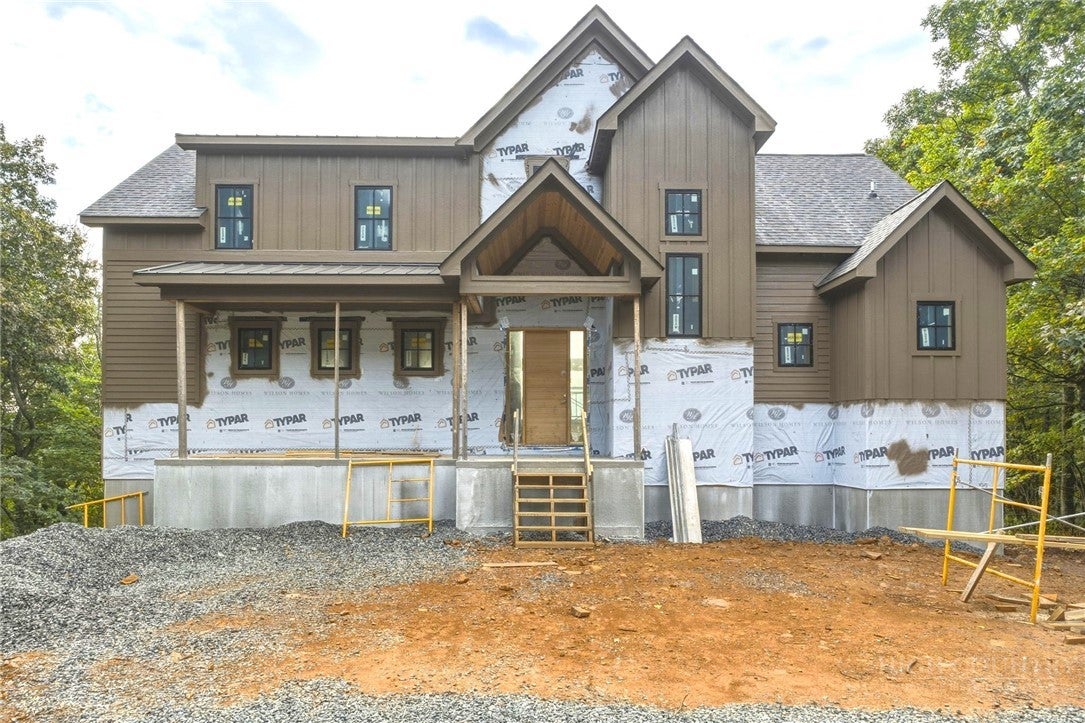
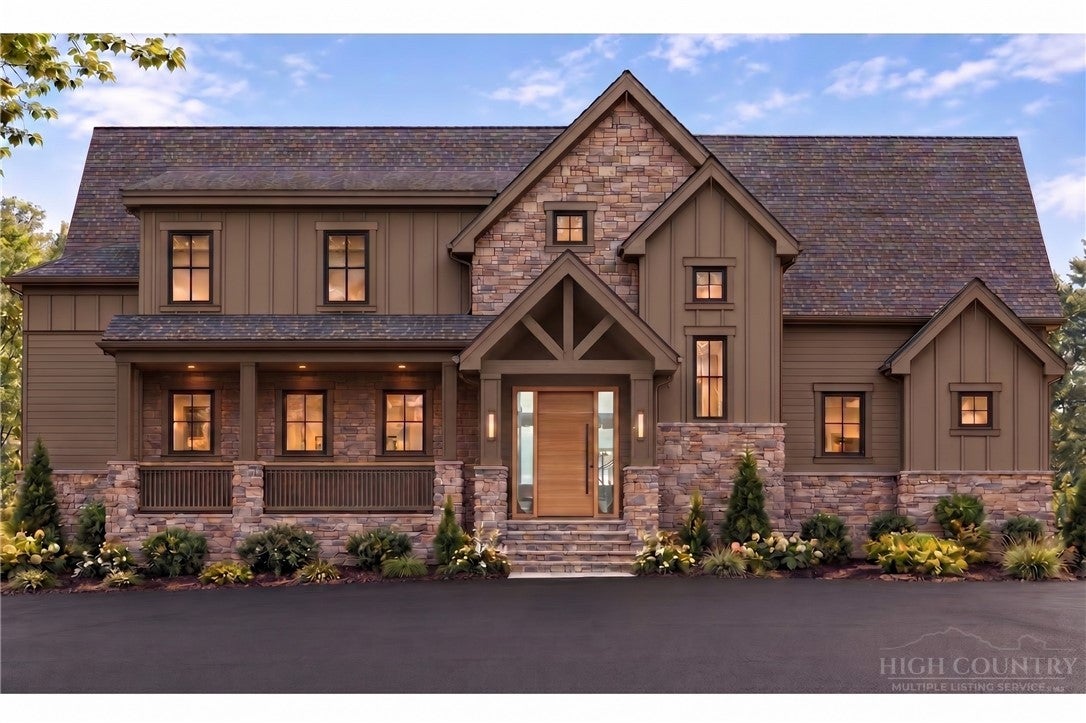
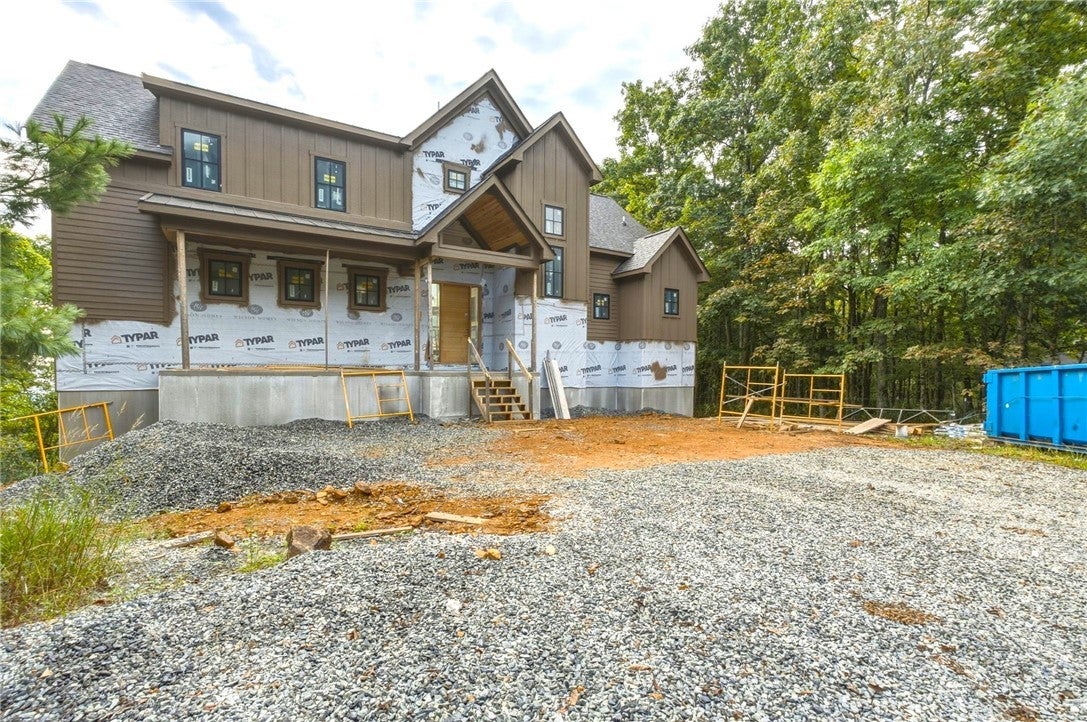
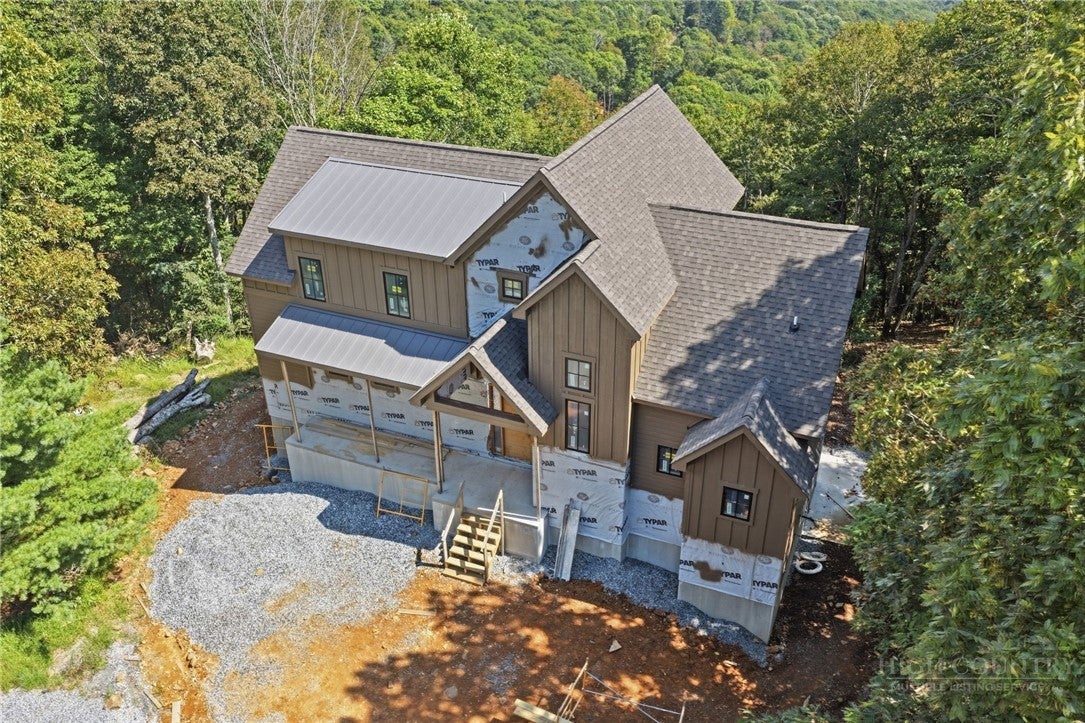
Located just 15 minutes from downtown Boone, this modern mountain estate on 1.575 acres offers 4,156 sq ft of crafted living space, 6 bedrooms, and 5.5 baths. Step inside to a grand living room featuring 20' cathedral ceiling, a floor-to-ceiling stone gas fireplace, and 2-story windows framing long-range, layered mountain views. Additional view clearing is underway to maximize the vista. The open-concept main floor flows seamlessly into a chef's kitchen, complete with quartz countertops and backsplash, custom cabinetry, dual refrigerators, a walk-in pantry, and a generous center island with seating. Just off the kitchen, step out to a covered rear deck equipped with a vented gas fireplace. The primary ensuite resides on the main level for ease and privacy, featuring dual vanities, a tiled walk-in shower, and a spacious walk-in closet with custom built-ins. The second floor overlooks the main living area and includes two bedrooms (one ensuite), an office or bunk room, and another full bath. The lower level expands your entertainment space with a dedicated game room, beverage bar, fireplace, another full living area, and three additional bedrooms (one ensuite). Outdoor living options abound: enjoy a covered front porch with flagstone hardscape or step out from the lower level onto a patio featuring a firepit and hot tub hookup. Premium construction details include 5" white oak hardwood flooring, stained epoxy concrete, Marvin windows and doors, Kohler fixtures, dual fuel HVAC, and a Rinnai tankless water heater. Short-term rentals are permitted. Estimated completion early 2027. Detailed floor plans and new construction addendum are in supplements.

Save
Ask
Tour
Hide
Share
Listing Snapshot
Price 
$1,795,000
Days On Site 
5 Days
Bedrooms 
6
Inside Area (SqFt) 
4,156 sqft
Total Baths 
6
Full Baths 
5
Partial Baths 
1
Lot Size 
1.58 Acres
Year Built 
2027
MLS® Number 
264392
Status 
Active
Property Tax 
$899.35
HOA/Condo/Coop Fees 
N/A
Sq Ft Source 
N/A
Friends & Family
Recent Activity
6 days agoListing first seen on site
6 days agoListing updated with changes from the MLS®
General Features
Acres 
1.58
Levels 
Three Or More
Number Of Stories 
3
Parking 
GravelDrivewayNo GaragePrivate
Property Sub Type 
Single Family Residence
SqFt Above 
2536
SqFt Below 
1620
Style 
Craftsman, Mountain
Utilities 
Cable Available
Water Source 
OtherSee RemarksWell
Zoning 
Residential
Interior Features
Appliances 
DryerDishwasherGas RangeGas Water HeaterMicrowaveRefrigeratorTankless Water HeaterWasher
Basement 
FinishedWalk-Out Access
Cooling 
Central AirHeat Pump
Fireplace 
Yes
Fireplace Features 
Gas
Fireplaces 
3
Heating 
ElectricForced AirHeat PumpPropane
Interior 
Cathedral Ceiling(s)High Speed Internet
Laundry Features 
Main Level
Save
Ask
Tour
Hide
Share
Exterior Features
Construction Details 
Wood SidingStoneFrame
Roof 
MetalShingle
Community Features
MLS Area 
1-Boone, Brushy Fork, New River
Financing Terms Available 
CashConventionalVA Loan
Roads 
Gravel
Schools
School District
Unknown
Elementary School
Green Valley
Middle School
Unknown
High School
Watauga
Listing courtesy of Leslie Eason of Keller Williams High Country (828) 406-0828


Listing information is provided by Participants of the High Country Association of Realtors MLS. IDX information is provided exclusively for personal, non-commercial use, and may not be used for any purpose other than to identify prospective properties consumers may be interested in purchasing. Information is deemed reliable but not guaranteed. Copyright 2026, High Country Association of Realtors MLS.
Last checked: 2026-09-29 07:45 AM UTC

Neighborhood & Commute
Source: Walkscore
Disclosure: Community information and market data powered by Constellation Data Labs. Information is deemed reliable but not guaranteed.
Save
Ask
Tour
Hide
Share