Price
Beds
Baths
Save Search

Properties

Save
Ask
Tour
Hide
Share
$449,000
37 Days On Site

510 W Laurel Circle
Deep Gap, NC 28618

For Sale|Single Family Residence|Active
2
Beds
3
Total Baths
2
Full Baths
1
Partial Bath
1,508
SqFt
$298
/SqFt
1979
Built
Subdivision:
Powder Horn
County:
Watauga
Listing courtesy of Susan Chaney of EXP Realty LLC (980) 253-4851
Call Now: 336-246-3010
Is this the listing for you? We can help make it yours.
336-246-3010
510 W Laurel Circle510 W Laurel Circle510 W Laurel Circle510 W Laurel Circle
Save
Ask
Tour
Hide
Share

Mortgage Calculator

Monthly Payment (Est.)

Enter an interest rate to see your estimated monthly payment.
Calculator powered by Showcase IDX, a Constellation1 Company. Copyright ©2026 Information is deemed reliable but not guaranteed.

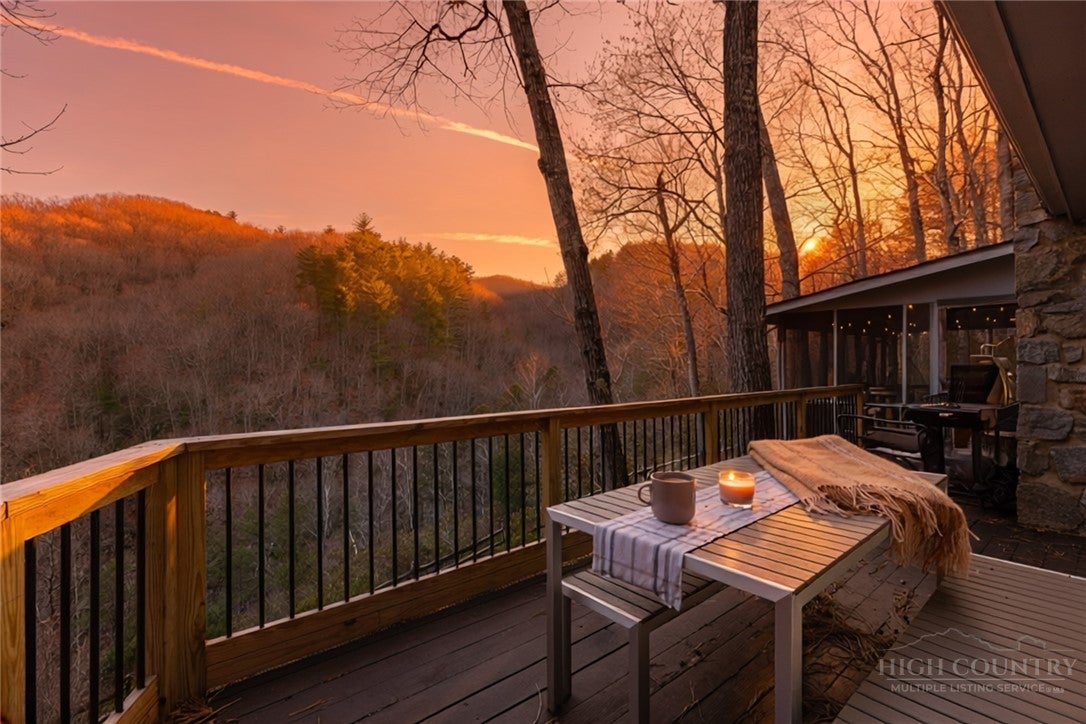
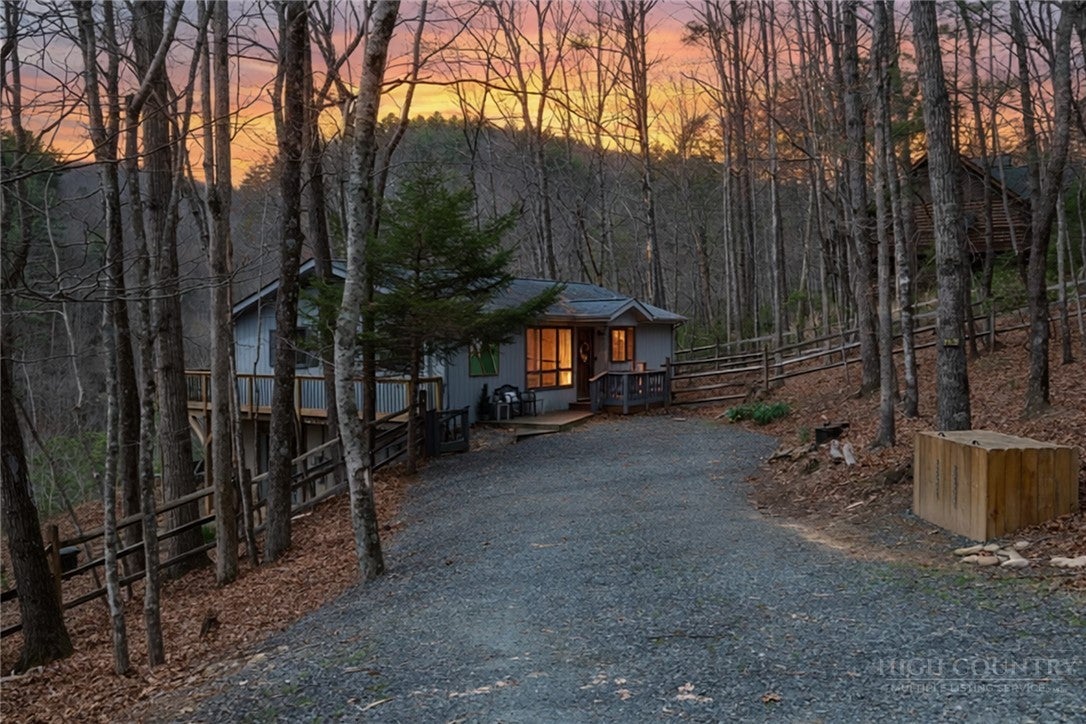
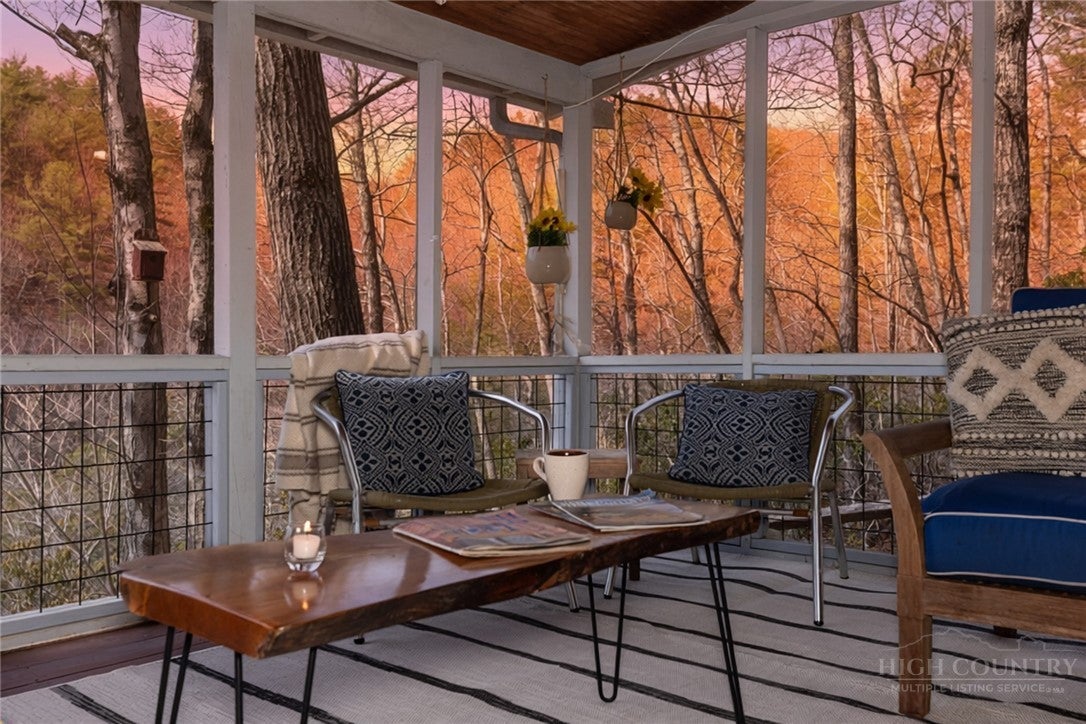
Welcome to Laurel Creek Cabin! This mountain getaway is located in Powder Horn Mountain and is perfectly set up for the most discerning buyer. Tons of flat parking for easy access with just one step. Main level begins with a nice open great room complete island kitchen, granite countertops, stainless appliances, and a small pantry on your right, ample dining for 6 on your left and straight ahead the beautiful open living room with vaulted ceiling, gas fireplace, and access to the back of the house and the large screen porch and wrap around deck through sliding doors. You have an amazing view off the back of this house and get to enjoy the sounds of Laurel Creek at all times. You can even walk to the PHM campground from this house. Fully fenced yard for the pups to boot! Also on the main level are 2 large bedrooms both with king beds and 2 full bathrooms. The lower level has a LARGE walkin owners closet with ample shelving and storage. The heated living space in the basement is set up as a small game room/bunk room complete with a foosball table, flat screen TV, pull out couch, bunk beds that are twin over full and a half bath and laundry room. Main floor great room flooring replaced in 2026, new lower kitchen cabinets, installed sump pump in crawl with battery back up. House is currently in vacation rental program please make sure to get all showings confirmed. Community POA dues are $2042 per year. High Speed Fiber internet through skyline skybest. Community amenities include swimming pool, campground, hiking trails, playground, clubhouse,fitness center, gated entry, 3 ponds, tennis court and more. 5 star reviews prevail on this beauty. She is fully furnished, just bring a toothbrush. This one will not last long!

Save
Ask
Tour
Hide
Share
Listing Snapshot
Price 
$449,000
Days On Site 
37 Days
Bedrooms 
2
Inside Area (SqFt) 
1,508 sqft
Total Baths 
3
Full Baths 
2
Partial Baths 
1
Lot Size 
0.52 Acres
Year Built 
1979
MLS Number 
264368
Status 
Active
Property Tax 
$1,060
HOA/Condo/Coop Fees 
$170.17 monthly
Sq Ft Source 
N/A
Friends & Family
Recent Activity
a month agoListing first seen on site
a month agoListing updated with changes from the MLS
General Features
Acres 
0.52
Levels 
Two
Number Of Stories 
2
Parking 
GravelDrivewayPrivate
Property Sub Type 
Single Family Residence
SqFt Above 
1008
SqFt Below 
500
Style 
Cottage
Zoning 
Residential
Interior Features
Appliances 
DryerDishwasherElectric RangeElectric Water HeaterMicrowaveRefrigeratorWasher
Basement 
Interior EntryPartially Finished
Cooling 
Central AirElectricHeat Pump
Fireplace 
Yes
Fireplace Features 
GasStonePropane
Fireplaces 
1
Furnished 
Furnished
Heating 
ElectricForced AirFireplace(s)Heat PumpPropane
Interior 
High Speed Internet
Laundry Features 
In Basement
Window Features 
Wood Frames
Save
Ask
Tour
Hide
Share
Exterior Features
Construction Details 
Wood SidingFrame
Fencing 
FencedFull
Patio And Porch 
ScreenedWrap Around
Pool Features 
Community
Road Frontage 
Private Road
Roof 
AsphaltShingle
View 
Mountain(s)
Waterfront 
Yes
Waterfront Features 
Pond
Waterview 
Mountain(s)
Windows/Doors 
Wood Frames
Community Features
Association Fee 
$2042.0
Association Fee Frequency 
Annually
Community Features 
PoolClubhouseFitness CenterFishingGatedLakeTennis Court(s)
MLS Area 
3-Elk, Stoney Fork (Jobs Cabin, Elk, WILKES)
Financing Terms Available 
CashConventionalFHATradeUSDA LoanVA Loan
Roads 
Paved
Schools
School District
Unknown
Elementary School
Parkway
Middle School
Unknown
High School
Watauga
Listing courtesy of Susan Chaney of EXP Realty LLC (980) 253-4851


Listing information is provided by Participants of the High Country Association of Realtors MLS. IDX information is provided exclusively for personal, non-commercial use, and may not be used for any purpose other than to identify prospective properties consumers may be interested in purchasing. Information is deemed reliable but not guaranteed. Copyright 2026, High Country Association of Realtors MLS.
Last checked: 2026-10-25 10:45 AM UTC

Neighborhood & Commute
Source: Walkscore
Disclosure: Community information and market data powered by Constellation Data Labs. Information is deemed reliable but not guaranteed.
Save
Ask
Tour
Hide
Share