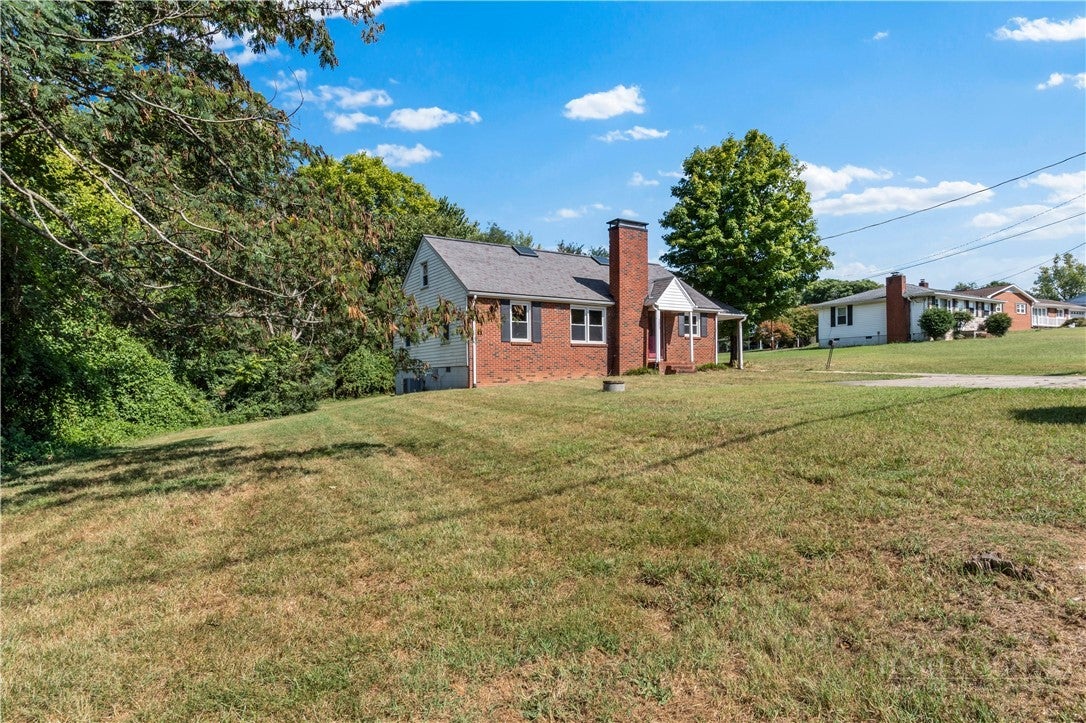
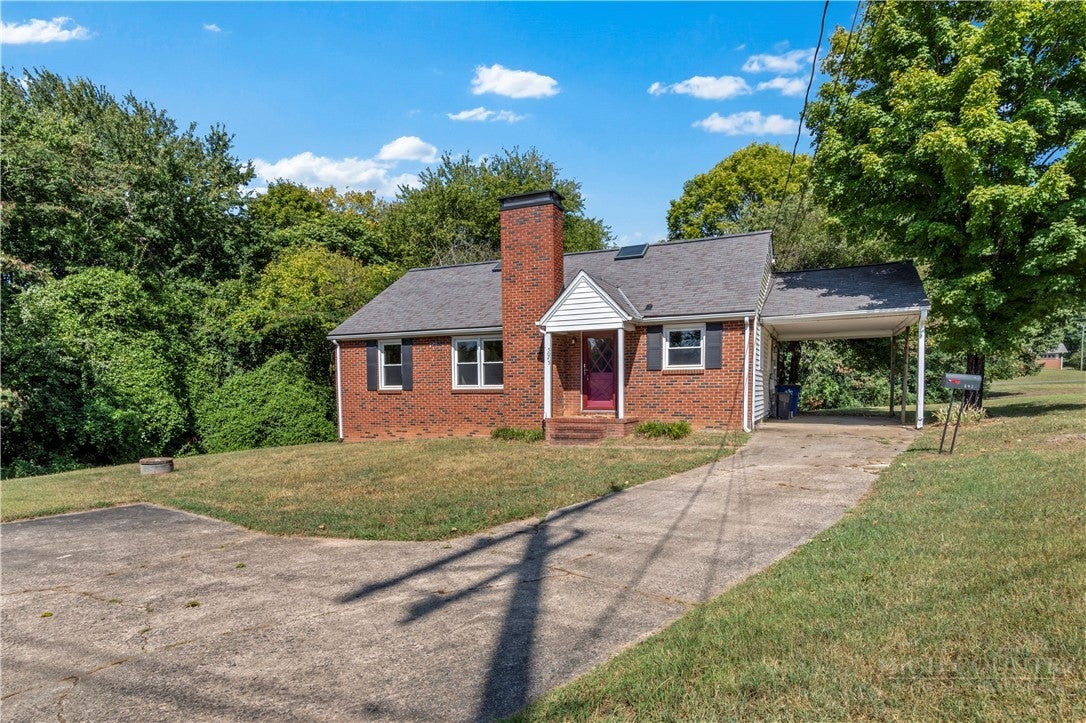
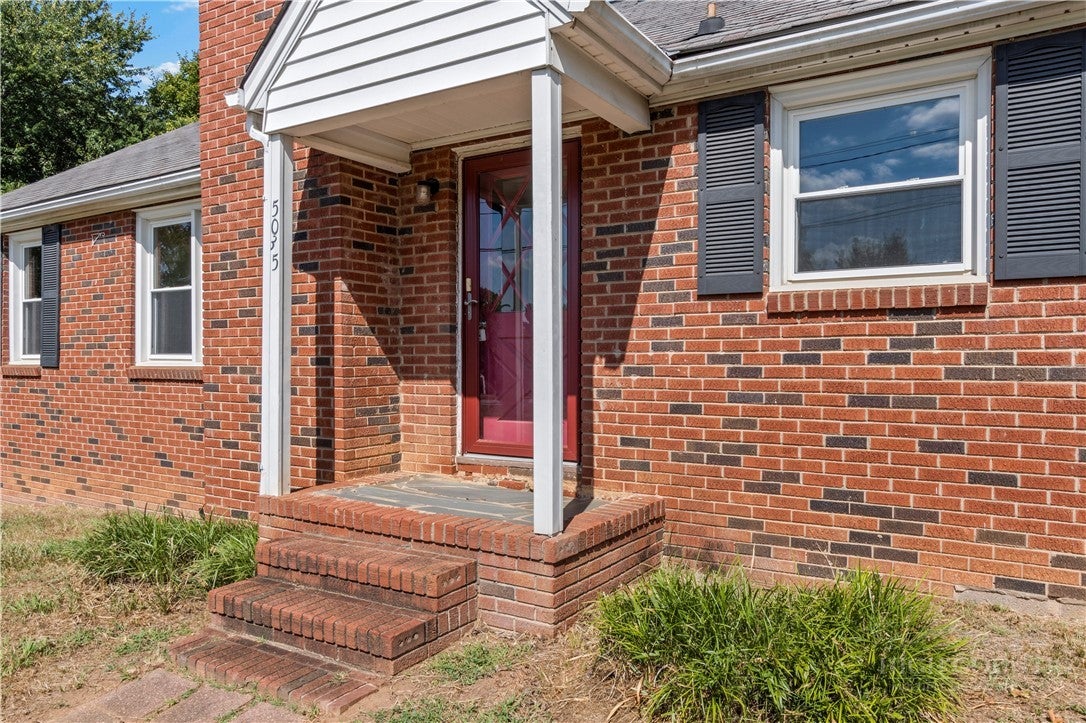
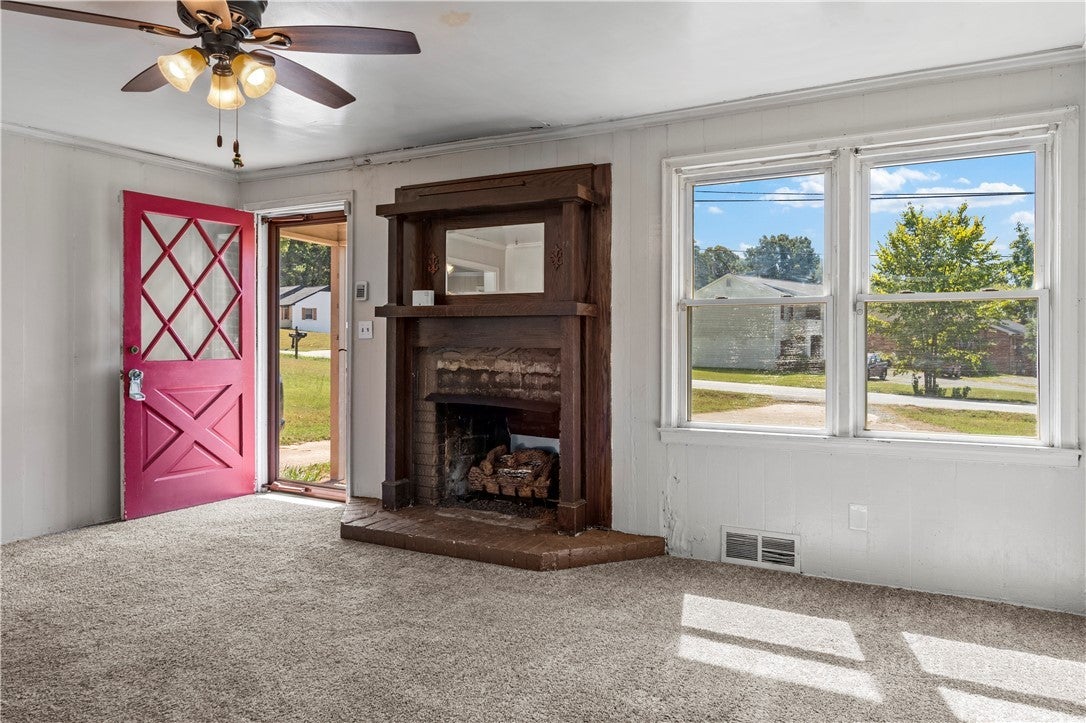
Charming one-story cottage-style home nestled on 1.37 +/- acres in Winston-Salem! This 2-bedroom, 1-bath home offers a warm and inviting layout with a comfortable living room featuring a fireplace, dining area, kitchen, breakfast room, and convenient laundry room. A spacious attic with permanent stairs provides excellent storage or potential for additional use. Enjoy the outdoors from the covered front porch or covered back deck overlooking the expansive property. The home also features an attached one-car carport and a detached exterior storage building for added convenience. With its cottage charm, generous acreage, and inviting outdoor spaces, this property offers plenty of room to enjoy and make your own.
Save
Ask
Tour
Hide
Share
Listing Snapshot
Price
$190,000
Days On Site
6 Days
Bedrooms
2
Inside Area (SqFt)
1,023 sqft
Total Baths
1
Full Baths
1
Partial Baths
N/A
Lot Size
1.37 Acres
Year Built
1955
MLS® Number
264346
Status
Active Under Contract
Property Tax
$1,255.59
HOA/Condo/Coop Fees
N/A
Sq Ft Source
N/A
Friends & Family
React
Comment
Invite
No Comments Yet
Did you know? You can invite friends and family to your search. They can join your search, rate and discuss listings with you.
Recent Activity
4 days ago
Status changed to Active Under Contract
4 days ago
Listing updated with changes from the MLS®
7 days ago
Listing first seen on site
General Features
Acres
1.37
Attached Garage
Yes
Garage
Yes
Garage Spaces
1
Levels
One
Number Of Stories
1
Parking
AsphaltAttachedCarportDrivewayGarage
Property Sub Type
Single Family Residence
Sewer
Public Sewer
SqFt Above
1023
Style
Cottage
Water Source
Public
Zoning
Other-See Remarks
Interior Features
Appliances
DryerElectric RangeElectric Water HeaterDisposalRefrigeratorWasher
Basement
Crawl Space
Cooling
Central Air
Fireplace
Yes
Fireplaces
1
Heating
Natural GasBaseboardElectricForced Air
Laundry Features
Washer HookupMain Level
Window Features
Skylight(s)
Save
Ask
Tour
Hide
Share
Exterior Features
Construction Details
Vinyl SidingWood SidingBrickFrame
Exterior
Storage
Patio And Porch
Covered
Roof
AsphaltShingle
Windows/Doors
Skylight(s)
Community Features
MLS Area
26-Outside of Area
Financing Terms Available
CashConventional
Roads
Paved
Schools
School District
Unknown
Elementary School
Outside of Area
Middle School
Unknown
High School
Out of Area
Listing courtesy of Robert Poole of Keller Williams Elite (336) 902-7771
Listing information is provided by Participants of the High Country Association of Realtors MLS. IDX information is provided exclusively for personal, non-commercial use, and may not be used for any purpose other than to identify prospective properties consumers may be interested in purchasing. Information is deemed reliable but not guaranteed. Copyright 2026, High Country Association of Realtors MLS.
Last checked: 2026-09-22 02:55 PM UTC
Neighborhood & Commute
Source: Walkscore
Disclosure: Community information and market data powered by Constellation Data Labs. Information is deemed reliable but not guaranteed.


Did you know? You can invite friends and family to your search. They can join your search, rate and discuss listings with you.