Price
Beds
Baths
Save Search

Properties

Save
Ask
Tour
Hide
Share
$339,900
36 Days On Site

102 Knollview Drive
Jefferson, NC 28640

For Sale|Single Family Residence|Active
3
Beds
2
Total Baths
1
Full Bath
1
Partial Bath
1,659
SqFt
$205
/SqFt
1958
Built
Subdivision:
Knollview
County:
Ashe
Listing courtesy of Melinda H. Poe of Regency Properties (336) 977-2450
Call Now: 336-246-3010
Is this the listing for you? We can help make it yours.
336-246-3010
102 Knollview Drive102 Knollview Drive102 Knollview Drive102 Knollview Drive
Save
Ask
Tour
Hide
Share

Mortgage Calculator

Monthly Payment (Est.)

Enter an interest rate to see your estimated monthly payment.
Calculator powered by Showcase IDX, a Constellation1 Company. Copyright ©2026 Information is deemed reliable but not guaranteed.

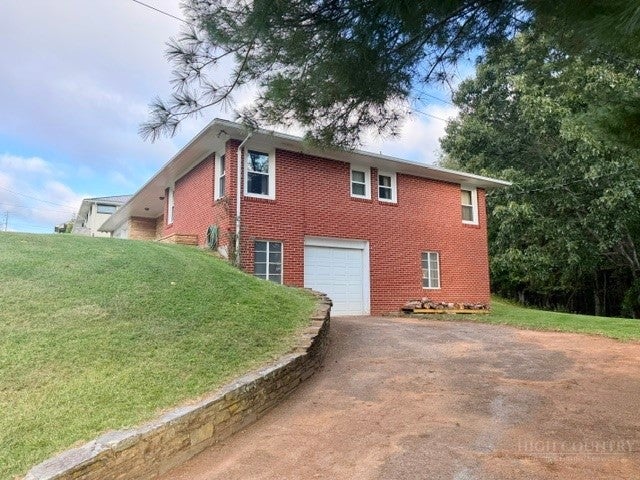
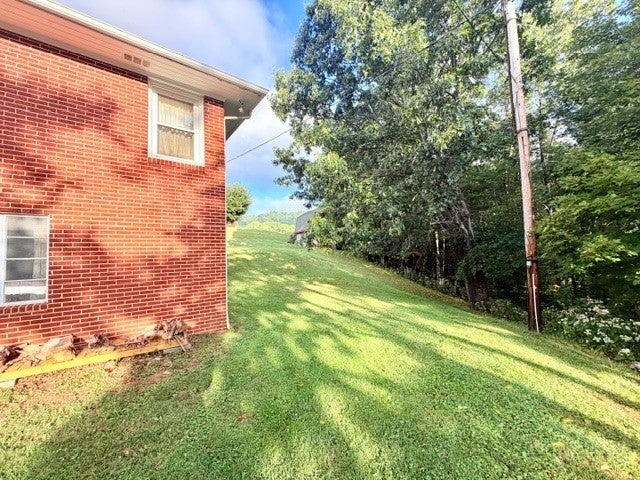
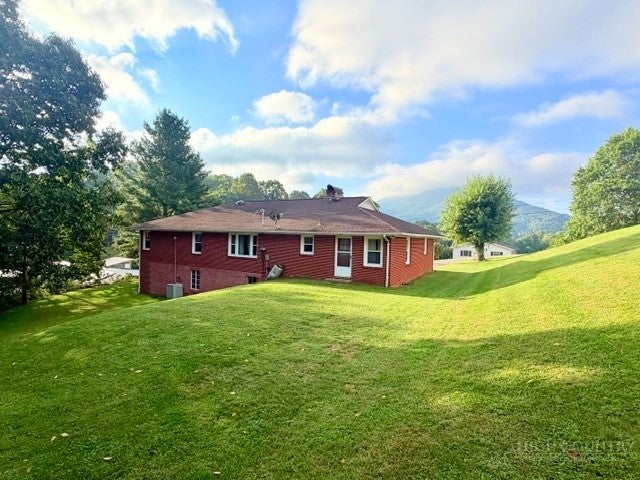
Mountain views, spacious living, and an in-town location! This well-built brick and vinyl home is conveniently located within the city limits while offering beautiful surrounding mountain scenery, including views of Mount Jefferson. With 3 bedrooms, 1.5 baths, a full heated unfinished basement, and an attached 2 car garage, this home offers plenty of space, character, and potential. While the home reflects its original era and is ready for updating, it provides a wonderful opportunity for the new owner to modernize the interior to their own style while building on the home's solid features and spacious layout. Step inside and you'll immediately notice the generous room sizes throughout. The kitchen and dining area features an impressive amount of original custom cabinetry, providing abundant storage and workspace. Whether you appreciate the home's vintage character or envision an updated kitchen, there is plenty of space to make it your own. All appliances convey, including the washer and dryer. The home offers both a comfortable den with built-in cabinetry and a spacious formal living room highlighted by a large picture window that fills the room with natural light while showcasing the mountain surroundings and Mount Jefferson. A beautiful stone fireplace with a woodstove insert creates a warm focal point. The carpeting currently covers original hardwood flooring underneath, offering even more possibilities when updating the interior. The bedroom layout includes a spacious primary bedroom with double closets and a private half bath (underneath the carpet is tile flooring), along with two additional bedrooms offering good closet space. Downstairs, the full unfinished heated basement provides an incredible amount of additional usable space and opportunity. Several areas could be finished or adapted for a family room, recreation area, home gym, hobby room, workshop, or additional living space. The basement also features another brick fireplace with a woodstove insert, and a one-car garage—perfect for storage, projects, or a workshop. Outside, the home sits on a pleasant lawn with mature surroundings and paved access. Enjoy the convenience of being just minutes from the hospital, shopping, dining, parks, and other local amenities, while still enjoying the beauty of the North Carolina mountains. With some updating and your own personal touches, this spacious home offers an excellent opportunity to create something truly special while preserving the character and features that make it unique.

Save
Ask
Tour
Hide
Share
Listing Snapshot
Price 
$339,900
Days On Site 
36 Days
Bedrooms 
3
Inside Area (SqFt) 
1,659 sqft
Total Baths 
2
Full Baths 
1
Partial Baths 
1
Lot Size 
0.56 Acres
Year Built 
1958
MLS Number 
264332
Status 
Active
Property Tax 
$1,034.5
HOA/Condo/Coop Fees 
N/A
Sq Ft Source 
N/A
Friends & Family
Recent Activity
3 weeks agoPrice changed to $339,900
3 weeks agoListing updated with changes from the MLS
a month agoStatus changed to Active
a month agoListing first seen on site
General Features
Acres 
0.56
Attached Garage 
Yes
Garage 
Yes
Garage Spaces 
1
Levels 
One
Number Of Stories 
1
Parking 
PavedAttachedBasementDrivewayGaragePrivate
Property Sub Type 
Single Family Residence
Sewer 
Private Sewer
SqFt Above 
1659
Style 
Ranch, Traditional
Water Source 
Public
Zoning 
Residential
Interior Features
Appliances 
OvenElectric CooktopElectric Water HeaterRefrigerator
Basement 
FullUnfinished
Cooling 
Electric
Fireplace 
Yes
Fireplace Features 
MasonryOtherSee RemarksStoneWood BurningInsertWood Burning Stove
Fireplaces 
2
Heating 
Fireplace InsertElectricHeat PumpWood Stove
Interior 
High Speed Internet
Laundry Features 
Washer HookupIn Basement
Window Features 
Double Pane WindowsWindow Treatments
Save
Ask
Tour
Hide
Share
Exterior Features
Construction Details 
Vinyl SidingWood SidingBrickStoneFrame
Exterior 
Storage
Other Structures 
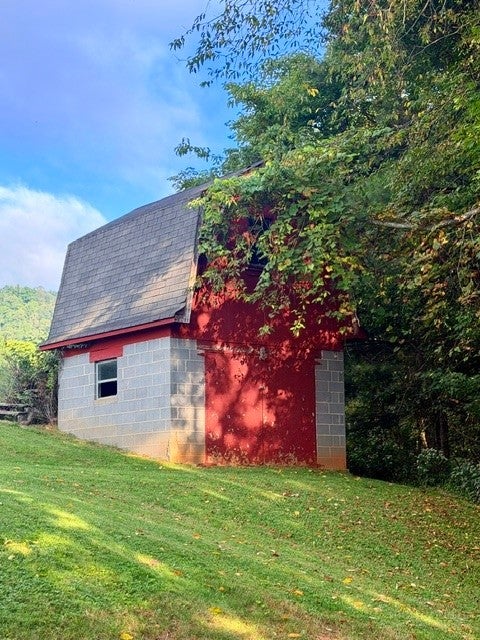
Shed(s)
Patio And Porch 
Covered
Roof 
Shingle
View 
Mountain(s)
Waterview 
Mountain(s)
Windows/Doors 
Double Pane WindowsWindow Treatments
Community Features
MLS Area 
16-Jefferson, West Jefferson
Financing Terms Available 
CashConventional
Roads 
Paved
Schools
School District
Unknown
Elementary School
Mountain View
Middle School
Ashe County
High School
Ashe County
Listing courtesy of Melinda H. Poe of Regency Properties (336) 977-2450


Listing information is provided by Participants of the High Country Association of Realtors MLS. IDX information is provided exclusively for personal, non-commercial use, and may not be used for any purpose other than to identify prospective properties consumers may be interested in purchasing. Information is deemed reliable but not guaranteed. Copyright 2026, High Country Association of Realtors MLS.
Last checked: 2026-10-20 09:26 PM UTC

Neighborhood & Commute
Source: Walkscore
Disclosure: Community information and market data powered by Constellation Data Labs. Information is deemed reliable but not guaranteed.
Save
Ask
Tour
Hide
Share