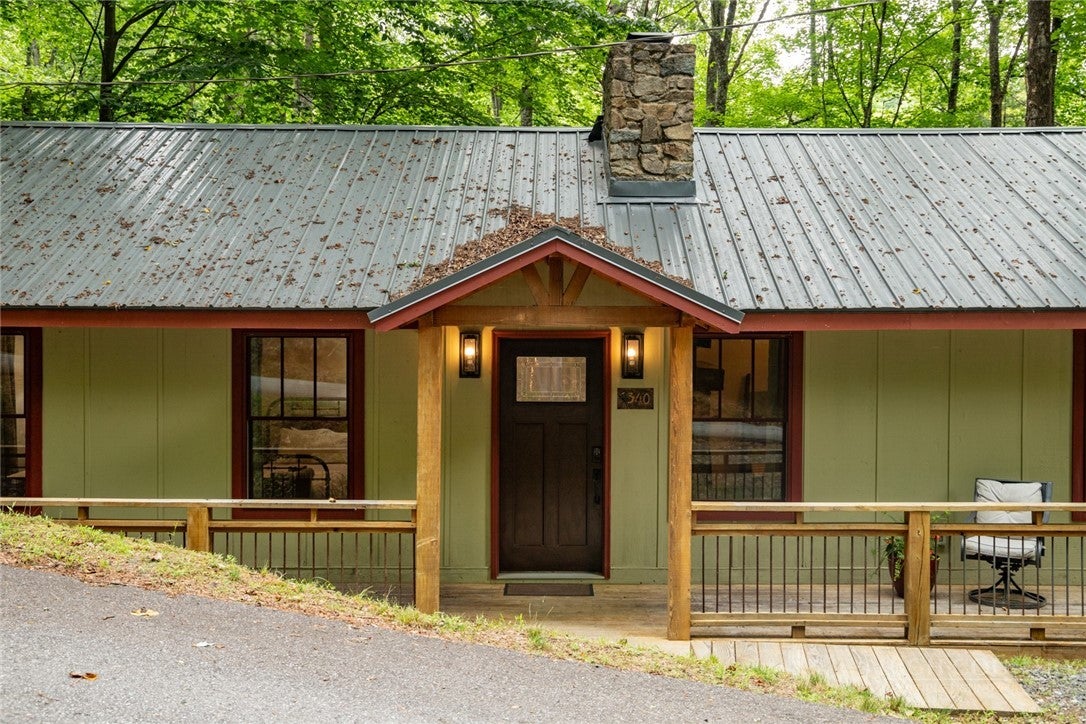
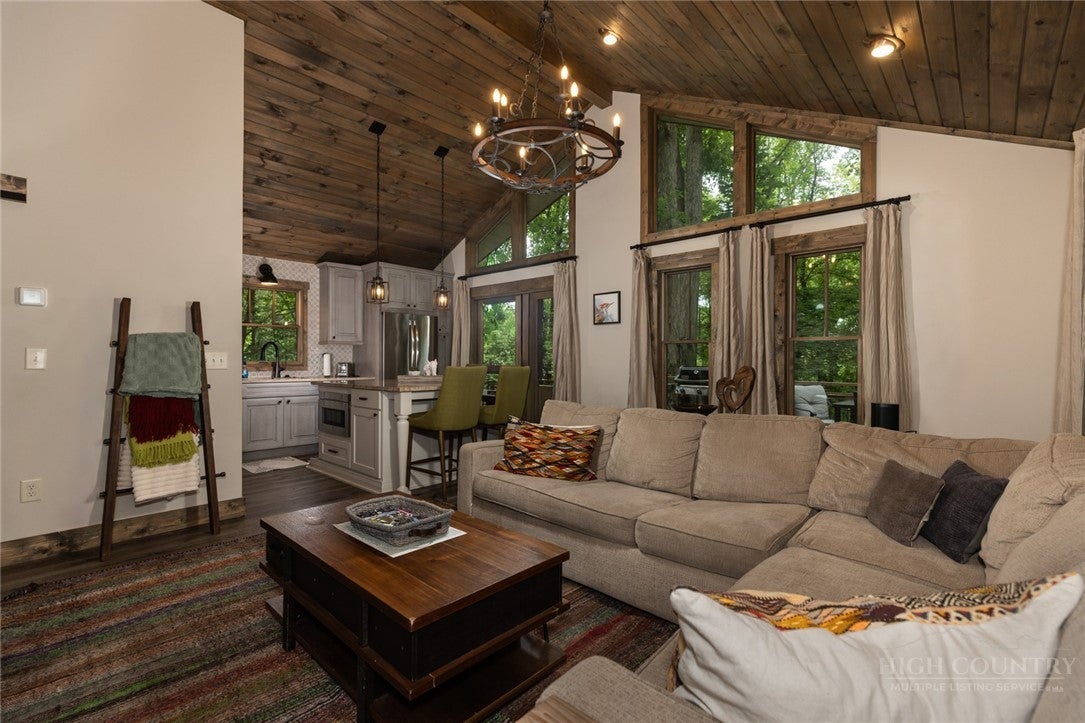
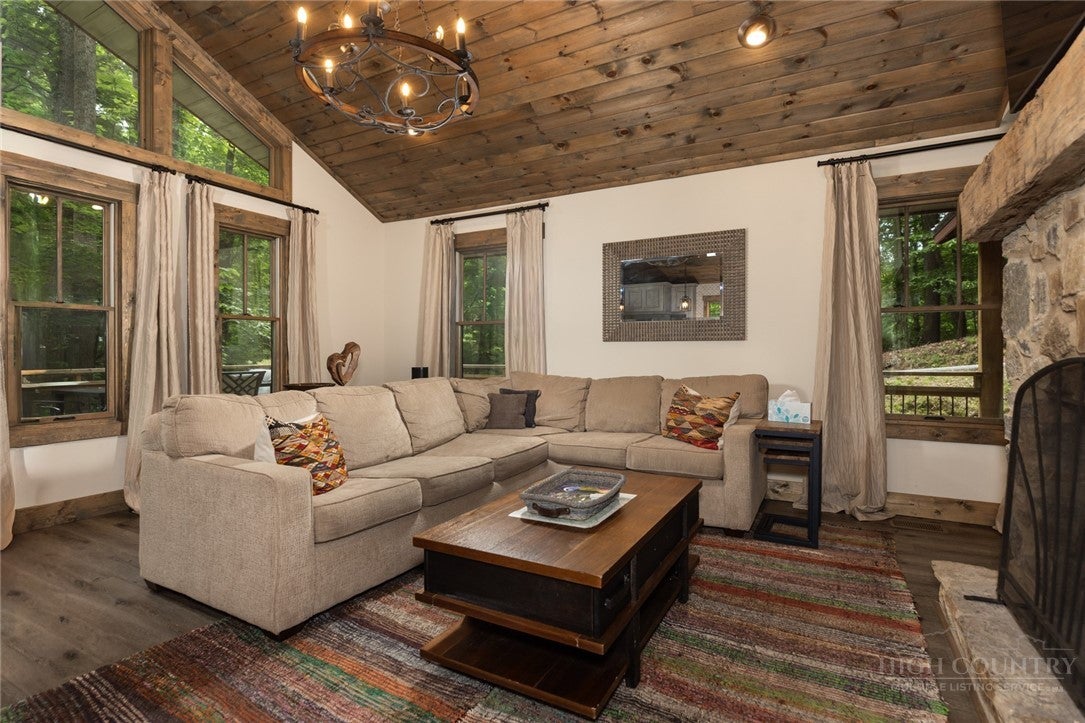
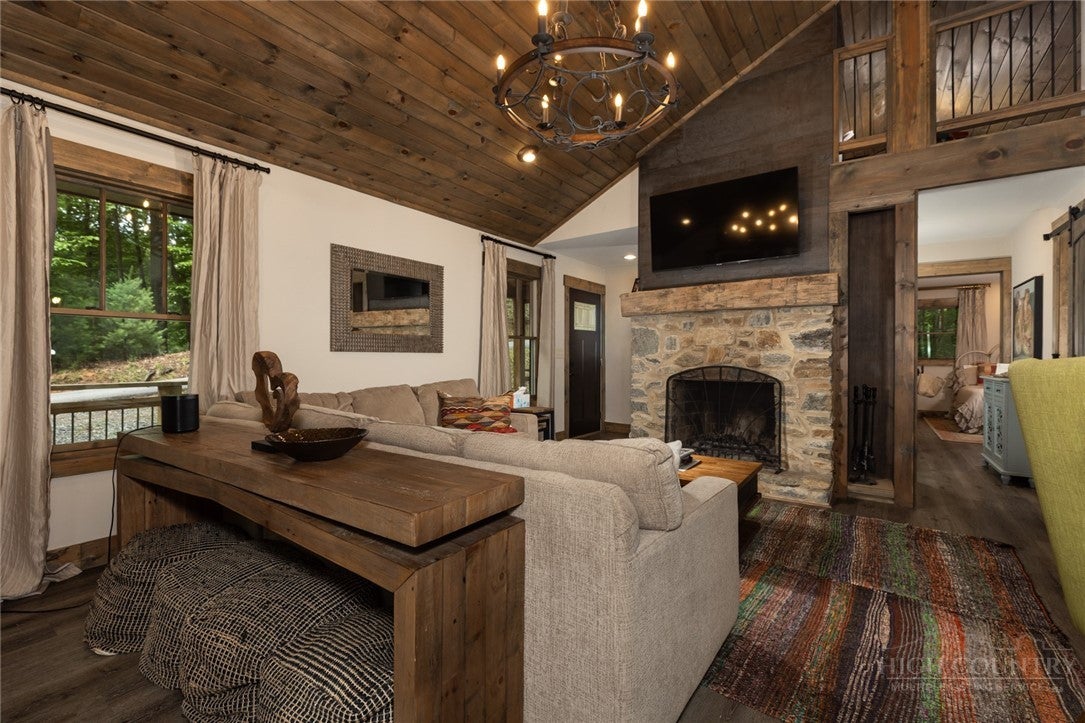
This fully remodeled 1974 Powder Horn bungalow, "The Red Headed Woodpecker" is exactly what the doctor ordered. Coming fully furnished and with an established rental history. One level living with 2 large bedrooms and 2 full baths, as well as a sleeping loft. (loft is not included in sq footage) Custom accents throughout. Remodeled in 2021. New HVAC, Roof, Windows, Doors, Decking,Railings, Light fixtures, Tile surround on FP, New kitchen, appliances, granite countertops, decor, all new T&G ceilings, remodeled both bathrooms with custom vanities, tiled showers, flooring and fixtures. Nothing was untouched. Located in the gated community of Powder Horn Mountain. POA dues are $2042 a year. Community pool, clubhouse, fitness center, hiking trails, chapel, tennis court, half basketball court, community events, gated entry. High Speed hard line fiber internet. Community metered water with Carolina Water. Original owner from 1974.
Save
Ask
Tour
Hide
Share
Listing Snapshot
Price
$399,000
Days On Site
40 Days
Bedrooms
2
Inside Area (SqFt)
960 sqft
Total Baths
2
Full Baths
2
Partial Baths
N/A
Lot Size
0.43 Acres
Year Built
1974
MLS Number
264319
Status
Active
Property Tax
$868
HOA/Condo/Coop Fees
$170.17 monthly
Sq Ft Source
N/A
Friends & Family
React
Comment
Invite
No Comments Yet
Did you know? You can invite friends and family to your search. They can join your search, rate and discuss listings with you.
Recent Activity
a month ago
Status changed to Active
a month ago
Listing updated with changes from the MLS
a month ago
Listing first seen on site
General Features
Acres
0.43
Levels
One
Number Of Stories
1
Parking
GravelDrivewayNo GaragePrivate
Property Sub Type
Single Family Residence
SqFt Above
960
Zoning
Residential
Interior Features
Appliances
DryerDishwasherExhaust FanElectric RangeElectric Water HeaterMicrowaveRefrigeratorWasher
Listing courtesy of Susan Chaney of EXP Realty LLC (980) 253-4851
Listing information is provided by Participants of the High Country Association of Realtors MLS. IDX information is provided exclusively for personal, non-commercial use, and may not be used for any purpose other than to identify prospective properties consumers may be interested in purchasing. Information is deemed reliable but not guaranteed. Copyright 2026, High Country Association of Realtors MLS.
Last checked: 2026-10-24 09:49 PM UTC
Neighborhood & Commute
Source: Walkscore
Disclosure: Community information and market data powered by Constellation Data Labs. Information is deemed reliable but not guaranteed.


Did you know? You can invite friends and family to your search. They can join your search, rate and discuss listings with you.