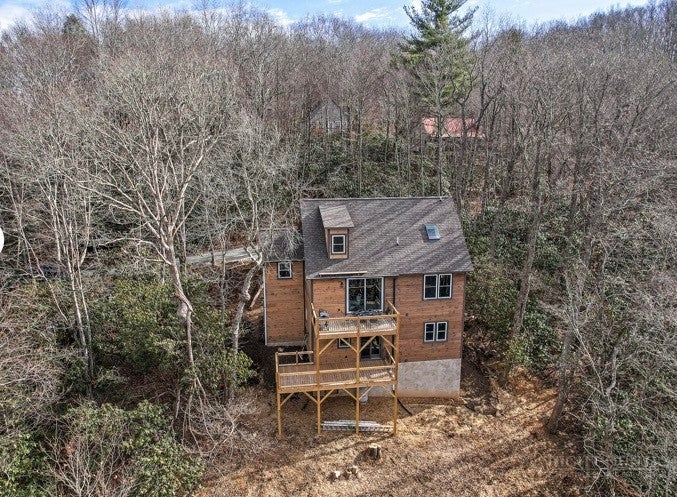
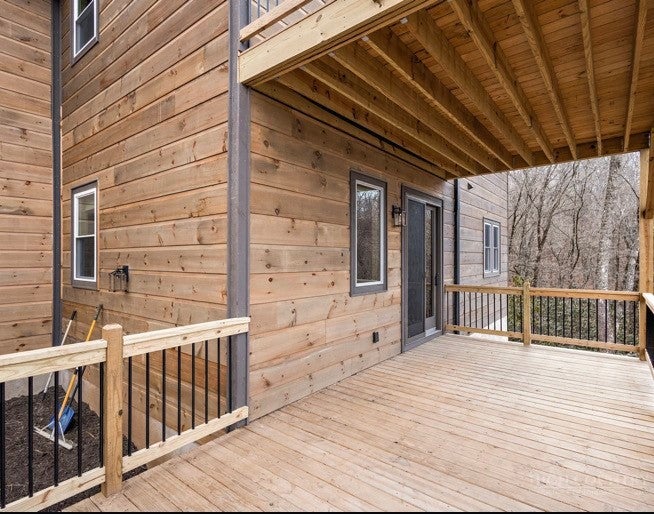
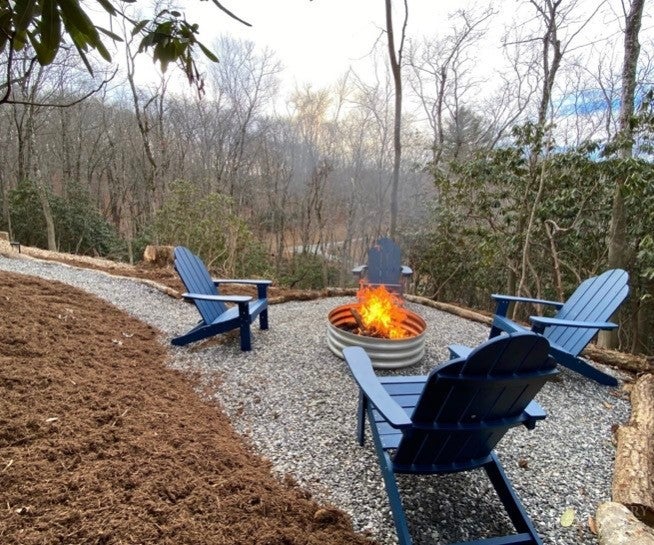
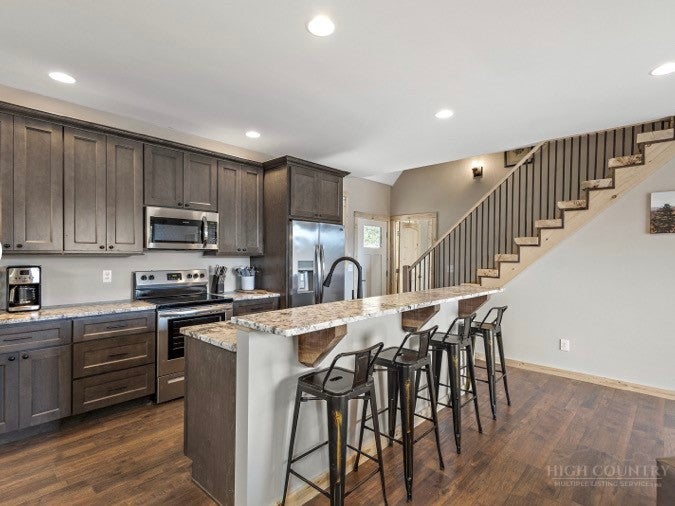
Don't wait to check this one out! Contractor owned and built with quality materials and systems used throughout. The location is fabulous and is only 12 minutes from New Market Center, 15 minutes to ASU, 10-15 minutes to multiple New River access points, 5 minutes to Mill Camp Winery, Mill Creek Wedding Venue and 20 minutes to Todd. This house has lots of options with no restrictions for rentals. The lower level has a second laundry hookup and could easily be converted into an In-Law suite or a separate rental. Total square footage is just over 2400 of HLA. The main level has an 8'x10' covered entry as well as a 10'x16' deck on the view side where you can enjoy long range layered views year-round. In addition, the lower level also has 240 sf of deck with steps leading to the hot tub and a path to the firepit. Construction features include quality Pella windows/doors, 9' ceilings on main and lower levels, quality cabinets with all the goodies, granite/quartz counters throughout, 2 stone fireplaces, Pergo Pro laminate and custom tile work in every bathroom! Home sits on just over 3/4 acre and adjoining lot is available for additional $40,000.
Save
Ask
Tour
Hide
Share
Listing Snapshot
Price
$799,900
Days On Site
1 Day
Bedrooms
3
Inside Area (SqFt)
2,418 sqft
Total Baths
3
Full Baths
3
Partial Baths
N/A
Lot Size
4.23 Acres
Year Built
2022
MLS® Number
264307
Status
Active
Property Tax
$2,013.51
HOA/Condo/Coop Fees
N/A
Sq Ft Source
N/A
Friends & Family
React
Comment
Invite
No Comments Yet
Did you know? You can invite friends and family to your search. They can join your search, rate and discuss listings with you.
Recent Activity
yesterday
Listing first seen on site
yesterday
Listing updated with changes from the MLS®
General Features
Acres
4.23
Levels
Two
Number Of Stories
2
Parking
GravelDrivewayNo GaragePrivateShared Driveway
Property Sub Type
Single Family Residence
Sewer
Private Sewer
SqFt Above
1434
SqFt Below
984
Style
Traditional
Water Source
OtherSee RemarksShared Well
Zoning
None
Interior Features
Appliances
DryerDishwasherElectric RangeElectric Water HeaterFreezerMicrowaveOtherRefrigeratorWasher
Basement
Crawl Space
Cooling
Central AirHeat Pump
Electric
220 Volts
Fireplace
Yes
Fireplace Features
GasPropane
Fireplaces
2
Furnished
Furnished
Heating
ElectricFireplace(s)Heat Pump
Interior
High Speed Internet
Laundry Features
Washer HookupIn BasementMain Level
Spa
Yes
Window Features
Skylight(s)Double Pane Windows
Save
Ask
Tour
Hide
Share
Exterior Features
Construction Details
Wood SidingLog SidingFrame
Exterior
Fire Pit
Lot Features
Many Trees
Road Frontage
Private Road
Roof
Shingle
Spa
Yes
View
Mountain(s)
Waterview
Mountain(s)
Windows/Doors
Skylight(s)Double Pane Windows
Community Features
MLS Area
2-NFork, MCamp, Bald Mtn
Financing Terms Available
CashConventional
Roads
Gravel
Schools
School District
Unknown
Elementary School
Green Valley
Middle School
Unknown
High School
Watauga
Listing courtesy of Eric Hartley of Eric Hartley Constr & Real Estate (828) 773-6575
Listing information is provided by Participants of the High Country Association of Realtors MLS. IDX information is provided exclusively for personal, non-commercial use, and may not be used for any purpose other than to identify prospective properties consumers may be interested in purchasing. Information is deemed reliable but not guaranteed. Copyright 2026, High Country Association of Realtors MLS.
Last checked: 2026-09-15 08:45 AM UTC
Neighborhood & Commute
Source: Walkscore
Disclosure: Community information and market data powered by Constellation Data Labs. Information is deemed reliable but not guaranteed.


Did you know? You can invite friends and family to your search. They can join your search, rate and discuss listings with you.