Price
Beds
Baths
Save Search

Properties

Save
Ask
Tour
Hide
Share
$2,650,000
10 Days On Site

131 Meadowlark Lane
Banner Elk, NC 28604

For Sale|Single Family Residence|Active
4
Beds
5
Total Baths
4
Full Baths
1
Partial Bath
4,521
SqFt
$586
/SqFt
1986
Built
Subdivision:
Elk River
County:
Avery
Listing courtesy of Whitney Ingram of Engel & Volkers Banner Elk (828) 387-1744
Call Now: 336-246-3010
Is this the listing for you? We can help make it yours.
336-246-3010
131 Meadowlark Lane131 Meadowlark Lane131 Meadowlark Lane131 Meadowlark Lane
Save
Ask
Tour
Hide
Share

Mortgage Calculator

Monthly Payment (Est.)

Enter an interest rate to see your estimated monthly payment.
Calculator powered by Showcase IDX, a Constellation1 Company. Copyright ©2026 Information is deemed reliable but not guaranteed.

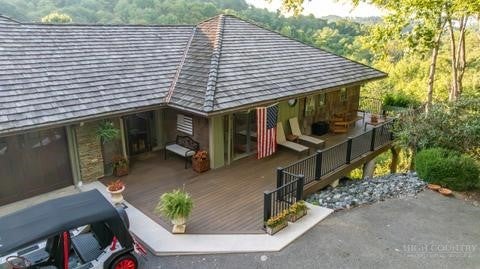
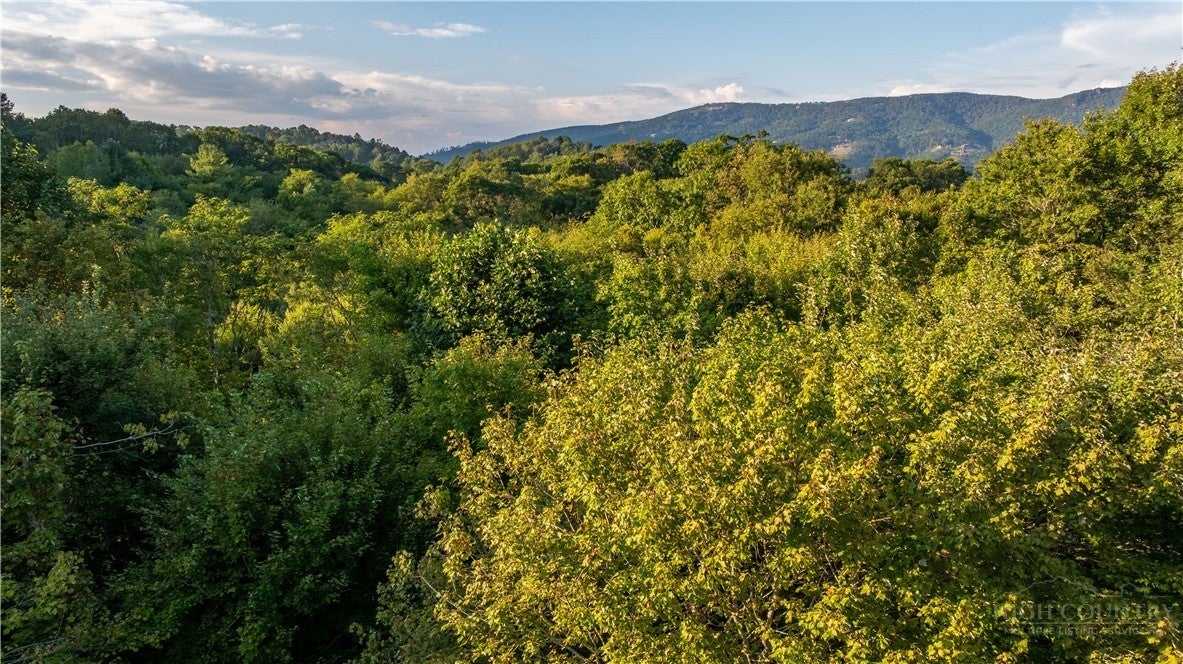
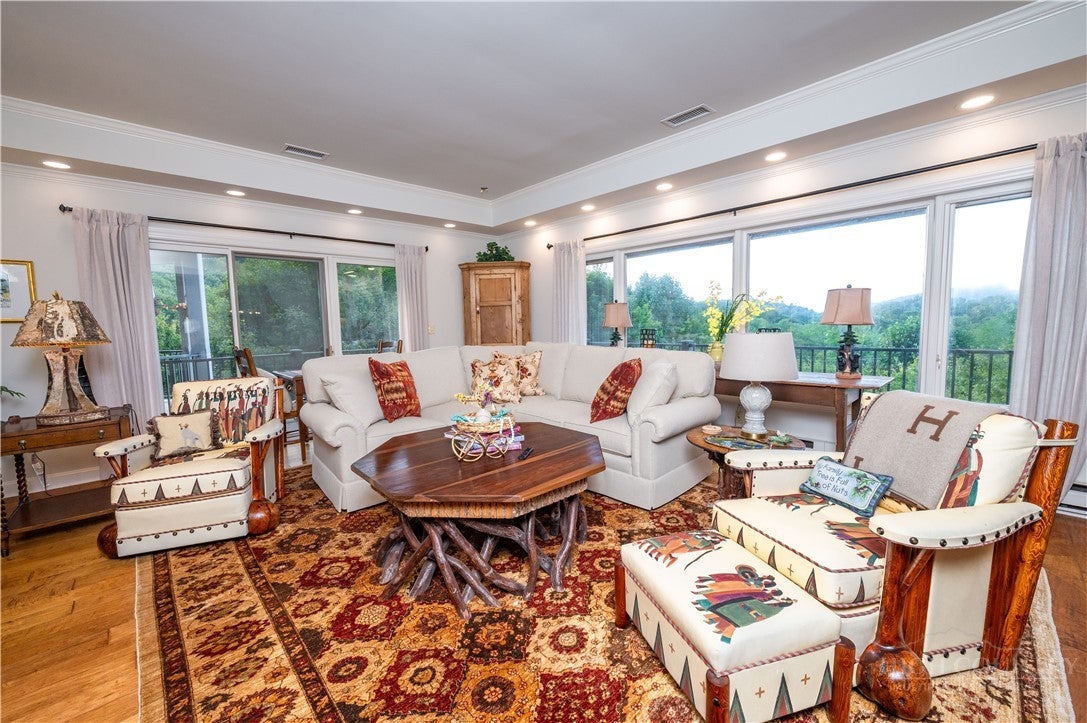
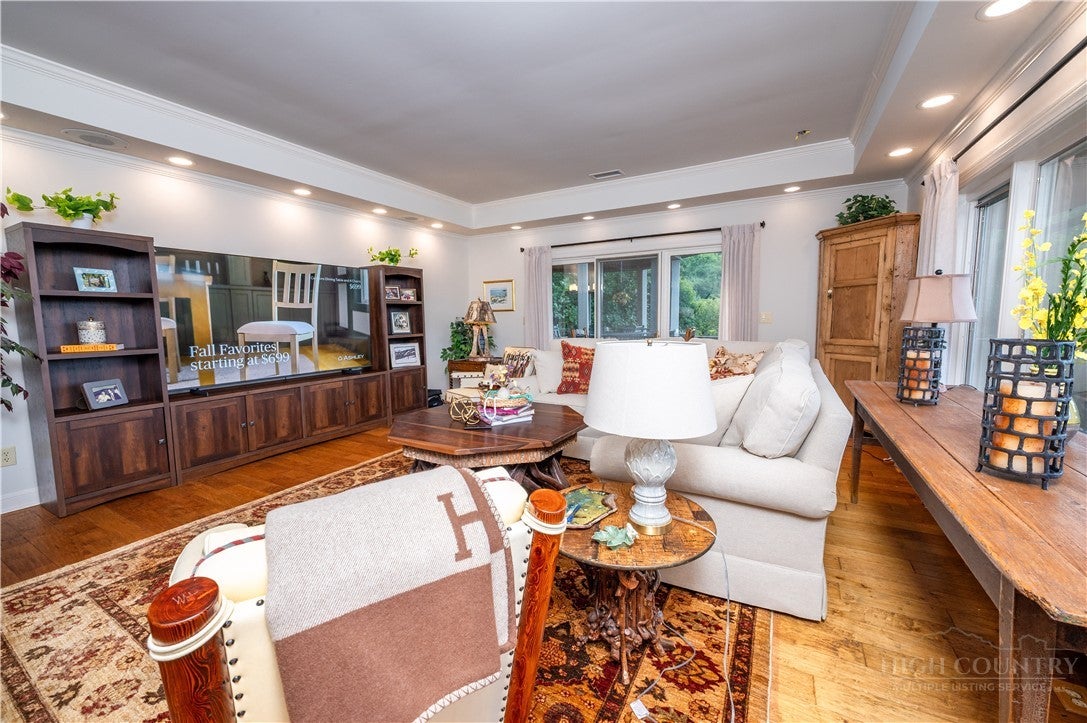
Designed for entertaining and mountain living, this beautifully updated 4-bedroom, 4.5-bath custom home offers exceptional indoor and outdoor spaces with plenty of room to gather, relax, and enjoy every season. A lovely waterfall welcomes you upon arrival, setting the tone for this truly unique mountain retreat. With extensive recent updates, this home is ready to enjoy from the moment you arrive. The main level features two separate living and seating areas, along with a cozy reading room offering a beautiful place to unwind and take in the surrounding mountain views. Enjoy mountain views from most rooms throughout the home. Recent updates throughout the main level include fresh interior paint, new lighting, beautifully updated bathrooms, and a refreshed kitchen featuring new countertops and brand-new appliances. The spacious primary suite now features a new walk-in shower in addition to the existing steam shower. A brand-new washer and dryer have also been added on the main level. Step outside to the new Trex upper deck with ambient lighting, creating the perfect setting for outdoor entertaining or relaxing in the mountain air. Additional outdoor amenities include a heated dining area, outdoor kitchen with entertainment bar, built-in pizza oven, hot tub, refrigerator, and ice maker. Downstairs, a third living and gathering area with a fireplace provides even more room to spread out and offers flexible space for a game room, exercise area, additional entertaining space, or guests. Throughout the home, five fireplaces add warmth and character. Additional features include a whole-house generator, central vacuum system, two-car garage, multiple refrigerators and freezers, wine cabinets, fenced yard, and an abundance of storage and entertaining space. Home is being offered furnished, with a few select exclusions. Art work will not convey.

Save
Ask
Tour
Hide
Share
Listing Snapshot
Price 
$2,650,000
Days On Site 
10 Days
Bedrooms 
4
Inside Area (SqFt) 
4,521 sqft
Total Baths 
5
Full Baths 
4
Partial Baths 
1
Lot Size 
1.45 Acres
Year Built 
1986
MLS® Number 
264287
Status 
Active
Property Tax 
$3,858
HOA/Condo/Coop Fees 
$542.08 monthly
Sq Ft Source 
N/A
Friends & Family
Recent Activity
2 weeks agoListing first seen on site
2 weeks agoListing updated with changes from the MLS®
General Features
Acres 
1.45
Attached Garage 
Yes
Garage 
Yes
Garage Spaces 
2
Levels 
Two
Number Of Stories 
2
Parking 
AsphaltAttachedDrivewayGarage
Property Sub Type 
Single Family Residence
Sewer 
Private Sewer
SqFt Above 
2930
SqFt Below 
1591
Style 
Mountain
Utilities 
Cable Available
Zoning 
Residential
Interior Features
Appliances 
OvenDouble OvenDryerDishwasherExhaust FanFreezerGas CooktopDisposalMicrowaveRefrigeratorWarming DrawerWasher
Basement 
Finished
Cooling 
Electric 
Generator
Fireplace 
Yes
Fireplace Features 
GasOutsidePropane
Furnished 
Furnished
Heating 
Exhaust FanElectricFireplace(s)Heat Pump
Interior 
Central VacuumHigh Speed Internet
Laundry Features 
Main Level
Spa 
Yes
Save
Ask
Tour
Hide
Share
Exterior Features
Construction Details 
Wood SidingFrame
Exterior 
Outdoor GrillOutdoor Kitchen
Fencing 
Back Yard
Lot Features 
Waterfall
Patio And Porch 
CoveredWrap Around
Pool Features 
Community
Road Frontage 
Private Road
Roof 
ShakeWood
Spa 
Yes
View 
Mountain(s)Trees/Woods
Waterview 
Mountain(s)Trees/Woods
Community Features
Association Fee 
$6505.0
Association Fee Frequency 
Annually
Community Features 
PoolClubhouseFitness CenterGolfGatedAirport/RunwayTennis Court(s)
MLS Area 
8-Banner Elk
Financing Terms Available 
CashConventional
Roads 
Paved
Schools
School District
Unknown
Elementary School
Banner Elk
Middle School
Unknown
High School
Avery County
Listing courtesy of Whitney Ingram of Engel & Volkers Banner Elk (828) 387-1744


Listing information is provided by Participants of the High Country Association of Realtors MLS. IDX information is provided exclusively for personal, non-commercial use, and may not be used for any purpose other than to identify prospective properties consumers may be interested in purchasing. Information is deemed reliable but not guaranteed. Copyright 2026, High Country Association of Realtors MLS.
Last checked: 2026-09-29 07:00 AM UTC

Neighborhood & Commute
Source: Walkscore
Disclosure: Community information and market data powered by Constellation Data Labs. Information is deemed reliable but not guaranteed.
Save
Ask
Tour
Hide
Share